
Search results for "Maintain market" in Home Design Ideas

 Housing & Building Association of Colorado Springs
The Home
Offering stunning curb appeal, The Silverthorne’s modern farmhouse exterior welcomes visitors with charm and style. Inside, the spacious entry leads to a private study and optional full bath, ideal for those working from home. This study may be optioned as a main-floor bedroom, perfect for guests. Those who enjoy entertaining will appreciate The Silverthorne’s open-concept living space with its generous great room and adjacent dining area. The optional expanded kitchen includes a large island, abundant cabinet space and a corner pantry. The second floor features a roomy loft, with enough space to easily accommodate a sofa, entertainment center and two secondary bedrooms with a shared bath. The loft may also be optioned as an additional bedroom. Next to the convenient upstairs laundry, The Silverthorne offers room for a desk to create a dedicated homework space. The airy owner’s suite becomes a private oasis complete with four-piece en-suite bath and expansive walk-in closet. This home features an optional full, unfinished basement with an optional finished design available that includes a rec room, game area, bedroom and a full bath.
The Builder
Century Communities is a top 10 national homebuilder. Offering new homes under the Century Communities and Century Complete brands, Century is engaged in all aspects of homebuilding — including the acquisition, entitlement and development of land, along with the construction, innovative marketing and sale of quality homes designed to appeal to a wide range of homebuyers. The Colorado-based company operates in 17 states across the U.S., and offers title, insurance and lending services in select markets through its Parkway Title, IHL Insurance Agency, and Inspire Home Loan subsidiaries. To learn more about Century Communities, please visit centurycommunities.com.
The Interior Design
The Silverthorne model home embraces a casual, cottage style with blues, creams and crisp whites. Organic accents create an inviting space without sacrificing the clean color palette. The home’s design prioritizes livable spaces, like the homework niche adjacent to the laundry room, while maintaining its tranquil appeal. The owner’s suite is a respite for the senses with its shiplap walls while the natural wood furnishings and textures add warmth to the room. This home is the epitome of refined relaxation and comfortable style.
 Linda Edelwich Realtor
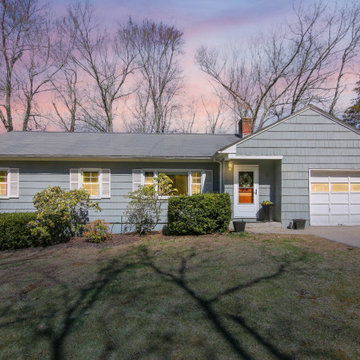
Beautifully maintained 3-bedroom, 2-bathroom home offers peaceful living on a generous wooded lot. Light-filled interior features an open concept living area with vaulted ceilings in beautiful family room with built-ins and looks into the kitchen area and the private backyard area also has adjacent bathroom. Beautiful hardwood floors throughout, and large windows showcasing the natural wooded views. The stylish kitchen boasts warm wood oak cabinetry, lots of countertops, stainless appliances, and connects seamlessly to the dining area and breakfast bar connects to the family room. A cozy living room with wood-burning fireplace and built-in shelving and newly refinished hardwood floors provides the perfect retreat. The spacious primary bedroom features refinished hardwood floors, ample natural light, while two additional bedrooms offer versatile space and feature newly refinished hardwood floors. Additional highlights include an inviting screened porch, attached one-car garage, updated bathrooms with modern fixtures, a private backyard with established landscaping and a fire pit area. The huge lower level is ready for further expansion! Located minutes from town amenities while maintaining a private, natural setting surrounded by nature. 2 minutes to Hopewell School! This is a great location for getting anywhere in Glastonbury. Home has updated 200 amp service, Cair and septic leaching fields are new
 Housing & Building Association of Colorado Springs
The Home
Offering stunning curb appeal, The Silverthorne’s modern farmhouse exterior welcomes visitors with charm and style. Inside, the spacious entry leads to a private study and optional full bath, ideal for those working from home. This study may be optioned as a main-floor bedroom, perfect for guests. Those who enjoy entertaining will appreciate The Silverthorne’s open-concept living space with its generous great room and adjacent dining area. The optional expanded kitchen includes a large island, abundant cabinet space and a corner pantry. The second floor features a roomy loft, with enough space to easily accommodate a sofa, entertainment center and two secondary bedrooms with a shared bath. The loft may also be optioned as an additional bedroom. Next to the convenient upstairs laundry, The Silverthorne offers room for a desk to create a dedicated homework space. The airy owner’s suite becomes a private oasis complete with four-piece en-suite bath and expansive walk-in closet. This home features an optional full, unfinished basement with an optional finished design available that includes a rec room, game area, bedroom and a full bath.
The Builder
Century Communities is a top 10 national homebuilder. Offering new homes under the Century Communities and Century Complete brands, Century is engaged in all aspects of homebuilding — including the acquisition, entitlement and development of land, along with the construction, innovative marketing and sale of quality homes designed to appeal to a wide range of homebuyers. The Colorado-based company operates in 17 states across the U.S., and offers title, insurance and lending services in select markets through its Parkway Title, IHL Insurance Agency, and Inspire Home Loan subsidiaries. To learn more about Century Communities, please visit centurycommunities.com.
The Interior Design
The Silverthorne model home embraces a casual, cottage style with blues, creams and crisp whites. Organic accents create an inviting space without sacrificing the clean color palette. The home’s design prioritizes livable spaces, like the homework niche adjacent to the laundry room, while maintaining its tranquil appeal. The owner’s suite is a respite for the senses with its shiplap walls while the natural wood furnishings and textures add warmth to the room. This home is the epitome of refined relaxation and comfortable style.
Find the right local pro for your project
 Azuni Products
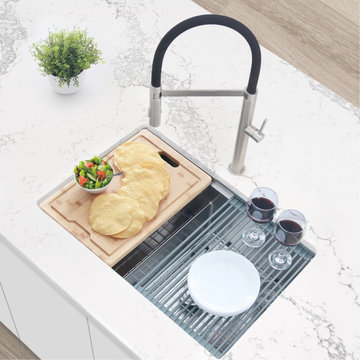
Inspired in the modern home chef, AZUNI 28 inches double bowl undermount workstation kitchen sink has it all. Cut, rinse, prep, dry and serve your food over the kitchen sink without using any extra countertop space, it has been designed for your convenience. This double bowl undermount workstation kitchen sink comes with premium accessories that perfectly fit within the kitchen sink. Two stainless steel protective bottom grids, two stainless steel basket strainers, a bamboo cutting board and a roll up drying rack. Everything you need to work directly over your sink. The low and slim divider allows for easy movement of pots, pans and accessories and the integrated ledge system allows for all accessories to perfectly fit over the kitchen sink converting it into a very functional workstation. Constructed with premium SUS-304 16 gauge stainless steel which is the thickest in the market, this AZUNI double bowl undermount workstation kitchen sink is very sturdy and rust resistant, it will last a lifetime making it one of the best workstation of its size in the market. The drain of this workstation kitchen sink has been placed towards the rear to allow for fast and easy drainage as well as for extra space under the kitchen cabinet. This double bowl workstation sink is not only inspired for the home chef, we’ve also thought about the entire family. This AZUNI kitchen sink has a protective coating underneath making it a very quiet sink when washing is in progress. It is also equipped with rubber pads that will prevent condensation and damage to the kitchen cabinet. If all these features weren’t enough, our modern and functional undermount workstation kitchen sink comes with bowls that are 10” deep. Extra deep bowls allow for more space to wash large pots and pans as well as to hide dirty dishes. To finish it off, this double bowl undermount sink has a brushed satin finish that gives it that brush look, it will hide water spots and it will maintain the look as time passes. Modern, convenient, functional, this AZUNI double bowl undermount workstation kitchen sink instantly transforms your kitchen.
 Housing & Building Association of Colorado Springs
The Home
Offering stunning curb appeal, The Silverthorne’s modern farmhouse exterior welcomes visitors with charm and style. Inside, the spacious entry leads to a private study and optional full bath, ideal for those working from home. This study may be optioned as a main-floor bedroom, perfect for guests. Those who enjoy entertaining will appreciate The Silverthorne’s open-concept living space with its generous great room and adjacent dining area. The optional expanded kitchen includes a large island, abundant cabinet space and a corner pantry. The second floor features a roomy loft, with enough space to easily accommodate a sofa, entertainment center and two secondary bedrooms with a shared bath. The loft may also be optioned as an additional bedroom. Next to the convenient upstairs laundry, The Silverthorne offers room for a desk to create a dedicated homework space. The airy owner’s suite becomes a private oasis complete with four-piece en-suite bath and expansive walk-in closet. This home features an optional full, unfinished basement with an optional finished design available that includes a rec room, game area, bedroom and a full bath.
The Builder
Century Communities is a top 10 national homebuilder. Offering new homes under the Century Communities and Century Complete brands, Century is engaged in all aspects of homebuilding — including the acquisition, entitlement and development of land, along with the construction, innovative marketing and sale of quality homes designed to appeal to a wide range of homebuyers. The Colorado-based company operates in 17 states across the U.S., and offers title, insurance and lending services in select markets through its Parkway Title, IHL Insurance Agency, and Inspire Home Loan subsidiaries. To learn more about Century Communities, please visit centurycommunities.com.
The Interior Design
The Silverthorne model home embraces a casual, cottage style with blues, creams and crisp whites. Organic accents create an inviting space without sacrificing the clean color palette. The home’s design prioritizes livable spaces, like the homework niche adjacent to the laundry room, while maintaining its tranquil appeal. The owner’s suite is a respite for the senses with its shiplap walls while the natural wood furnishings and textures add warmth to the room. This home is the epitome of refined relaxation and comfortable style.
 Linda Edelwich Realtor
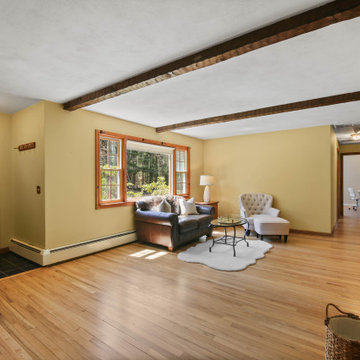
Beautifully maintained 3-bedroom, 2-bathroom home offers peaceful living on a generous wooded lot. Light-filled interior features an open concept living area with vaulted ceilings in beautiful family room with built-ins and looks into the kitchen area and the private backyard area also has adjacent bathroom. Beautiful hardwood floors throughout, and large windows showcasing the natural wooded views. The stylish kitchen boasts warm wood oak cabinetry, lots of countertops, stainless appliances, and connects seamlessly to the dining area and breakfast bar connects to the family room. A cozy living room with wood-burning fireplace and built-in shelving and newly refinished hardwood floors provides the perfect retreat. The spacious primary bedroom features refinished hardwood floors, ample natural light, while two additional bedrooms offer versatile space and feature newly refinished hardwood floors. Additional highlights include an inviting screened porch, attached one-car garage, updated bathrooms with modern fixtures, a private backyard with established landscaping and a fire pit area. The huge lower level is ready for further expansion! Located minutes from town amenities while maintaining a private, natural setting surrounded by nature. 2 minutes to Hopewell School! This is a great location for getting anywhere in Glastonbury. Home has updated 200 amp service, Cair and septic leaching fields are new
 Shannon Russo | Russo Realty
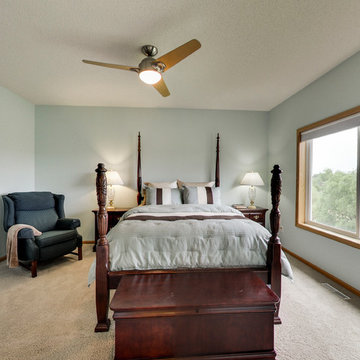
Accepted Offer with only 2 days on the market! 411 Richard Drive, Elko New Market Bedrooms 4 Baths 3 Garage 3 Finished SqFt 2,938 This beautiful walk-out rambler on nearly ½ acre has been meticulously maintained and features 4 bedrooms, 3 baths, 3 car garage. The main level has an open layout with vaulted updated kitchen- new stainless steel appliances, granite counter tops & back splash, refinished cherry hardwood floors, Pella front & patio doors, large owners’ suite with private bath and walk-in closet, mud room and laundry are also on the main level. Walk-out lower level has a huge rec room with bar & two supporting bedrooms. Nearly every window features scenic pond views
Check out the 3D tour here: http://tour.architech3di.com/4111-richard-dr
For more information or to schedule a private showing contact Shannon Russo- Twin Cities Realtor 612.281.6663 or by email ShannonRusso@EdinaRealty.com

Sponsored
Sunbury, OH

J.Holderby - Renovations
Franklin County's Leading General Contractors - 2X Best of Houzz!
 Alcatraz Dish Network Services
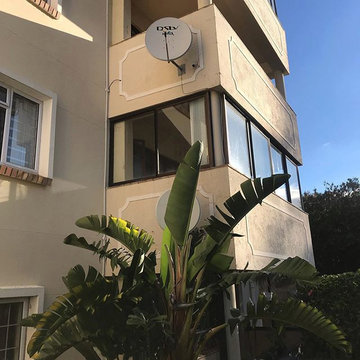
We are accredited DStv,Zuku Satellite TV,Star times,Azam,Kwese installers at an affordable Charges within Nairobi.We maintain Quality Services to Our Esteemed Customers.
What We Do
Sale and Installation of DStv, Zuku satellite,Startimes,Azam,Kwese among others.
Repair and maintenance of decoders and satellite dish.
DStv Xtraview connection.
Lost signal,Relocation,Remounting and connection of your satellite TV like: DStv,Zuku and others.
TV wall mounting.
Central/Communal dish and aerial sharing for apartments.
Hotel,pubs and clubs connection.
Installation of Free to Air satellite TV ie Christian channel Nilesat,Arabsat,Eshail,Indian Channels and many more.
Satellite Decoders and Dishes,Aerials,Cables,Lnbs,Multi switches, remotes,adapters,and other accessories.
Our services are available in;
14 Riverside, 1st Parklands Avenue, 2nd Parklands Avenue, 3rd Parklands Avenue, 7th Drive Kiambu Road, AA, Accra Road Nairobi CBD, Achego, Adams Arcade, Afraha, Aga Khan, Aga Khan Parkside Tower, Ahero Irrig Sche., Ainamoi, Air Base, Air Base Embakasi, Akiba, Akiba South C, Allsops, Alwala, Amalo, Anding'O Opanga, Anmer, Area 4a Mathare, Athi River, Athi RiverMlolongo, Avenue Park, Avenue Park Kenyatta Avenue, Avenue Park Moi Avenue, Baba Dogo, Bahati, Bahazi road, BaloziSouth B, Bamburi, Baraka, Baraka Embakasi, Baringo, Base Zimmerman, Bathi, Bella View, BellaView, Biashara, Birikani, Bofu, Bogani Karen, Bomas Lang'ata, Bombolulu, Bomet, Bondeni, Bungoma, Bunyala Road Upper Hill, Buruburu, Busia, Cabanas, Caleb Centre, Caleb Centre Kahawa Wendani, California, Cannopy Zimmerman, Capital Centre, Carnivore Lang'ata, CBD Mombasa, Chaani, Changamwe, Chiromo, Chyulu Road Upper Hill, Cianda, CID Kiambu Road, Cinemax Nyali, City Cabanas, City Centre Nairobi CBD, City Square Nairobi CBD, Clay Works Kasarani, Clean shelf Kahawa West, Coast, Dagoretti, Dagoretti Kirigu, Dagoretti Maziwa, Dagoretti Mutuini, Dagoretti Ngando, Dagoretti Ruthimitu, Dandora, Dandora Maili Saba, Dennis Pritt Road Kileleshwa, Dennis Pritt Road Kilimani, Diani, Diani Beach, Diani Diani Beach, Don Bosco Upper Hill, Donholm, Donholm Greenfields Estate, Donholm Greenspan, Donholm Phase 5, DStv, Eastern, Eastleigh, Eastleigh North, Eastleigh NorthEastleigh South, Eastleigh South, Elgeyo Marakwet Road Kileleshwa, Elgon Road Upper Hill, Embakasi, Engen Kahawa Sukari, Escarpment, Everest park, Fedha, Fig Tree Ngara, Fourways Junction, Gacharage, Gachege, Gachie, Gachika, Gachoire, Gakoe, Galleria Lang'ata, Ganjoni, Garden Estate, Gasolina, Gatei, Gathage, Gathaite, Gathanga, Gathangari, Gathugu, Gatimu, Gatina, Gatithia, Gatitu, Gatuanyaga, Gatukuyu, Gatwikira Industrial Area, Giathieko, Gichagi, Gigiri, Gikambura, Gikomba, Gitanga Road Lavington, Githunguri, Githurai, Githurai 44, Githurai 45, Gitiba, Gitiha, Gituamba, Golden Gate South B, Golf Course, Golf Course Ngong Road, Golf Course Ngumo estate, Gorofani, Guarage Kahawa Sukari, Gwa Kairo, Hamza, Handege, Harambee, Hardy, Hazina South B, High Level, Highridge, Highrise, Hill Lane Upper Hill, Hospital Road Upper Hill, Humbergers Kahawa Wendani, Hunters Kasarani, Hurlingham, Huruma, ICIPE Kasarani, Imara Daima, Impala, Industrial Area, Industrial Area Gatwikira, Industrial Area Mukuru Kayaba, Island Mshomoroni, Ithanji, Jacaranda Gardens, Jacaranda Upper Hill, Jakai, Jamhuri, Jamia University Way Nairobi CBD, Jamuhuri Ngara, Jericho, JKIA, Jogoo Road, Jogoo Road Kiamunyi, Jogoo Road Maringo, Jomvu, Jomvu Kuu, Joska, Jubilee Estate Kahawa West, Juja, Juja Kahawa Sukari, Junction Kilimani, Junction Ngong Road, Junda, Kabarsiran Lavington, Kabete, Kabuku, Kagaa, Kagongo, Kagwe, Kahawa Sukari, Kahawa Sukari Engen, Kahawa Sukari Guarage, Kahawa Sukari Quickmatt, Kahawa Wendani, Kahawa Wendani Humbergers, Kahawa Wendani Magunas, Kahawa Wendani Matopeni, Kahawa Wendani Nakumatt, Kahawa Wendani Progi, Kahawa West, Kahawa West Clean shelf, Kahawa West Jacaranda Gardens, Kahawa West Jubilee Estate, Kahawa West Kamae, Kahawa West Kamiti, Kahawa West Kongo-Soweto, Kahawa West Maziwa, Kahawa West Membley, Kahawa West Njua, Kahuguini, Kairi, Kakamega, Kalimoni, Kaloleni, Kamae, Kamae Kahawa West, Kambaa, Kamburu, Kamirithu, Kamiti, Kamiti Kahawa West, Kamukabi, Kamukunji, Kamukunji Bondeni, Kamukunji Gorofani, Kamukunji Land Mawe, Kamulu, Kamuthi Kasarani, Kangemi, Kanjai, Kanunga, Karai, Karambaini, Karanjee, Karatina, Karatu, Karen, Karen Bogani, Karen Marlura Gardens, Karen Miotoni, Kari, Karimeni, Karinga, Kariobangi, Kariobangi Mowlem, Kariobangi North, Kariobangi South, Kariokor, Karunga, Karuri, Kasarani, Kasarani Clay Works, Kasarani Hunters, Kasarani ICIPE, Kasarani Kamuthi, Kasarani Mwiirigo, Kasarani Nairobi CBD, Kasarani Njathaini, Kasarani Santon, Kasarani Seasons, Kasarani Sportsview, Kasarani Stone Groove, Kasuku Center Kileleshwa, Katani, Kawaida, Kawangware, Kawangware Gatina, Kayole, Kempinski Westlands, KEMRI, KEMRI Ngumo estate, Kenya Road Upper Hill, Kenyatta, Kenyatta Avenue, Kenyatta Market, Kenyatta Market Ngumo estate, Kerarapon, Kerarapon 7th Drive, Kerwa, Kiaibabu, Kiairia, Kiamaiko, Kiambaa, Kiambere Road Upper Hill, Kiambu, Kiambu Road, Kiambu Road CID, Kiambu Road Njathaini, Kiambu Town, Kiambururu, Kiamumbi, Kiamunyi, Kiamuoria, Kiamwangi, Kiaora, Kibarage, Kibarage Lower Kabete, Kibera, Kibera Kenyatta Golf Course, Kibera Laini Saba, Kibera Lindi, Kibera Makina, Kibera Mugumoini, Kibera Olympic, Kibera Sarang'ombe, Kibera Woodley, Kibokoni, Kiembeni, Kiganjo, Kihara, Kijabe, Kikowani, Kikuyu, Kileleshwa, Kileleshwa Dennis Pritt Road, Kileleshwa Elgeyo Marakwet Road, Kileleshwa Kasuku Center, Kileleshwa Migori Road, Kileleshwa Milimani Estate, Kileleshwa Nyeri crescent, Kileleshwa Ole Dume, Kilifi, Kilimani, Kilimani Dennis Pritt Road, Kilimani Junction, Kilimani Kirichwa, Kilimani Kirichwa Road, Kilimani Prestige, Kilimani Riara Road, Kilimani Wood Avenue, Kilimani Yaya, Kilimanjaro AvenueUpper Hill, Kilindini, Kimathi, Kimathi Street Nairobi CBD, Kinale, King'Orani, Kipevu, Kirangari, Kirenga, Kirichwa, Kirichwa Road Kilimani, Kirigu, Kisauni, Kiserian, Kisumu, Kisumu Ndogo, Kitengela, Kitisuru, Kitsuru, Kiwanja, Kizingo, kiziwi, Koinange Street Nairobi CBD, Komarock, Komarocks, Kona, Kongo-Soweto Kahawa West, Kongowea, Korogocho, Kuze Kwa Shee, Kwa Shee, Kwakiziwi, Kwale, Kyuna, Laini Saba Kibera, Lake viewLang'ata, Lakeview, Land Mawe, Lang'ata Bomas, Lang'ata Carnivore, Lang'ata Galleria, Lang'ata Ngei, Lang'ata Nyayo Highrise, Lang'ata St Marys Hospital, Lang'ata Strathmore, Lang'ata Wilson Airport, Langata, Lari Scheme, Lavington, Lavington Bahazi road, Lavington Gitanga Road, Lavington Kabarsiran, Lavington Masanduku Lane, Lavington Mbaazi Avenue, Lavington Valley Arcade, Legeza, Lenana Ngong Road, Likoni, Limuru, Lindi Kibera, Links, Loresho, Lower Hill Road Upper Hill, Lower Kabete, Lower Kabete Road, Lumumba drive, Lumumba drive Roysambu, Luthuli Avenue Nairobi CBD, Mabatini Mathare, Mabrouke, Madaraka, Madaraka Nairobi West, Madina Estate South C, Magina, Magogoni, Magongo, Magunas Kahawa Wendani, Maili Saba, Majengo, Majengo Jogoo Road, Majengo King'Orani, Makadara, Makadara Hamza Makadara Jericho, Makina, Makongeni, Makongeni Jogoo Road, Makupa, MakupaMaweni, Makwa, Malindi, Mangu, Mara Road Upper Hill, Maringo, Marlura Gardens Karen, Masaba RoadUpper Hill, Masanduku Lane Lavington, Mataara, Mathare, Mathare Area 4a, Mathare Mabatini, Mathare Mlango Kubwa, Mathare North, Matopeni Kahawa Wendani, Matuguta, Maweni, Maziwa, Maziwa Kahawa West, Mbaazi Avenue Lavington, Mbagathi Way, Mbaraki, Mbari Ya Igi, Mbotela, Mbugoni, Membley Kahawa West, Mfangano Street Nairobi CBD, Mgongo, Migori Road Kileleshwa, Mihango, Mikindani, Milimani, Milimani Estate Kileleshwa, Mimosa, Mimosa Drive Runda, Mimosa Ngong Road, Miotoni, Mirema, Miritini, Mji Wa Kale, Mkindani, Mkomani, Mlango Kubwa, Mlolongo, Mnazi Moja, Moi Avenue, Moi Avenue Nairobi CBD, Mombasa, Mombasa CBD, Mombasa Island, Mowlem, Mowlem Embakasi, Mt. View Westlands, Mto Panga, Mtongwe, Mtwapa, Mtwapa Serane Estate, Muchata, Mugoya estate, Mugumoini Kibera, Mugutha, Mugutha estate, Muindi Mbingu Street Nairobi CBD, Mukuru Kayaba, Mukuru Kwa Njenga, Muthaiga, Muthangari Westlands, Muthithi Road Westlands, Muthurwa, Mvita, Mvuli Road Westlands, Mwakirunge, Mwandoni, Mwembe, Mwembe Legeza, Mwembe Tayari, Mwihoko, Mwiirigo Kasarani, Mwiki, Mwiki Kasarani, Nachu, Nairobi, Nairobi CBD, Nairobi CBD Accra Road, Nairobi CBD City Centre, Nairobi CBD City Square, Nairobi CBD Jamia University Way, Nairobi CBD Kimathi Street, Nairobi CBD Koinange Street, Nairobi CBD Luthuli Avenue, Nairobi CBD Mfangano Street, Nairobi CBD Moi Avenue, Nairobi CBD Muindi Mbingu Street, Nairobi CBD Parliament Road, Nairobi CBD River Road, Nairobi CBD Ronald Ngala, Nairobi CBD Tomboya Street, Nairobi CBD Waber Street, Nairobi Ngundu, Nairobi Panari, Nairobi South, Nairobi West, Nairobi West Hospital, Nairobi West Majengo, Nakumatt Kahawa Wendani, Nakumatt Mega, Nakumatt Ukay Westlands, Nakumatta Mega, Nakuru, Nelson Court Westlands, New Nyali, Ngara, Ngara Fig Tree, Ngara Jamuhuri, Ngara Stima Sacco, Ngara Vision Institute, Ngecha, Ngei Lang'ata, Ngoliba, Ngong, Ngong Road, Ngong Road Adams Arcade, Ngong Road Gofl Course, Ngong Road Golf Course, Ngong Road Impala, Ngong Road Junction, Ngong Road Lenana, Ngumba, Ngumo estate, Ngumo Nera, Ngumo Nera Ngundu, Ngundu, NHC Estate, Njathaini, Njathaini Kasarani, Njathaini Kiamumbi, Njiru, Njua, North Coast, NorthMathare, Nyaga, Nyali, Nyali Beach Road, Nyali Cinemax, Nyali Links Road, NyaliNyali Beach, Nyambari, Nyanduma, Nyari, Nyayo, Nyayo Estate, Nyayo Highrise Lang'ata, Nyeri crescent Kileleshwa, Obama Estate, Oldeani Crescent Upper Hill, Ole Dume Kilimani, Olympic Kibera, Ongata Rongai, Oshwal Westlands, Other, Panari, Pangani, Parklands, Parklands 1st Parklands Avenue, Parklands 2nd Parklands Avenue, Parklands 3rd Parklands Avenue, Parkside Tower, Parliament Road Nairobi CBD, Peponi, Phase 5 Eastleigh, Pioneer, Pipeline, Port Reitz, Power, Prestige Kilimani, Progi Kahawa West, Pumwani, Quickmatt Kahawa Wendani, Ragati RoadUpper Hill, Railways ClubUpper Hill, Raphta road, Redhill, Redhill Nyari, Riabai, Riara Road Kilimani, Ridge View Estate, Ridgeways, Riruta, River Road Nairobi CBD, Riverside, Riverside Estate South C, Riverside[19, Road, Ronald Ngala Nairobi CBD, Rose Gardens, Rosslyn, Roysambu, Ruai, Ruaka, Ruaraka, Ruiru, Runda, Runda Evergreen, Runda Evergreen Runda, Runda Groove, Runda Groove Saika, Runda Mimosa Drive, Saika Obama Estate, Sameer Business Park, Santon Kasarani, Sarang'ombe Kibera, Savannah, Seasons Kasarani, Serane Estate, Shanzu, Shauri Yako, Shelly Beach, Shimanzi, Sidai Estate, Sidai EstateSouth B, Sigona, South B, South B Balozi, South B Golden Gate, South B Hazina, South B Riverside Estate, South C, South C Akiba, South C Madina Estate, South C Mugoya estate, South Coast, Sportsview Kasarani, Spring Valley, St Marys Hospital Lang'ata, Standard, Starehe, Starehe Njathaini, Stima Sacco Ngara, Stone Groove, Strathmore Lang'ata, Syokimau, T-Mall, T-Mall Nairobi West, Tena Umoja, Theta, Thigiri, Thika, Thika Town, Thindigwa, Thome, Timbwani, Ting'Ang'A, Tomboya Street Nairobi CBD, Tononoka, TononokaTudor, TRM, TRM Roysambu, Tudor, Tudor Four, Uchumi Hyper, Uchumi Hyper Ngumo estate, Uhuru, Umoja, Umoja Inner Core, Umoja Inner Core Umoja, Umoja One, Umoja Tena, Umoja Three, Umoja Two, Upper Hill, Upper Hill Bunyal Road, Upper Hill Chyulu Road, Upper Hill Elgon Road, Upper Hill Hill Lane, Upper Hill Hospital Road, Upper Hill Jacaranda, Upper Hill Kenya Road, Upper Hill Kiambere Road, Upper Hill Kilimanjaro Avenue, Upper Hill Lower Hill Road, Upper Hill Mara Road, Upper Hill Masaba Road, Upper Hill Oldeani Cres, Upper Hill Ragati Road, Upper Hill Railways Club, Upper Hill Road, Upper Hill Upper Hill Road, USIU, Utange, Utawala, Utawala Mihango, Uthiru, Valley Arcade Loresho, Vescon, Vihiga, Vijiweni, Vision Institute, Viwandani, Vyemani, Waber Street Nairobi South, Waithaka, Wangunyu, Westgate, Westlands, Westlands Kempinski, Westlands Mt. View, Westlands Muthangari, Westlands Muthithi Road, Westlands Mvuli Road, Westlands Nakumatt Ukay, Westlands Nelson Court, Westlands Oshwal, Westlands Raphta road, Westlands Sarit Centre, Westlands School Lane, Westlands ,Westgate, Wilson Airport, Wood Avenue Kilimani, Woodley, Kwale
 Housing & Building Association of Colorado Springs
The Home
Offering stunning curb appeal, The Silverthorne’s modern farmhouse exterior welcomes visitors with charm and style. Inside, the spacious entry leads to a private study and optional full bath, ideal for those working from home. This study may be optioned as a main-floor bedroom, perfect for guests. Those who enjoy entertaining will appreciate The Silverthorne’s open-concept living space with its generous great room and adjacent dining area. The optional expanded kitchen includes a large island, abundant cabinet space and a corner pantry. The second floor features a roomy loft, with enough space to easily accommodate a sofa, entertainment center and two secondary bedrooms with a shared bath. The loft may also be optioned as an additional bedroom. Next to the convenient upstairs laundry, The Silverthorne offers room for a desk to create a dedicated homework space. The airy owner’s suite becomes a private oasis complete with four-piece en-suite bath and expansive walk-in closet. This home features an optional full, unfinished basement with an optional finished design available that includes a rec room, game area, bedroom and a full bath.
The Builder
Century Communities is a top 10 national homebuilder. Offering new homes under the Century Communities and Century Complete brands, Century is engaged in all aspects of homebuilding — including the acquisition, entitlement and development of land, along with the construction, innovative marketing and sale of quality homes designed to appeal to a wide range of homebuyers. The Colorado-based company operates in 17 states across the U.S., and offers title, insurance and lending services in select markets through its Parkway Title, IHL Insurance Agency, and Inspire Home Loan subsidiaries. To learn more about Century Communities, please visit centurycommunities.com.
The Interior Design
The Silverthorne model home embraces a casual, cottage style with blues, creams and crisp whites. Organic accents create an inviting space without sacrificing the clean color palette. The home’s design prioritizes livable spaces, like the homework niche adjacent to the laundry room, while maintaining its tranquil appeal. The owner’s suite is a respite for the senses with its shiplap walls while the natural wood furnishings and textures add warmth to the room. This home is the epitome of refined relaxation and comfortable style.
 Linda Edelwich Realtor
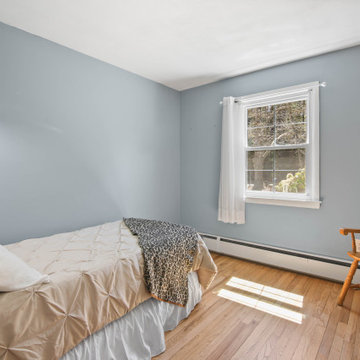
Beautifully maintained 3-bedroom, 2-bathroom home offers peaceful living on a generous wooded lot. Light-filled interior features an open concept living area with vaulted ceilings in beautiful family room with built-ins and looks into the kitchen area and the private backyard area also has adjacent bathroom. Beautiful hardwood floors throughout, and large windows showcasing the natural wooded views. The stylish kitchen boasts warm wood oak cabinetry, lots of countertops, stainless appliances, and connects seamlessly to the dining area and breakfast bar connects to the family room. A cozy living room with wood-burning fireplace and built-in shelving and newly refinished hardwood floors provides the perfect retreat. The spacious primary bedroom features refinished hardwood floors, ample natural light, while two additional bedrooms offer versatile space and feature newly refinished hardwood floors. Additional highlights include an inviting screened porch, attached one-car garage, updated bathrooms with modern fixtures, a private backyard with established landscaping and a fire pit area. The huge lower level is ready for further expansion! Located minutes from town amenities while maintaining a private, natural setting surrounded by nature. 2 minutes to Hopewell School! This is a great location for getting anywhere in Glastonbury. Home has updated 200 amp service, Cair and septic leaching fields are new
 Housing & Building Association of Colorado Springs
The Home
Offering stunning curb appeal, The Silverthorne’s modern farmhouse exterior welcomes visitors with charm and style. Inside, the spacious entry leads to a private study and optional full bath, ideal for those working from home. This study may be optioned as a main-floor bedroom, perfect for guests. Those who enjoy entertaining will appreciate The Silverthorne’s open-concept living space with its generous great room and adjacent dining area. The optional expanded kitchen includes a large island, abundant cabinet space and a corner pantry. The second floor features a roomy loft, with enough space to easily accommodate a sofa, entertainment center and two secondary bedrooms with a shared bath. The loft may also be optioned as an additional bedroom. Next to the convenient upstairs laundry, The Silverthorne offers room for a desk to create a dedicated homework space. The airy owner’s suite becomes a private oasis complete with four-piece en-suite bath and expansive walk-in closet. This home features an optional full, unfinished basement with an optional finished design available that includes a rec room, game area, bedroom and a full bath.
The Builder
Century Communities is a top 10 national homebuilder. Offering new homes under the Century Communities and Century Complete brands, Century is engaged in all aspects of homebuilding — including the acquisition, entitlement and development of land, along with the construction, innovative marketing and sale of quality homes designed to appeal to a wide range of homebuyers. The Colorado-based company operates in 17 states across the U.S., and offers title, insurance and lending services in select markets through its Parkway Title, IHL Insurance Agency, and Inspire Home Loan subsidiaries. To learn more about Century Communities, please visit centurycommunities.com.
The Interior Design
The Silverthorne model home embraces a casual, cottage style with blues, creams and crisp whites. Organic accents create an inviting space without sacrificing the clean color palette. The home’s design prioritizes livable spaces, like the homework niche adjacent to the laundry room, while maintaining its tranquil appeal. The owner’s suite is a respite for the senses with its shiplap walls while the natural wood furnishings and textures add warmth to the room. This home is the epitome of refined relaxation and comfortable style.

 Panama Keys
House Amenities
Security
– In the front, two custom-built solid metal security doors with keys that cannot be
duplicated.
– In the back, an outside custom built sliding door with metal security bars and a sliding
glass door on the inside. Each door requires a key.
– Additional aesthetically designed metal bars have been installed on all existing metal
security windows providing a more hardened and enhanced security posture.
– Infrastructure (wiring and conduit) has been installed and ready for the security system
of your choice
– Community has an active Vecinos Vigilantes program and daily police patrols.
Neighbors communicate in real time via Whatsapp on two channels. In this community,
neighbors know neighbors and who belongs here and who does not belong here.
Electric – A whole-house surge protector has been installed at the electrical junction box to protect against lightning strikes. Each A/C unit also has an additional surge protector at the electrical outlet.
– Water – Whole house water filtration system with five filters – 3 cartridge, 1 charcoal, and a UV sterilization filter. In addition, this water system features a 1,000 gallon backup water tank and a jet pump to maintain constant pressure. System is still under warranty.
– Every room has a ceiling fan.
– Internet and cable TV service is provided by Cableonda via a fiber optic connection with the promise of 100mb down and about 8-10 up.
Outside Amenities
Roof was cleaned and resealed about 2 months.
About 29m (95ft) of custom-designed cement planters with river rock exteriors border the house. You’ll find flowers, tomatoes, spinach, herbs and other vegetation growing year round.
In front of the cement planters, you’ll find about 25 meters (80ft) of cement walkways to step on during rainy season. In fact, you can maneuver nearly all around the back and sides of the house, work in the cement planters and not get your feet muddy.
A custom water drainage system was designed and installed for this property. It routes most rain water from the roof to the roadside drainage system. It works very well.
Out and about in the backyard, you’ll find some young fruit trees to include guanabana, (2) limón, melocotón, mangustin, and fig. We also have several active guandu bushes (pigeon peas) to add to your rice or feed your parrot. You’ll also find a small moringa tree, along with some eucalyptus, salvia, and artemisa bushes. The property has been maintained by the same gardener for over 7 years.
Community Amenities
El Frances is a highly desired location because of its central location to Boquete and David and because of the private bilingual school, Academia Internacional Boquete, about 2 km south of Emerald Drive.
For exploration, discovery, and family fun, you are just 10 minutes from the only skating rink in Panama – Boquete Skateworld. A popular upscale restaurant and spa (gym, pool, exercise equipment, massages) is just a 5 minute drive north to the Los Molinos properties. In and around Boquete, there are coffee, nature, and wildlife, hiking trips through the rain forest and up to the peak of Volcan Baru, two zipline parks, Volcan Baru National Park, horseback riding, multiple spas, “Tuesday Market,” rock climbing, water falls, community theater at the Boquete Community Players theater, and art studios. On the Pacific side, you’re about 1 hour to the beaches around Boca Chica, 90 minutes to the beach at Las Lajas, and on the Atlantic side, you are conveniently located 3 hours from the beaches of Bocas del Toro. It takes just a little over an hour to get to Cerro Punta on the other side of Volcan Baru.
For shopping, the border (Frontera) to Costa Rica is only 90 minutes down the road. The Frontera has a selection of small malls, small shops, street vendors and foods to check out. It also has the only Burger King in western Panama. The largest mall and centralized bus station in western Panama is scheduled to open in 2018 and it is just 20km directly south to David. David has two cinemas, several shopping centers, office supply businesses, a grocery warehouse (Pricesmart), and a variety of other shopping opportunities.
ATMs, convenience stores, and fuel stations are just 7KM down the road.
Approximately 11 to 12 years remain on a 20 year tax exemption.
 Tile Doctor Ltd
I received an enquiry from a property in Crowthorne to come and survey an unknown Flagstone Floor in a converted barn that was ready to be rented out. The owners where concerned the stone was letting the rest of the property down due to it being dirty and heavily stained, particularly around the kitchen and entrance areas. If your selling or renting out a property it really needs to look its best if you want to achieve a good price. Having spoken over the phone we agreed a date for me to pop over to complete a survey.
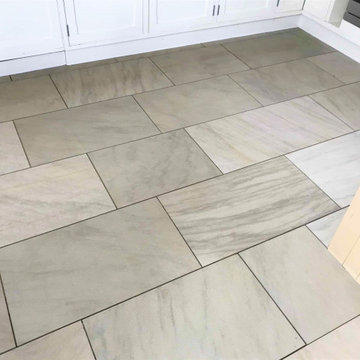
From further inspection I confirmed the stone was in fact a Sandstone, it was also clear that the sealer protecting the stone from ingrained dirt had worn away and was now allowing dirt and staining to ruin the appearance of the flagstones. It was a large floor so I measured up so I could work out the quantities of cleaning and sealing products needed and then walked the customer through the cleaning process. Later that day I sent over a detailed quotation which was accepted, and a date agreed for my return.
I should mention this work took place during the Covid restrictions, fortunately being a rental property, I was able to work in the property alone.
To deep clean the floor and remove the ingrained dirt and staining I used a strong dilution of Tile Doctor Pro-Clean. It is sprayed onto the floor and left to soak in for five minutes before agitating with a Black scrubbing pad fitted to a weighted buffing machine. The resultant slurry was then wet extracted away using a powerful high-pressure van mounted extracting system.
This action cleaned up most of the stone nicely however certain areas where heavily stained, particularly in the kitchen area where food and drink stains were more apparent. To tackle this, I applied a stronger cleaner/stripper product called Tile Doctor Remove and Go this time allowing ten minutes for it to soak in before scrubbing the surface with a very coarse 100-grit soft milling pad. This took quite a few attempts each time extracting the slurry away and then inspecting the floor to see if more work was needed.
Happy the stains have been removed, I then focused on renovating the surface Sandstone after the application of the coarse pad. This involves the application of several finer grit burnishing pads which close the pores and adds a subtle polish to the Sandstone. As I started with 100-grit pad it was necessary to gradually refine the surface with an incremental series of pads that included 200, 400 and finally 800-grit pads. Then to ensure a uniform finish across the floor I continued the 400 and 800 grit pads throughout the property. Water is used to lubricate the process and this turns into a fine slurry that is rinse extracted as before.
The cleaning process took up the whole of the first day and I am pleased to say the Sandstone floor looked very clean after I had finished.
The stone was then allowed dry off overnight with the aid of an industrial air mover and I returned later the next day to apply a new protective seal. In the meantime, my customer had been over to check out the floor and were over the moon with how it looked and wanted to keep the finish as natural as possible.
With this in mind, I applied Tile Doctor Ultra-Seal sealer to the Sandstone throughout, only two coats were needed. This is a premium sealer that is almost invisible and works by penetrating the stone thus preventing dirt from becoming ingrained. Once done the floor looked very clean and much brighter than before, it now had that wow factor which will help it attract a good yield in the rental market.
The trouble with rental properties of course is making sure the tenant uses the right product to maintain the floor and not a typical supermarket tile cleaner that are only designed for use on Ceramic and Porcelain tiles. In fact, these types of cleaning product can slowly strip the sealer off the floor so it’s always worth checking the label before purchasing. Fortunately Tile Doctor sells a product called Neutral Cleaner that is ideal for maintaining sealed stone floors, so I left them with a complimentary bottle and recommended they get some more to leave under the sink for the new tenant.
Dennis Buckland
Berkshire Tile Doctor
Sponsored
Sunbury, OH
J.Holderby - Renovations
Franklin County's Leading General Contractors - 2X Best of Houzz!
 Housing & Building Association of Colorado Springs
The Home
Offering stunning curb appeal, The Silverthorne’s modern farmhouse exterior welcomes visitors with charm and style. Inside, the spacious entry leads to a private study and optional full bath, ideal for those working from home. This study may be optioned as a main-floor bedroom, perfect for guests. Those who enjoy entertaining will appreciate The Silverthorne’s open-concept living space with its generous great room and adjacent dining area. The optional expanded kitchen includes a large island, abundant cabinet space and a corner pantry. The second floor features a roomy loft, with enough space to easily accommodate a sofa, entertainment center and two secondary bedrooms with a shared bath. The loft may also be optioned as an additional bedroom. Next to the convenient upstairs laundry, The Silverthorne offers room for a desk to create a dedicated homework space. The airy owner’s suite becomes a private oasis complete with four-piece en-suite bath and expansive walk-in closet. This home features an optional full, unfinished basement with an optional finished design available that includes a rec room, game area, bedroom and a full bath.
The Builder
Century Communities is a top 10 national homebuilder. Offering new homes under the Century Communities and Century Complete brands, Century is engaged in all aspects of homebuilding — including the acquisition, entitlement and development of land, along with the construction, innovative marketing and sale of quality homes designed to appeal to a wide range of homebuyers. The Colorado-based company operates in 17 states across the U.S., and offers title, insurance and lending services in select markets through its Parkway Title, IHL Insurance Agency, and Inspire Home Loan subsidiaries. To learn more about Century Communities, please visit centurycommunities.com.
The Interior Design
The Silverthorne model home embraces a casual, cottage style with blues, creams and crisp whites. Organic accents create an inviting space without sacrificing the clean color palette. The home’s design prioritizes livable spaces, like the homework niche adjacent to the laundry room, while maintaining its tranquil appeal. The owner’s suite is a respite for the senses with its shiplap walls while the natural wood furnishings and textures add warmth to the room. This home is the epitome of refined relaxation and comfortable style.
 Linda Edelwich Realtor
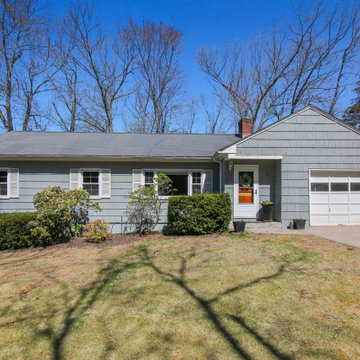
Beautifully maintained 3-bedroom, 2-bathroom home offers peaceful living on a generous wooded lot. Light-filled interior features an open concept living area with vaulted ceilings in beautiful family room with built-ins and looks into the kitchen area and the private backyard area also has adjacent bathroom. Beautiful hardwood floors throughout, and large windows showcasing the natural wooded views. The stylish kitchen boasts warm wood oak cabinetry, lots of countertops, stainless appliances, and connects seamlessly to the dining area and breakfast bar connects to the family room. A cozy living room with wood-burning fireplace and built-in shelving and newly refinished hardwood floors provides the perfect retreat. The spacious primary bedroom features refinished hardwood floors, ample natural light, while two additional bedrooms offer versatile space and feature newly refinished hardwood floors. Additional highlights include an inviting screened porch, attached one-car garage, updated bathrooms with modern fixtures, a private backyard with established landscaping and a fire pit area. The huge lower level is ready for further expansion! Located minutes from town amenities while maintaining a private, natural setting surrounded by nature. 2 minutes to Hopewell School! This is a great location for getting anywhere in Glastonbury. Home has updated 200 amp service, Cair and septic leaching fields are new
 David Stumpf Architecture LLC

The Chatsworth Residence was a complete renovation of a 1950's suburban Dallas ranch home. From the offset of this project, the owner intended for this to be a real estate investment property, and subsequently contracted David to develop a design design that would appeal to a broad rental market and to lead the renovation project.
The scope of the renovation to this residence included a semi-gut down to the studs, new roof, new HVAC system, new kitchen, new laundry area, and a full rehabilitation of the property. Maintaining a tight budget for the project, David worked with the owner to maintain a high level of craftsmanship and quality of work throughout the project.
 Housing & Building Association of Colorado Springs
The Home
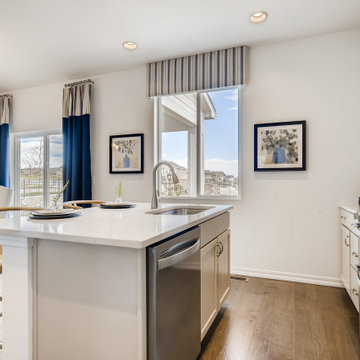
Offering stunning curb appeal, The Silverthorne’s modern farmhouse exterior welcomes visitors with charm and style. Inside, the spacious entry leads to a private study and optional full bath, ideal for those working from home. This study may be optioned as a main-floor bedroom, perfect for guests. Those who enjoy entertaining will appreciate The Silverthorne’s open-concept living space with its generous great room and adjacent dining area. The optional expanded kitchen includes a large island, abundant cabinet space and a corner pantry. The second floor features a roomy loft, with enough space to easily accommodate a sofa, entertainment center and two secondary bedrooms with a shared bath. The loft may also be optioned as an additional bedroom. Next to the convenient upstairs laundry, The Silverthorne offers room for a desk to create a dedicated homework space. The airy owner’s suite becomes a private oasis complete with four-piece en-suite bath and expansive walk-in closet. This home features an optional full, unfinished basement with an optional finished design available that includes a rec room, game area, bedroom and a full bath.
The Builder
Century Communities is a top 10 national homebuilder. Offering new homes under the Century Communities and Century Complete brands, Century is engaged in all aspects of homebuilding — including the acquisition, entitlement and development of land, along with the construction, innovative marketing and sale of quality homes designed to appeal to a wide range of homebuyers. The Colorado-based company operates in 17 states across the U.S., and offers title, insurance and lending services in select markets through its Parkway Title, IHL Insurance Agency, and Inspire Home Loan subsidiaries. To learn more about Century Communities, please visit centurycommunities.com.
The Interior Design
The Silverthorne model home embraces a casual, cottage style with blues, creams and crisp whites. Organic accents create an inviting space without sacrificing the clean color palette. The home’s design prioritizes livable spaces, like the homework niche adjacent to the laundry room, while maintaining its tranquil appeal. The owner’s suite is a respite for the senses with its shiplap walls while the natural wood furnishings and textures add warmth to the room. This home is the epitome of refined relaxation and comfortable style.
 Tile Doctor Ltd
The owner of this period cottage in the old market town of Tadcaster near Leeds, had what was once a beautiful Yorkshire stone floor in the kitchen. It has been a long time since it had been given a proper clean so over the years and with the Kitchen being a high traffic area the whole floor including the grout had darkened and he now wanted it refurbished in time for Christmas.
I visited the property to assess what needed to be done and could see straight away that any protective sealer that was once on the floor had long since worn off. In fact, it was so consistently dirty with years of built-up grease and dirt I had to wonder if one had ever been applied.
I explained what the floor needed was a really deep intensive clean and then a sealer applied to make it easy to keep clean. The problem with most tile and stone is its porosity and if left unprotected dirt easily becomes lodged into its pores making cleaning a struggle.
To prove the difference that can be achieved and to allow me to work out a process on which I could base an accurate quote I ran a test clean on part of the kitchen floor. The test clean went very well, the difference was remarkable, and the cleaned section really stood out. Pleased with the potential of a clean floor they accepted my quote, and we pencilled a date in the diary.
I returned on the appointed date and began by removing the kickboards from under the kitchen units to protect them from splashing. Next, I set about spaying the floor with a strong dilution of Tile Doctor Pro-Clean, this is a purpose made tile and grout cleaner that eats into the grease and dirt so it can be removed. This product works best if you leave it for ten minutes before scrubbing in using a heavy-duty machine fitted with a heavy-duty brush. The soil released from the floor was then extracted using a wet vacuum.
The Pro-Clean did a good job on the grout however it was clear something stronger was required to really get the stone clean, so I stepped up a gear and applied Tile Doctor Remove and Go using the same process as before. This is a really good product for removing deeply ingrained grease and dirt.
The final step of the cleaning process was to give the stone and acid wash using Tile Doctor Grout Clean-Up to remove old grout haze and other mineral deposits; additionally, being an acidic product, it counters the alkaline cleaning products used earlier neutralising the pH level of the floor and leaving it ready for sealing.
Before sealing I like to discuss the different products available and the finishes they can provide. In this case my clients’ main concerns were that they wanted the stone to look natural and easy to maintain going forward.
With this in mind, Tile Doctor Seal & Go Extra was chosen, it’s a modern acrylic-based sealer that brings out the natural colours in the stone and gives a very slight smooth finish. The protection it provides will prevent dirt becoming ingrained int the pores of the stone and ensure the floor is easier to maintain. Several coats were applied, until we achieved the required finish.
The deep cleaning process and fresh sealer transformed the stone floor bringing out its original beauty and my customer couldn’t believe the difference in the floor and was highly delighted.
For aftercare I gave the client a bottle of Tile Doctor Neutral Cleaner, this product is pH neutral so it will clean the floor but won’t damage the sealer. Often people use household cleaners for cleaning tiled floors, but due to the strong chemicals they contain, they can do more harm than good by slowly stripping away the protective sealer and taking the floor back to square one. Tile Doctor Neutral Tile Cleaner is reasonably priced, and the concentrated formula means a small amount goes a long way so it’s well worth using.
This was a pleasurable job for me as it was good to see the floor transform from dull and lifeless to clean and showing the natural colour and beauty of the York stone, and always lovely to have another satisfied client.
Simon Testa
North East Yorkshire Tile Doctor
 Shannon Russo | Russo Realty
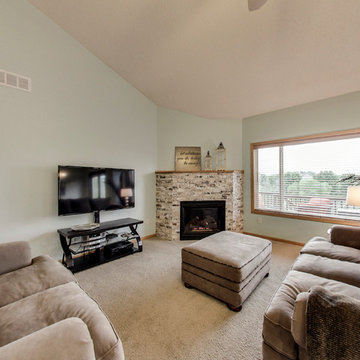
Accepted Offer with only 2 days on the market! 411 Richard Drive, Elko New Market Bedrooms 4 Baths 3 Garage 3 Finished SqFt 2,938 This beautiful walk-out rambler on nearly ½ acre has been meticulously maintained and features 4 bedrooms, 3 baths, 3 car garage. The main level has an open layout with vaulted updated kitchen- new stainless steel appliances, granite counter tops & back splash, refinished cherry hardwood floors, Pella front & patio doors, large owners’ suite with private bath and walk-in closet, mud room and laundry are also on the main level. Walk-out lower level has a huge rec room with bar & two supporting bedrooms. Nearly every window features scenic pond views
Check out the 3D tour here: http://tour.architech3di.com/4111-richard-dr
For more information or to schedule a private showing contact Shannon Russo- Twin Cities Realtor 612.281.6663 or by email ShannonRusso@EdinaRealty.com
 Shannon Russo | Russo Realty
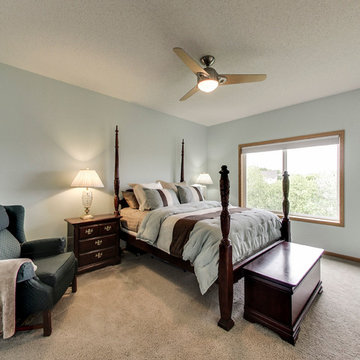
Accepted Offer with only 2 days on the market! 411 Richard Drive, Elko New Market Bedrooms 4 Baths 3 Garage 3 Finished SqFt 2,938 This beautiful walk-out rambler on nearly ½ acre has been meticulously maintained and features 4 bedrooms, 3 baths, 3 car garage. The main level has an open layout with vaulted updated kitchen- new stainless steel appliances, granite counter tops & back splash, refinished cherry hardwood floors, Pella front & patio doors, large owners’ suite with private bath and walk-in closet, mud room and laundry are also on the main level. Walk-out lower level has a huge rec room with bar & two supporting bedrooms. Nearly every window features scenic pond views
Check out the 3D tour here: http://tour.architech3di.com/4111-richard-dr
For more information or to schedule a private showing contact Shannon Russo- Twin Cities Realtor 612.281.6663 or by email ShannonRusso@EdinaRealty.com
11