
Search results for "Maintain proper" in Home Design Ideas
 Luxury Elements
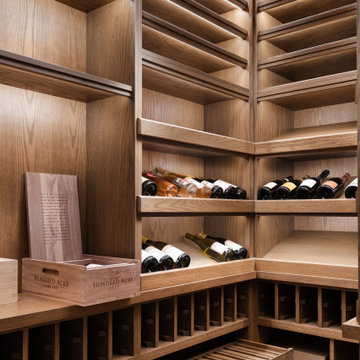
This modern glass-enclosed wine cellar in Chicago was designed to combine functional wine storage with refined architectural design. The cellar features custom oak wine racks, display shelving, and dedicated storage for bottles, cases, and larger formats.
Integrated LED lighting highlights the wood grain and bottle presentation, while a black-framed insulated glass enclosure allows the wine collection to remain visible while maintaining proper temperature control. The custom layout maximizes storage capacity while keeping the space organized and visually balanced.
Designed and built by Luxury Elements, specialists in custom wine cellars, wine rooms, and luxury wine storage throughout Chicago and surrounding suburbs.
 LandCraft
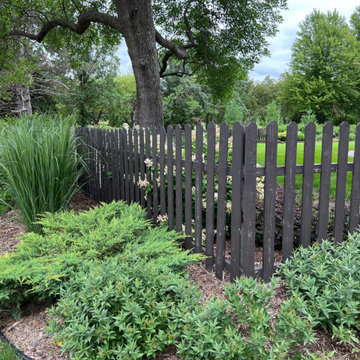
HOW TO DESIGN YOUR OUTDOOR LANDSCAPES AROUND FENCING
Turn those dead end spaces into the best spaces in your Backyard Oasis. We all love a fence to keep our privacy and to keep our pets in and other animals out. But it can be challenging on what to do with your outdoor landscape design around a fence.
LandCraft can customize a landscape design around your fencing and make sure you have a plan to maintain properly.
 Timberline Patio Covers
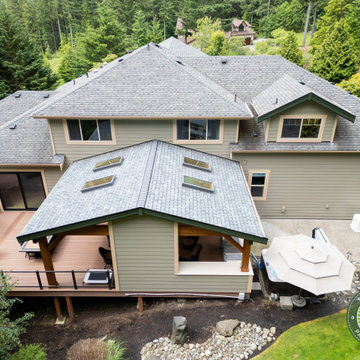
This Ravensdale, WA project showcases a thoughtfully designed outdoor living space that blends functionality, comfort, and craftsmanship. The new patio cover was custom-built to integrate seamlessly with the existing home, featuring a solid structural design, clean lines, and carefully matched roofing for a cohesive finish.
Attention to detail played a key role throughout the build. From precise beam placement and soffit installation to coordinating gutter tie-ins with the existing drainage system, every element was planned to ensure both performance and aesthetics. The structure was adjusted on-site to accommodate existing features like the fireplace vent, maintaining proper clearances while preserving the overall design intent.
The outdoor kitchen was framed with durable steel studs, providing a long-lasting foundation for future finishes and appliances. The layout allows for flexibility, with provisions for upgraded countertops, lighting, and appliance selections as the homeowner finalizes design choices.
Adjacent to the kitchen, the custom outdoor fireplace creates a natural focal point, complete with a Douglas fir mantle that adds warmth and character, embracing the organic qualities of the material.
Electrical upgrades enhance usability and ambiance, including integrated LED lighting, heater provisions for year-round comfort, and strategically placed outlets to support both the kitchen and entertainment needs. The system was designed with efficiency in mind, utilizing existing pathways and infrastructure wherever possible.
Throughout the project, the team prioritized clear communication and adaptability—whether working around existing site conditions, coordinating multiple trades, or making real-time adjustments to deliver the best outcome.
The result is a versatile and inviting outdoor space designed for everyday living and entertaining, built to stand the test of time.
Find the right local pro for your project

 Evergreen Remodeling & Construction
Evergreen successfully completed this comprehensive kitchen renovation on Coronado Island, one of the most stunning destination in Southern California, transforming the space into a modern, functional culinary hub that balances aesthetic appeal with technical precision.
The renovation required careful structural planning, beginning with the removal of existing cabinetry and assessment of electrical and plumbing systems. We relocated water supply lines and drainage to accommodate the new island configuration, ensuring all connections met current building codes. The electrical system was upgraded to support modern appliances, including dedicated 220V circuits for the range and additional outlets strategically placed for small appliances.
The centerpiece island incorporates integrated appliances, requiring precise cutouts and reinforced support structures. We installed a dishwasher with proper venting and water connections, while maintaining seamless cabinetry lines. The ventilation system was redesigned to handle the open-concept layout, with a powerful range hood that ensures proper air circulation.
Flooring installation utilized engineered hardwood with proper moisture barriers and expansion gaps, essential for kitchen environments. The white quartz countertops were templated on-site for perfect fit, with careful attention to seam placement and undermount sink installation.
In the other side, the color palette combines crisp white perimeter cabinets with a contrasting dark island, creating visual depth. Three oversized pendant lights provide both task and ambient lighting, while recessed LED fixtures ensure even illumination. Black fixtures and hardware tie the modern aesthetic together, while natural wood tones add warmth to the contemporary space.

 Details Landscape Art
This was a project that was originally installed in 2006, and for a variety of reasons, was let go and not sadly maintained properly. The homeowners are very nice folks who care about having a beautiful yard, and called us in 2017. We did an extensive makeover, ripping out most of the leggy overgrown trees and plants, and virtually starting over. We installed a 'color in the foliage' garden with pops of lavender, salvia, Japanese barberry and white iceberg roses for additional color, retrofitted the drip irrigation, and refreshed the bark. Another stunning project by Details Landscape Art !
 Luxury Elements
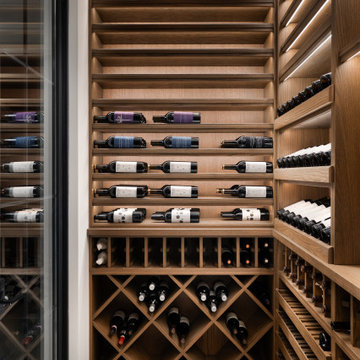
This modern glass-enclosed wine cellar in Chicago was designed to combine functional wine storage with refined architectural design. The cellar features custom oak wine racks, display shelving, and dedicated storage for bottles, cases, and larger formats.
Integrated LED lighting highlights the wood grain and bottle presentation, while a black-framed insulated glass enclosure allows the wine collection to remain visible while maintaining proper temperature control. The custom layout maximizes storage capacity while keeping the space organized and visually balanced.
Designed and built by Luxury Elements, specialists in custom wine cellars, wine rooms, and luxury wine storage throughout Chicago and surrounding suburbs.
 Luxury Elements
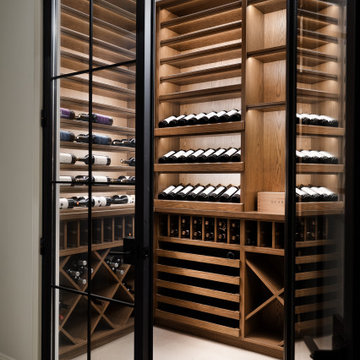
This modern glass-enclosed wine cellar in Chicago was designed to combine functional wine storage with refined architectural design. The cellar features custom oak wine racks, display shelving, and dedicated storage for bottles, cases, and larger formats.
Integrated LED lighting highlights the wood grain and bottle presentation, while a black-framed insulated glass enclosure allows the wine collection to remain visible while maintaining proper temperature control. The custom layout maximizes storage capacity while keeping the space organized and visually balanced.
Designed and built by Luxury Elements, specialists in custom wine cellars, wine rooms, and luxury wine storage throughout Chicago and surrounding suburbs.

Sponsored
Sunbury, OH

J.Holderby - Renovations
Franklin County's Leading General Contractors - 2X Best of Houzz!
 Timberline Patio Covers
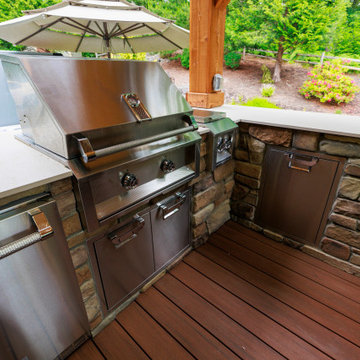
This Ravensdale, WA project showcases a thoughtfully designed outdoor living space that blends functionality, comfort, and craftsmanship. The new patio cover was custom-built to integrate seamlessly with the existing home, featuring a solid structural design, clean lines, and carefully matched roofing for a cohesive finish.
Attention to detail played a key role throughout the build. From precise beam placement and soffit installation to coordinating gutter tie-ins with the existing drainage system, every element was planned to ensure both performance and aesthetics. The structure was adjusted on-site to accommodate existing features like the fireplace vent, maintaining proper clearances while preserving the overall design intent.
The outdoor kitchen was framed with durable steel studs, providing a long-lasting foundation for future finishes and appliances. The layout allows for flexibility, with provisions for upgraded countertops, lighting, and appliance selections as the homeowner finalizes design choices.
Adjacent to the kitchen, the custom outdoor fireplace creates a natural focal point, complete with a Douglas fir mantle that adds warmth and character, embracing the organic qualities of the material.
Electrical upgrades enhance usability and ambiance, including integrated LED lighting, heater provisions for year-round comfort, and strategically placed outlets to support both the kitchen and entertainment needs. The system was designed with efficiency in mind, utilizing existing pathways and infrastructure wherever possible.
Throughout the project, the team prioritized clear communication and adaptability—whether working around existing site conditions, coordinating multiple trades, or making real-time adjustments to deliver the best outcome.
The result is a versatile and inviting outdoor space designed for everyday living and entertaining, built to stand the test of time.
 Luxury Elements
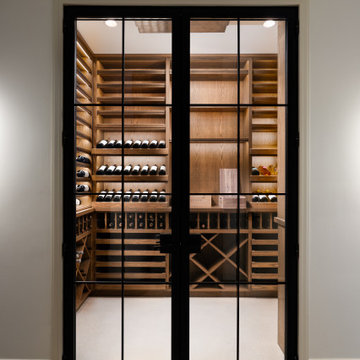
This modern glass-enclosed wine cellar in Chicago was designed to combine functional wine storage with refined architectural design. The cellar features custom oak wine racks, display shelving, and dedicated storage for bottles, cases, and larger formats.
Integrated LED lighting highlights the wood grain and bottle presentation, while a black-framed insulated glass enclosure allows the wine collection to remain visible while maintaining proper temperature control. The custom layout maximizes storage capacity while keeping the space organized and visually balanced.
Designed and built by Luxury Elements, specialists in custom wine cellars, wine rooms, and luxury wine storage throughout Chicago and surrounding suburbs.
 Luxury Elements
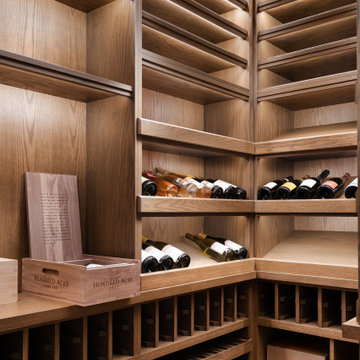
This modern glass-enclosed wine cellar in Chicago was designed to combine functional wine storage with refined architectural design. The cellar features custom oak wine racks, display shelving, and dedicated storage for bottles, cases, and larger formats.
Integrated LED lighting highlights the wood grain and bottle presentation, while a black-framed insulated glass enclosure allows the wine collection to remain visible while maintaining proper temperature control. The custom layout maximizes storage capacity while keeping the space organized and visually balanced.
Designed and built by Luxury Elements, specialists in custom wine cellars, wine rooms, and luxury wine storage throughout Chicago and surrounding suburbs.
 Missy Werbrich
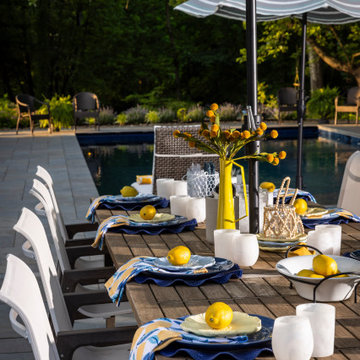
Designing an outdoor living space requires a different approach than interior design, especially when there are no walls to define the layout and the space is still under construction.
Working alongside Werbrich Custom Outdoor Living, this project focused on creating a scaled space plan that allowed the client to visualize how their outdoor furniture would function before the space was built.
Through professional space planning, we defined multiple zones for seating, dining, and entertaining while maintaining proper circulation and balance throughout the layout. This process ensured that each area felt intentional and connected, rather than disconnected or overcrowded.
Providing a clear furniture layout early in the project helped guide both the client and contractor, allowing for confident decisions and a smoother construction process.
Interior designer in Cincinnati, Ohio specializing in luxury residential remodels, professional space planning, 3D renderings, curated furniture layouts, and collaboration with builders and contractors throughout the tri-state area.
 Timberline Patio Covers
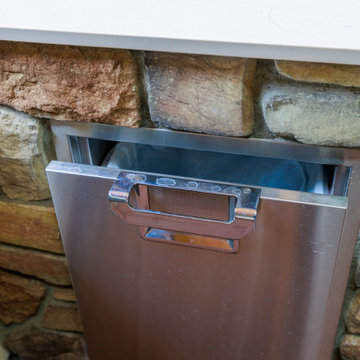
This Ravensdale, WA project showcases a thoughtfully designed outdoor living space that blends functionality, comfort, and craftsmanship. The new patio cover was custom-built to integrate seamlessly with the existing home, featuring a solid structural design, clean lines, and carefully matched roofing for a cohesive finish.
Attention to detail played a key role throughout the build. From precise beam placement and soffit installation to coordinating gutter tie-ins with the existing drainage system, every element was planned to ensure both performance and aesthetics. The structure was adjusted on-site to accommodate existing features like the fireplace vent, maintaining proper clearances while preserving the overall design intent.
The outdoor kitchen was framed with durable steel studs, providing a long-lasting foundation for future finishes and appliances. The layout allows for flexibility, with provisions for upgraded countertops, lighting, and appliance selections as the homeowner finalizes design choices.
Adjacent to the kitchen, the custom outdoor fireplace creates a natural focal point, complete with a Douglas fir mantle that adds warmth and character, embracing the organic qualities of the material.
Electrical upgrades enhance usability and ambiance, including integrated LED lighting, heater provisions for year-round comfort, and strategically placed outlets to support both the kitchen and entertainment needs. The system was designed with efficiency in mind, utilizing existing pathways and infrastructure wherever possible.
Throughout the project, the team prioritized clear communication and adaptability—whether working around existing site conditions, coordinating multiple trades, or making real-time adjustments to deliver the best outcome.
The result is a versatile and inviting outdoor space designed for everyday living and entertaining, built to stand the test of time.
 Timberline Patio Covers
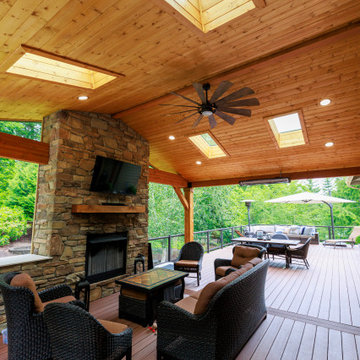
This Ravensdale, WA project showcases a thoughtfully designed outdoor living space that blends functionality, comfort, and craftsmanship. The new patio cover was custom-built to integrate seamlessly with the existing home, featuring a solid structural design, clean lines, and carefully matched roofing for a cohesive finish.
Attention to detail played a key role throughout the build. From precise beam placement and soffit installation to coordinating gutter tie-ins with the existing drainage system, every element was planned to ensure both performance and aesthetics. The structure was adjusted on-site to accommodate existing features like the fireplace vent, maintaining proper clearances while preserving the overall design intent.
The outdoor kitchen was framed with durable steel studs, providing a long-lasting foundation for future finishes and appliances. The layout allows for flexibility, with provisions for upgraded countertops, lighting, and appliance selections as the homeowner finalizes design choices.
Adjacent to the kitchen, the custom outdoor fireplace creates a natural focal point, complete with a Douglas fir mantle that adds warmth and character, embracing the organic qualities of the material.
Electrical upgrades enhance usability and ambiance, including integrated LED lighting, heater provisions for year-round comfort, and strategically placed outlets to support both the kitchen and entertainment needs. The system was designed with efficiency in mind, utilizing existing pathways and infrastructure wherever possible.
Throughout the project, the team prioritized clear communication and adaptability—whether working around existing site conditions, coordinating multiple trades, or making real-time adjustments to deliver the best outcome.
The result is a versatile and inviting outdoor space designed for everyday living and entertaining, built to stand the test of time.
Sponsored
Sunbury, OH
J.Holderby - Renovations
Franklin County's Leading General Contractors - 2X Best of Houzz!

 EasyHeat
To maintain proper pipe temperatures and ensure quality freeze protection, rely on the proven performance of EasyHeat™ pipe tracing products. With a complete range of constant wattage and self-regulating heating cables that provide 3 to 20 Watts per foot of heat @ +50 °F (+10 °C) ambient temperature, we provide dependable pipe tracing solutions for any indoor or outdoor application.
 LandCraft
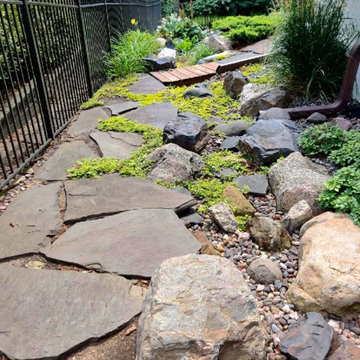
HOW TO DESIGN YOUR OUTDOOR LANDSCAPES AROUND FENCING
Turn those dead end spaces into the best spaces in your Backyard Oasis. We all love a fence to keep our privacy and to keep our pets in and other animals out. But it can be challenging on what to do with your outdoor landscape design around a fence.
LandCraft can customize a landscape design around your fencing and make sure you have a plan to maintain properly.
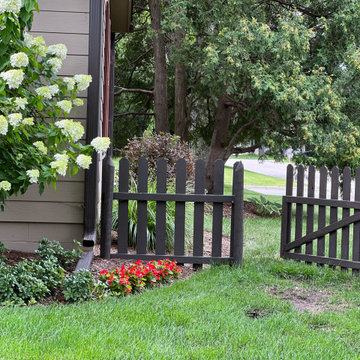 LandCraft
HOW TO DESIGN YOUR OUTDOOR LANDSCAPES AROUND FENCING
Turn those dead end spaces into the best spaces in your Backyard Oasis. We all love a fence to keep our privacy and to keep our pets in and other animals out. But it can be challenging on what to do with your outdoor landscape design around a fence.
LandCraft can customize a landscape design around your fencing and make sure you have a plan to maintain properly.
 EasyHeat
To maintain proper pipe temperatures and ensure quality freeze protection, rely on the proven performance of EasyHeat™ pipe tracing products. With a complete range of constant wattage and self-regulating heating cables that provide 3 to 20 Watts per foot of heat @ +50 °F (+10 °C) ambient temperature, we provide dependable pipe tracing solutions for any indoor or outdoor application.
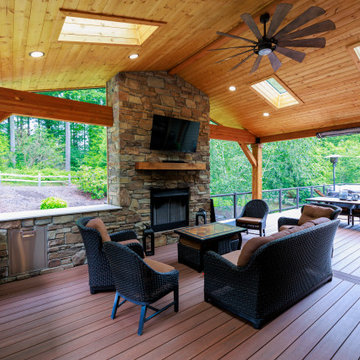 Timberline Patio Covers
This Ravensdale, WA project showcases a thoughtfully designed outdoor living space that blends functionality, comfort, and craftsmanship. The new patio cover was custom-built to integrate seamlessly with the existing home, featuring a solid structural design, clean lines, and carefully matched roofing for a cohesive finish.
Attention to detail played a key role throughout the build. From precise beam placement and soffit installation to coordinating gutter tie-ins with the existing drainage system, every element was planned to ensure both performance and aesthetics. The structure was adjusted on-site to accommodate existing features like the fireplace vent, maintaining proper clearances while preserving the overall design intent.
The outdoor kitchen was framed with durable steel studs, providing a long-lasting foundation for future finishes and appliances. The layout allows for flexibility, with provisions for upgraded countertops, lighting, and appliance selections as the homeowner finalizes design choices.
Adjacent to the kitchen, the custom outdoor fireplace creates a natural focal point, complete with a Douglas fir mantle that adds warmth and character, embracing the organic qualities of the material.
Electrical upgrades enhance usability and ambiance, including integrated LED lighting, heater provisions for year-round comfort, and strategically placed outlets to support both the kitchen and entertainment needs. The system was designed with efficiency in mind, utilizing existing pathways and infrastructure wherever possible.
Throughout the project, the team prioritized clear communication and adaptability—whether working around existing site conditions, coordinating multiple trades, or making real-time adjustments to deliver the best outcome.
The result is a versatile and inviting outdoor space designed for everyday living and entertaining, built to stand the test of time.
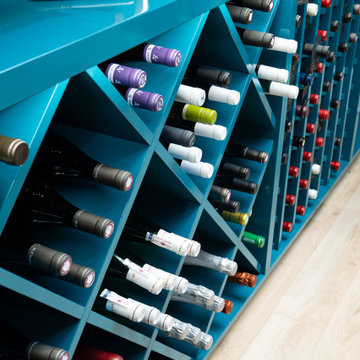 Luxury Elements
This custom glass-enclosed wine cellar in Wilmette, IL was designed and built as a turnkey luxury residential wine cellar project, combining modern architecture with professional-grade wine storage. The frameless glass wine enclosure creates an open, contemporary feel while showcasing the cellar as a focal design element within the home.
The cellar features custom wine racks finished in a deep petrol-teal sprayed lacquer with a satin to semi-gloss sheen, creating a bold and original backdrop for the wine collection. Satin brushed brass metal wine racks add warmth and contrast, elevating the overall design and reinforcing the high-end, custom nature of the space. Integrated LED wine cellar lighting highlights the unique finishes, rack layout, and bottle presentation.
Designed for a combination of wine display and functional wine storage, the cellar is equipped with a professional climate-controlled wine cooling system to maintain proper temperature and humidity for long-term preservation. From design and fabrication to full installation, this project reflects a seamless, one-stop approach to custom wine cellar construction for luxury homeowners and wine collectors throughout Wilmette, the North Shore, and the greater Chicago area.
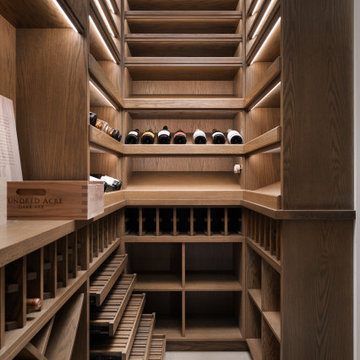 Luxury Elements
This modern glass-enclosed wine cellar in Chicago was designed to combine functional wine storage with refined architectural design. The cellar features custom oak wine racks, display shelving, and dedicated storage for bottles, cases, and larger formats.
Integrated LED lighting highlights the wood grain and bottle presentation, while a black-framed insulated glass enclosure allows the wine collection to remain visible while maintaining proper temperature control. The custom layout maximizes storage capacity while keeping the space organized and visually balanced.
Designed and built by Luxury Elements, specialists in custom wine cellars, wine rooms, and luxury wine storage throughout Chicago and surrounding suburbs.
9