
Search results for "Maintaining compliance" in Home Design Ideas

 Homeowner Services of Michigan LLC
Homeowner Services of Michigan (HSM) is excited to share the details of a new 16' x 22' family room expansion in Ann Arbor, Michigan. This project reflects our dedication to meeting our clients' specific needs.
Our clients approached us needing more space for their growing family and wanted a seamless integration with their existing home. After thorough consultations, we developed a plan to bring their vision to life.
The project began with careful architectural planning. We worked with a local architect to create detailed plans and secured all necessary permits to ensure compliance with local building codes.
Site preparation involved demolishing an existing carport, grading, and excavation to prepare the building pad for the new foundation. This step was essential to ensure a stable base for the construction.
Our team then focused on structural framing, tying the new addition to the existing home. We ensured that the new structure matched the current architectural style for a seamless blend. The addition was then roofed and sheathed to provide a sturdy and weatherproof exterior.
Next, we addressed the electrical work, installing new circuits for lighting, HVAC, and receptacles, and adding smoke and carbon monoxide detectors to meet safety standards. A licensed journeyman electrician performed the electrical service to ensure high-quality and compliant installations.
Insulation and drywall installation followed. We installed batt insulation to meet or exceed Michigan Energy Code requirements. The interior surfaces were finished with drywall, taping, mudding, sanding, and priming to prepare for painting. Baseboard molding and trim around doors and windows added the finishing touches.
Exterior features were also important. We framed and installed new windows and a front entry door and added a front eyebrow vent feature to match the existing structure. Vinyl siding was installed to complete the exterior, ensuring a cohesive look and enhanced curb appeal.
Throughout the project, we maintained a clean and professional worksite, disposing of debris responsibly and minimizing disruption to the client's daily lives. Our focus was always on delivering quality and ensuring client satisfaction.
This home addition project highlights our commitment to understanding and fulfilling our clients' needs. We are proud to have added valuable space and enhanced the overall functionality and aesthetic of the home.
These folks had a vision, a budget, and a whole lot of patience. We got through this family room remodel during a global pandemic. What great people to work with!
 Driveways and Patios
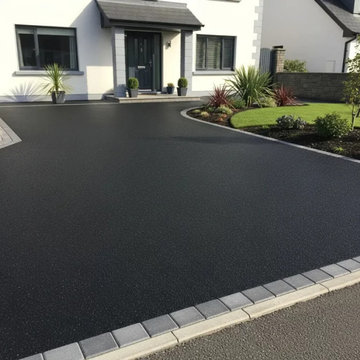
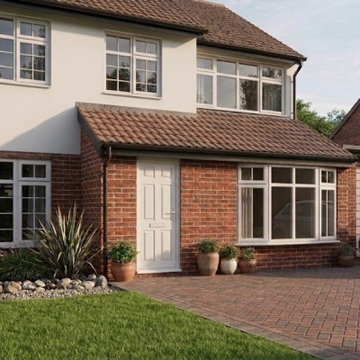
A professionally installed tarmacadam (asphalt) driveway by our Tarmac Contractors Dublin is one of the most practical and cost-effective ways to enhance your property. Not only does it significantly improve kerb appeal, but it also adds long-term value to your home—making it a popular choice for homeowners across Dublin and surrounding areas.
With increasing pressure on on-street parking, many Dublin homeowners are now choosing to convert part of their front garden into a durable, low-maintenance tarmacadam driveway. Our experienced team provides expert advice, helping you maximise space while ensuring full compliance with drainage and access requirements. Tarmacadam is one of the most widely used surfacing materials for roads, driveways, car parks, and commercial areas, and for good reason. Its unique blend of graded aggregates bound with bitumen creates a surface that is strong, flexible, and visually clean, making it ideal for both residential and commercial applications.
Because tarmacadam can adapt to ground movement and temperature changes, it offers long-lasting performance in high-traffic areas while maintaining a smart, uniform appearance.
 SMY Architecture
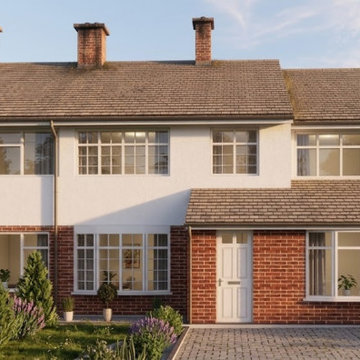
To transform the residential property and dramatically increase its ground-floor footprint, this project delivers a comprehensive design featuring a single-storey front extension to enhance curb appeal, a side extension for practical utility, a rear extension creating an expansive open-plan kitchen and living space, and a garage conversion into a fully integrated habitable room. The architectural strategy establishes a seamless flow between indoor and outdoor areas through high-performance rear glazing and strategically placed rooflights, while maintaining visual harmony with the neighboring elevation. Completing the deliverable, accurate 1:100 scale floor plans, roof layouts, sections, and elevation drawings were developed to ensure full compliance with local council planning policies and UK Building Regulations.
Find the right local pro for your project
 Archbuild Architects + Builders
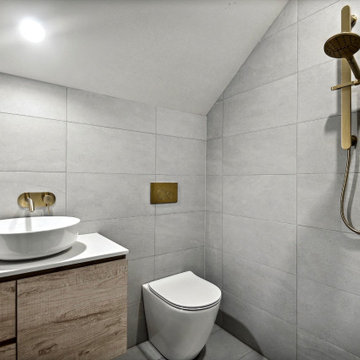
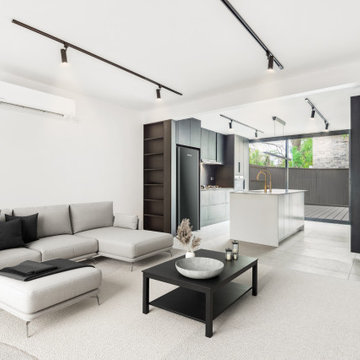
We are thrilled to present one of our recent major renovation projects, an exquisite transformation of an old townhouse/terrace house located in the scenic Sydney Northern Beaches. This project is a testament to our commitment to delivering excellence and luxurious details in every aspect of our architectural design and building services.
With a passion for preserving the historical charm of the old townhouse, while infusing it with modern elegance and sophistication, our team of skilled architects and builders worked vigorously to bring this vision to life. We understand the importance of maintaining the unique character of heritage buildings, and this project showcases our expertise in seamlessly blending the old with the new.
Our collaboration with Strata was instrumental in obtaining the necessary approvals and ensuring compliance with the strata bylaws. Additionally, we worked closely with the City of North Sydney Council to secure their approval for the renovation, ensuring that every aspect of the project adhered to the highest standards of quality and safety.
These photos belong to the house, before the renovation
The result is a stunning transformation that not only enhances the architectural beauty of the townhouse but also offers a luxurious and modern living space. Our meticulous attention to detail is evident in every element of the design, from the exquisite finishes to the carefully curated materials.
 SMY Architecture
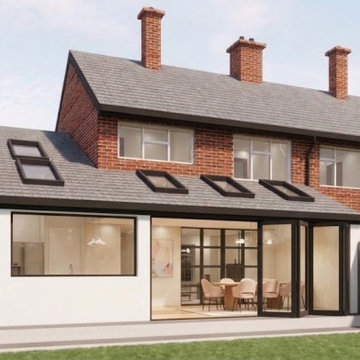
To transform the residential property and dramatically increase its ground-floor footprint, this project delivers a comprehensive design featuring a single-storey front extension to enhance curb appeal, a side extension for practical utility, a rear extension creating an expansive open-plan kitchen and living space, and a garage conversion into a fully integrated habitable room. The architectural strategy establishes a seamless flow between indoor and outdoor areas through high-performance rear glazing and strategically placed rooflights, while maintaining visual harmony with the neighboring elevation. Completing the deliverable, accurate 1:100 scale floor plans, roof layouts, sections, and elevation drawings were developed to ensure full compliance with local council planning policies and UK Building Regulations.
 Cedarstone Group Inc.
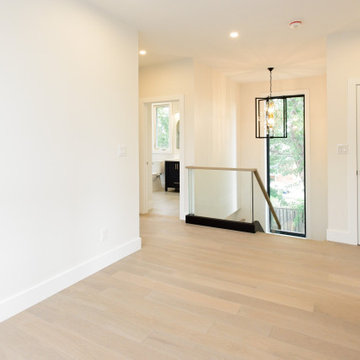
Second Floor Hallway – Custom Glass Railing with Oak Handrail & Black Metal Channel | Toronto
This second-floor hallway acts as the central spine of the upper level, providing seamless access to the family room, bedrooms, bathroom, and the staircase leading back to the main floor. Designed to feel open, bright, and connected, the hallway enhances flow while maintaining clear visual separation between private and shared spaces.
A standout feature is the custom glass railing system, detailed with a continuous solid oak handrail and a sleek black metal channel. The glass allows light to travel freely through the upper level, preventing the hallway from feeling enclosed, while the oak adds warmth and tactility to balance the modern materials.
From a construction and detailing standpoint, this assembly required precise alignment, structural coordination, and clean integration into the floor system—ensuring safety, code compliance, and long-term durability without compromising aesthetics.
As part of the second floor addition and full-home transformation, this hallway demonstrates Cedarstone Group Inc.’s ability to combine architectural detailing, craftsmanship, and thoughtful circulation design, turning a transitional space into a refined design feature.
 SMY Architecture
To transform the residential property and dramatically increase its ground-floor footprint, this project delivers a comprehensive design featuring a single-storey front extension to enhance curb appeal, a side extension for practical utility, a rear extension creating an expansive open-plan kitchen and living space, and a garage conversion into a fully integrated habitable room. The architectural strategy establishes a seamless flow between indoor and outdoor areas through high-performance rear glazing and strategically placed rooflights, while maintaining visual harmony with the neighboring elevation. Completing the deliverable, accurate 1:100 scale floor plans, roof layouts, sections, and elevation drawings were developed to ensure full compliance with local council planning policies and UK Building Regulations.

Sponsored
Sunbury, OH

J.Holderby - Renovations
Franklin County's Leading General Contractors - 2X Best of Houzz!
 Archbuild Architects + Builders
We are thrilled to present one of our recent major renovation projects, an exquisite transformation of an old townhouse/terrace house located in the scenic Sydney Northern Beaches. This project is a testament to our commitment to delivering excellence and luxurious details in every aspect of our architectural design and building services.
With a passion for preserving the historical charm of the old townhouse, while infusing it with modern elegance and sophistication, our team of skilled architects and builders worked vigorously to bring this vision to life. We understand the importance of maintaining the unique character of heritage buildings, and this project showcases our expertise in seamlessly blending the old with the new.
Our collaboration with Strata was instrumental in obtaining the necessary approvals and ensuring compliance with the strata bylaws. Additionally, we worked closely with the City of North Sydney Council to secure their approval for the renovation, ensuring that every aspect of the project adhered to the highest standards of quality and safety.
These photos belong to the house, before the renovation
The result is a stunning transformation that not only enhances the architectural beauty of the townhouse but also offers a luxurious and modern living space. Our meticulous attention to detail is evident in every element of the design, from the exquisite finishes to the carefully curated materials.
 Cedarstone Group Inc.
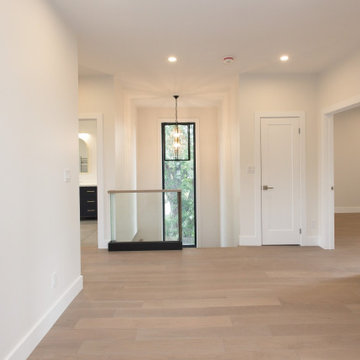
Second Floor Hallway – Custom Glass Railing with Oak Handrail & Black Metal Channel | Toronto
This second-floor hallway acts as the central spine of the upper level, providing seamless access to the family room, bedrooms, bathroom, and the staircase leading back to the main floor. Designed to feel open, bright, and connected, the hallway enhances flow while maintaining clear visual separation between private and shared spaces.
A standout feature is the custom glass railing system, detailed with a continuous solid oak handrail and a sleek black metal channel. The glass allows light to travel freely through the upper level, preventing the hallway from feeling enclosed, while the oak adds warmth and tactility to balance the modern materials.
From a construction and detailing standpoint, this assembly required precise alignment, structural coordination, and clean integration into the floor system—ensuring safety, code compliance, and long-term durability without compromising aesthetics.
As part of the second floor addition and full-home transformation, this hallway demonstrates Cedarstone Group Inc.’s ability to combine architectural detailing, craftsmanship, and thoughtful circulation design, turning a transitional space into a refined design feature.
 Archbuild Architects + Builders
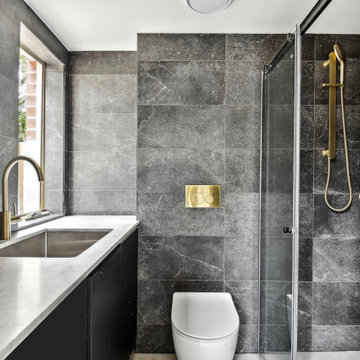
We are thrilled to present one of our recent major renovation projects, an exquisite transformation of an old townhouse/terrace house located in the scenic Sydney Northern Beaches. This project is a testament to our commitment to delivering excellence and luxurious details in every aspect of our architectural design and building services.
With a passion for preserving the historical charm of the old townhouse, while infusing it with modern elegance and sophistication, our team of skilled architects and builders worked vigorously to bring this vision to life. We understand the importance of maintaining the unique character of heritage buildings, and this project showcases our expertise in seamlessly blending the old with the new.
Our collaboration with Strata was instrumental in obtaining the necessary approvals and ensuring compliance with the strata bylaws. Additionally, we worked closely with the City of North Sydney Council to secure their approval for the renovation, ensuring that every aspect of the project adhered to the highest standards of quality and safety.
These photos belong to the house, before the renovation
The result is a stunning transformation that not only enhances the architectural beauty of the townhouse but also offers a luxurious and modern living space. Our meticulous attention to detail is evident in every element of the design, from the exquisite finishes to the carefully curated materials.
 Arani Construction
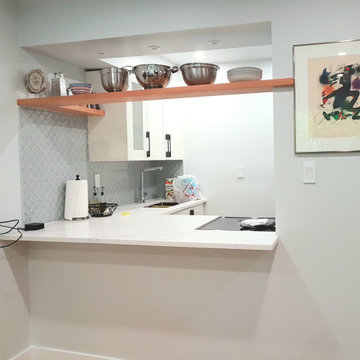
As part of this South Vancouver strata condo renovation, the kitchen was reconfigured to improve openness and connectivity to the adjacent living space. The existing wall separation was modified to create a functional pass-through opening, enhancing sightlines while maintaining structural integrity within the building envelope.
A custom suspended wood shelf was integrated into the opening, introducing warmth and practical display storage without overwhelming the compact footprint. The updated counter extension improves usability and creates a defined transition between kitchen and living areas. Decorative tile detailing and streamlined cabinetry complete the transformation.
Structural modifications in strata buildings require careful review, coordinated approvals, and disciplined execution. Arani Construction manages South Vancouver condo renovations with organized planning, compliance awareness, and precise installation standards.
 Arani Construction
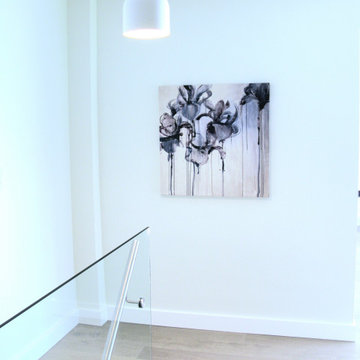
As part of this full house renovation in Upper Lonsdale, North Vancouver, the stair landing was redesigned to enhance openness, natural light flow, and visual continuity between levels.
A frameless glass railing system with stainless steel hardware replaces traditional balusters, creating a clean architectural transition while maintaining safety and code compliance. Wide-plank engineered hardwood flooring continues seamlessly from the main living areas, reinforcing spatial cohesion throughout the home.
The minimalist pendant lighting and curated wall art introduce warmth and personality without interrupting the modern aesthetic. Crisp white trim, smooth drywall finishing, and refined paint detailing reflect the level of craftsmanship applied across this North Shore residential remodel.
This space demonstrates how thoughtful structural and finish upgrades can transform circulation areas into design features.
 Arani Construction
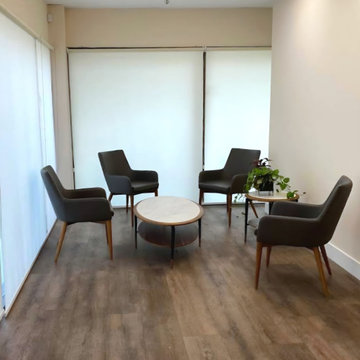
This commercial renovation at 3020 Lincoln Avenue in Coquitlam involved a targeted tenant improvement for a professional notary office. The scope focused on modernizing the interior environment to create a calm, welcoming, and functional client reception area while maintaining durability and code compliance standards required for commercial spaces.
New commercial-grade flooring was installed throughout, paired with updated lighting to enhance brightness and improve overall spatial clarity. The layout was optimized to support client flow and privacy, while finishes were selected to reflect a clean, professional aesthetic appropriate for a legal services environment.
Executing renovations within an active commercial setting requires structured scheduling, material coordination, and strict adherence to strata and municipal requirements. Arani Construction delivers commercial tenant improvements across Coquitlam and the Greater Vancouver area with an emphasis on organization, technical precision, and minimal operational disruption.
Sponsored
Sunbury, OH
J.Holderby - Renovations
Franklin County's Leading General Contractors - 2X Best of Houzz!
 Metropolis Drafting and Construction Inc
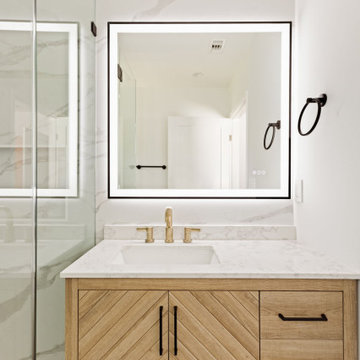
Today’s investment landscape in California features a surge in transforming single-family lots into vibrant multi-family residences, facilitated by recent SB9 and ADU laws. This project exemplifies how a modest 6,750-square-foot lot can accommodate a 1,500-square-foot primary home alongside a 2,500-square-foot duplex, seamlessly integrating design, functionality, and neighborhood aesthetics.
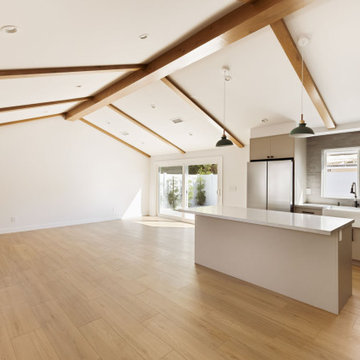
The primary residence underwent a meticulous interior transformation, evolving from a 3-bedroom, 1.5-bath layout into a spacious 4-bedroom, 2-bath home. Strategic reconfigurations centered around creating an expansive great room—an open-concept space adorned with vaulted ceilings—where the kitchen, dining, and living areas converge into a magnificent communal zone.
Exterior updates further distinguish the property. The front and side yards are enclosed with fencing and privacy hedges, linked by concrete pathways that enhance outdoor functionality while compensating for backyard space lost during renovations. The exterior façade was refreshed with darker tones, deliberately contrasting with the duplex to emphasize architectural separation.
Designed to preserve the suburban charm, the duplex visually mimics a single-family home from the street. Its facade creates an illusion of a two-story residence, maintaining harmony within the neighborhood fabric. The main unit, developed under SB9 guidelines, features three bedrooms and two bathrooms, with a luxurious parents’ suite situated upstairs. Downstairs, two bedrooms share a full bath, creating a balanced family-oriented layout.
The duplex’s interior boasts 9-foot ceilings throughout, elevating the sense of space and openness. The design thoughtfully places the kitchen at the front, inviting guests into the home, while stairs on the right lead to the private upstairs bedroom suite.
The ADU offers a two bedroom and two & half baths. the unit is accessible via a private side entrance with a dedicated walkway. Its layout includes a ground-floor living room, a galley kitchen, and a discreet powder room beneath the stairs, designed to contain guest traffic and maintain privacy upstairs. The upstairs bedrooms each feature luxurious bathrooms with expansive showers, adding an element of modern elegance.
Both units enjoy thoughtfully landscaped outdoor spaces—private patios, backyard areas, and gated front yards—creating welcoming environments for residents and visitors alike.
This project exemplifies innovative urban infill solutions, blending architectural elegance with legal compliance and community harmony—an inspiring blueprint for the future of residential development in California.
 20|20 Builders
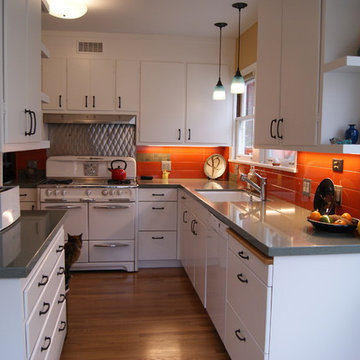
The owners of this one-time classic east bay property updated their home for the 21st century, but wished to pay homage to the retro style of the original architecture, fixtures and vintage elements. In addition to plumbing and electrical repairs required for current code compliance, the kitchen was rebuilt maintaining the warmth and charm of the original, and a modern half-bath was newly constructed. The kitchen remodel included a new countertop surface and shelves, cabinets, a new tile backsplash and painting of trim, doors and casework. New hardwood flooring was installed in the kitchen, existing floors and stairs refinished throughout the home, and carpentry work performed to repair doors, windows and walls as needed. The existing bathroom sink and tub were refinished to home-owner requirements.
 Metropolis Drafting and Construction Inc
Today’s investment landscape in California features a surge in transforming single-family lots into vibrant multi-family residences, facilitated by recent SB9 and ADU laws. This project exemplifies how a modest 6,750-square-foot lot can accommodate a 1,500-square-foot primary home alongside a 2,500-square-foot duplex, seamlessly integrating design, functionality, and neighborhood aesthetics.
The primary residence underwent a meticulous interior transformation, evolving from a 3-bedroom, 1.5-bath layout into a spacious 4-bedroom, 2-bath home. Strategic reconfigurations centered around creating an expansive great room—an open-concept space adorned with vaulted ceilings—where the kitchen, dining, and living areas converge into a magnificent communal zone.
Exterior updates further distinguish the property. The front and side yards are enclosed with fencing and privacy hedges, linked by concrete pathways that enhance outdoor functionality while compensating for backyard space lost during renovations. The exterior façade was refreshed with darker tones, deliberately contrasting with the duplex to emphasize architectural separation.
Designed to preserve the suburban charm, the duplex visually mimics a single-family home from the street. Its facade creates an illusion of a two-story residence, maintaining harmony within the neighborhood fabric. The main unit, developed under SB9 guidelines, features three bedrooms and two bathrooms, with a luxurious parents’ suite situated upstairs. Downstairs, two bedrooms share a full bath, creating a balanced family-oriented layout.
The duplex’s interior boasts 9-foot ceilings throughout, elevating the sense of space and openness. The design thoughtfully places the kitchen at the front, inviting guests into the home, while stairs on the right lead to the private upstairs bedroom suite.
The ADU offers a two bedroom and two & half baths. the unit is accessible via a private side entrance with a dedicated walkway. Its layout includes a ground-floor living room, a galley kitchen, and a discreet powder room beneath the stairs, designed to contain guest traffic and maintain privacy upstairs. The upstairs bedrooms each feature luxurious bathrooms with expansive showers, adding an element of modern elegance.
Both units enjoy thoughtfully landscaped outdoor spaces—private patios, backyard areas, and gated front yards—creating welcoming environments for residents and visitors alike.
This project exemplifies innovative urban infill solutions, blending architectural elegance with legal compliance and community harmony—an inspiring blueprint for the future of residential development in California.
 Metropolis Drafting and Construction Inc
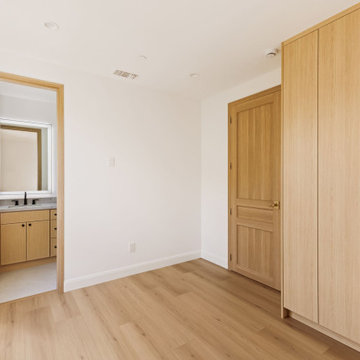
Today’s investment landscape in California features a surge in transforming single-family lots into vibrant multi-family residences, facilitated by recent SB9 and ADU laws. This project exemplifies how a modest 6,750-square-foot lot can accommodate a 1,500-square-foot primary home alongside a 2,500-square-foot duplex, seamlessly integrating design, functionality, and neighborhood aesthetics.
The primary residence underwent a meticulous interior transformation, evolving from a 3-bedroom, 1.5-bath layout into a spacious 4-bedroom, 2-bath home. Strategic reconfigurations centered around creating an expansive great room—an open-concept space adorned with vaulted ceilings—where the kitchen, dining, and living areas converge into a magnificent communal zone.
Exterior updates further distinguish the property. The front and side yards are enclosed with fencing and privacy hedges, linked by concrete pathways that enhance outdoor functionality while compensating for backyard space lost during renovations. The exterior façade was refreshed with darker tones, deliberately contrasting with the duplex to emphasize architectural separation.
Designed to preserve the suburban charm, the duplex visually mimics a single-family home from the street. Its facade creates an illusion of a two-story residence, maintaining harmony within the neighborhood fabric. The main unit, developed under SB9 guidelines, features three bedrooms and two bathrooms, with a luxurious parents’ suite situated upstairs. Downstairs, two bedrooms share a full bath, creating a balanced family-oriented layout.
The duplex’s interior boasts 9-foot ceilings throughout, elevating the sense of space and openness. The design thoughtfully places the kitchen at the front, inviting guests into the home, while stairs on the right lead to the private upstairs bedroom suite.
The ADU offers a two bedroom and two & half baths. the unit is accessible via a private side entrance with a dedicated walkway. Its layout includes a ground-floor living room, a galley kitchen, and a discreet powder room beneath the stairs, designed to contain guest traffic and maintain privacy upstairs. The upstairs bedrooms each feature luxurious bathrooms with expansive showers, adding an element of modern elegance.
Both units enjoy thoughtfully landscaped outdoor spaces—private patios, backyard areas, and gated front yards—creating welcoming environments for residents and visitors alike.
This project exemplifies innovative urban infill solutions, blending architectural elegance with legal compliance and community harmony—an inspiring blueprint for the future of residential development in California.
 CraftMaster StairStyle LLC
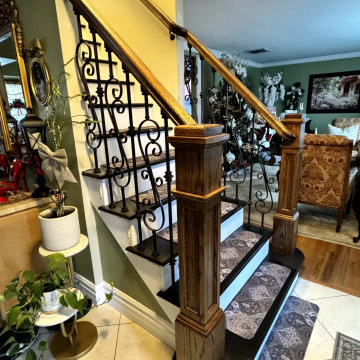
Traditional wood and wrought iron staircase installation completed in Commack, NY.
This classic design features solid wood newel posts, decorative wrought iron balusters, and smooth hardwood handrails. The elegant detailing adds warmth, character, and timeless appeal while maintaining durability and safety.
Our team handled custom fabrication and professional installation to ensure structural strength and code compliance.
We specialize in modern stair and railing systems across Long Island (Nassau & Suffolk County), all five boroughs of New York City — Manhattan, Brooklyn, Queens, the Bronx, and Staten Island — as well as nearby areas of Upstate New York.
Contact us today for a free estimate.
 Rami Designs
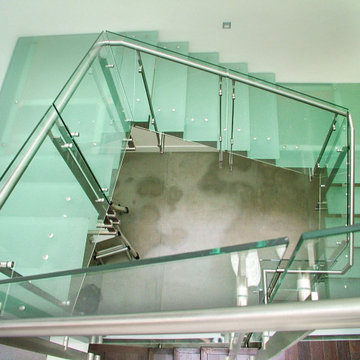
This detail view of a custom staircase installation at a private La Jolla residence highlights the precision engineering of structural glass treads paired with stainless-steel railing supports. Designed and installed by Rami Designs, the staircase blends modern design with durability, serving as a focal point in the home’s interior architecture. The glass elements create a striking play of light and transparency, while maintaining full structural integrity and code compliance.
 MasterDecks, LLC
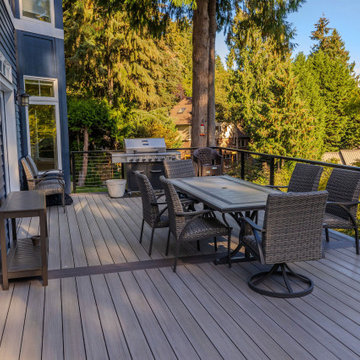
This custom outdoor living project features a beautifully designed composite deck built with premium TimberTech decking in Coastline and Dark Hickory, creating a striking two-tone finish with clean picture-framed detailing. The layout includes a spacious main deck and a carefully designed switchback staircase to maximize yard access while maintaining comfortable head clearance beneath the structure.
The deck surface showcases Coastline field boards bordered and accented with Dark Hickory, including a centered divider that allows for symmetrical 16' board runs. Picture-framed stairs continue the refined look, combining Dark Hickory frames with Coastline interior boards for a cohesive design.
A modern cable railing system with black fascia-mounted posts provides safety without obstructing the view, while square picket railings along the stairs ensure durability and code compliance. The sleek black rail system pairs perfectly with the contemporary composite decking tones.
Below the deck, an undercover ceiling system with white panels and integrated drainage creates a dry, usable space beneath the structure, expanding the functional outdoor living area. Pre-primed wood framing and clean gutter integration help direct water to a dedicated drain system.
The project also includes a switchback stair landing and carefully planned structural details to ensure long-term performance and comfort.
Designed for both style and durability, this custom deck provides a low-maintenance outdoor space perfect for entertaining, relaxing, and enjoying the outdoors year-round.
7