
Search results for "Maintaining customer" in Home Design Ideas
 Ojanen Chiou Architects LLP
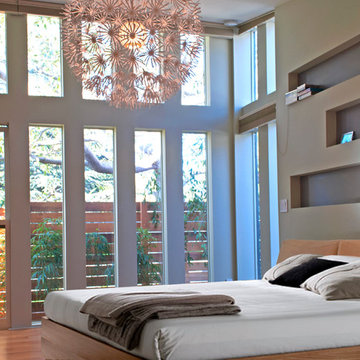
The renovated bedroom introduces abundant natural light through expansive glazing while maintaining a strong connection to the garden. Custom detailing and warm materials create a calm, contemporary retreat.

 Island TimberFrame Ltd.
Large-scale Douglas fir timberframe trusses are the focal point of this grand, open concept home as part of a hybrid timber/conventional structural roof system. The customers wanted to have the traditional feel of timberframe while maintaining a more modern drywall ceiling between the timbers to keep the room bright and airy. For consistency throughout the home, the customers opted for post and beam detailing and custom-cut Douglas fir trim in the main living area.
In addition to the timberwork, we supplied the custom built-in mantle and shelving around the fireplace and the entry and interior doors along with custom cut Douglas fir trim and baseboard material throughout.

 Nip Tuck Remodeling
This 1994 home in Carnation WA has been updated with bright and bold beautiful colors. The transformation of this space included removing walls to open up the flow of the home but still maintaining unique spaces with fabulous custom dividers.
The new family room is where the dining room used to be and what was once the family room is now a game room for the whole family to enjoy.
Find the right local pro for your project

 United Home Experts
Everlast Composite Siding and Marvin Windows replacement project in North Reading, MA 01864. The customer previously had vinyl clapboards that required replacement due to fading and peeling, but also to satisfy the customer's desire for better curb appeal. They desired a low maintenance siding option that did not require painting, but maintained the natural appearance of wood. We also completed their pool house and barn with new Everlast Composite Siding and trim.
 Integrated Home Improvement
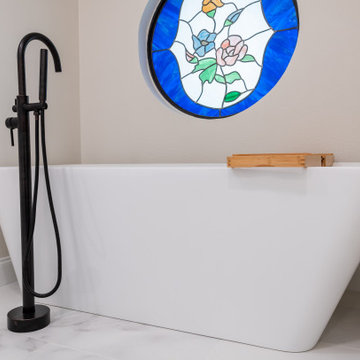
We designed this space to open up the closets by knocking down those non load bearing walls, and refreshing everything else to make it more contemporary while maintaining a client-preferred traditional character.
 United Home Experts
Everlast Composite Siding and Marvin Windows replacement project in North Reading, MA 01864. The customer previously had vinyl clapboards that required replacement due to fading and peeling, but also to satisfy the customer's desire for better curb appeal. They desired a low maintenance siding option that did not require painting, but maintained the natural appearance of wood. We also completed their pool house and barn with new Everlast Composite Siding and trim.
 Sarah Lawson Design
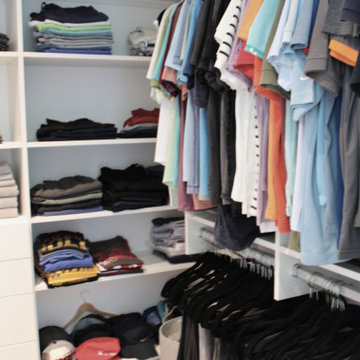
Guest suite walk-in closet featuring integrated hanging storage, built-in drawer systems, and full-height pocket door access for seamless spatial flow. The layout maximizes vertical storage while maintaining a clean, modern aesthetic.



 Triangle Residential Designs
Barn Renovation. The client was living on a farm that had been in his family since the late 1800’s. The lower level housed a milking parlor, cow stalls, mangers and a garage for tractors and equipment. The upper level was a 25’-30’ high hay loft. The barn had been used as an active dairy until 1951. We decided that while a new home would be easier, it would be a unique opportunity to restore a classic structure and maintain family history by reworking the barn.
 United Home Experts
Everlast Composite Siding and Marvin Windows replacement project in North Reading, MA 01864. The customer previously had vinyl clapboards that required replacement due to fading and peeling, but also to satisfy the customer's desire for better curb appeal. They desired a low maintenance siding option that did not require painting, but maintained the natural appearance of wood. We also completed their pool house and barn with new Everlast Composite Siding and trim.
 Sarah Lawson Design
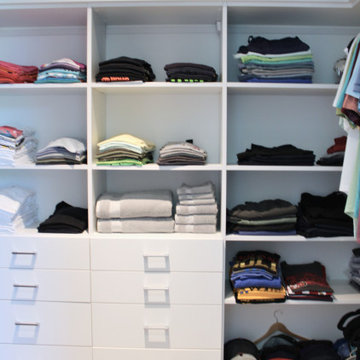
Guest suite walk-in closet featuring integrated hanging storage, built-in drawer systems, and full-height pocket door access for seamless spatial flow. The layout maximizes vertical storage while maintaining a clean, modern aesthetic.
 J Powers Construction
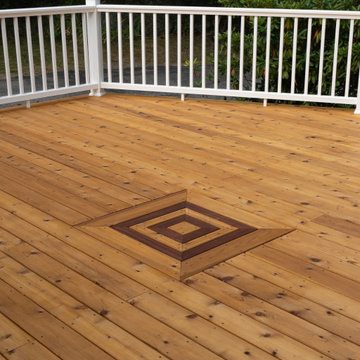
This custom deck project features natural wood decking, white railing, and a one-of-a-kind decorative inlay built directly into the deck surface. The contrasting wood tones create a focal point while maintaining the traditional character and warmth of a natural wood deck.
Careful layout, precise cuts, and detailed finish carpentry were used to integrate the custom design seamlessly into the surrounding decking. The finished outdoor living space combines craftsmanship, durability, and distinctive architectural detail.
 Sweeney Design Remodel
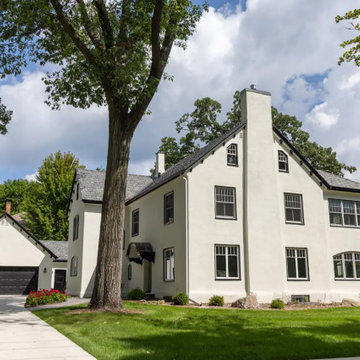
Particular attention was given to the scale, proportions, windows, doors, and architectural details so the expanded areas would complement the original 1914 Arts and Crafts home rather than feel like later additions. Marvin windows with custom Brunsell millwork detailing and a custom Brunsell front door helped maintain the architectural character of the exterior.
 Integrated Home Improvement
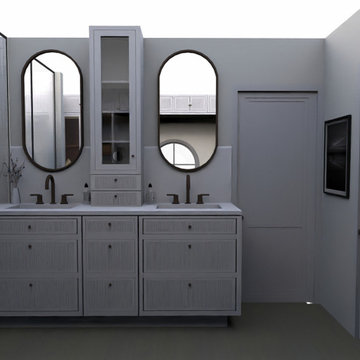
We designed this space to open up the closets by knocking down those non load bearing walls, and refreshing everything else to make it more contemporary while maintaining a client-preferred traditional character.

Sponsored
Westerville, OH

Custom Home Works
Franklin County's Award-Winning Design, Build and Remodeling Expert
 JM Window Treatments Furniture & Design
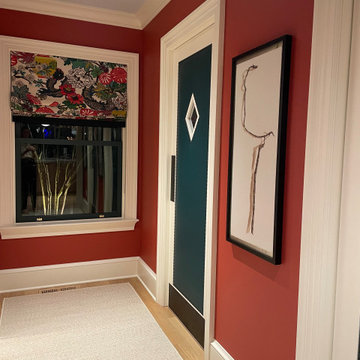
Custom upholstered doors combine functionality with aesthetic appeal, offering a unique and personalized solution for both residential and commercial spaces. These doors feature a luxurious, fabric-wrapped surface that can be tailored to match any interior design, providing a soft, inviting texture while still maintaining the durability and structural integrity of traditional doors.
 Alair Homes Hickory
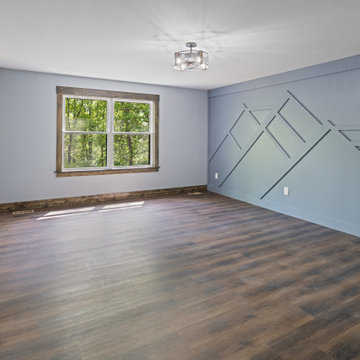
The primary bedroom blends modern simplicity with rustic mountain character, creating a peaceful retreat designed for comfort and relaxation. Soft blue-gray walls paired with rich wood flooring and stained trim bring warmth and contrast to the space while maintaining a calm, airy atmosphere. Natural light pours through the oversized window, framing wooded views and enhancing the connection to the surrounding landscape.
A custom feature wall inspired by mountain silhouettes adds a unique architectural detail and serves as a striking focal point within the room. The monochromatic design introduces texture and dimension while reinforcing the home’s nature-inspired aesthetic. Clean lines, neutral finishes, and understated lighting contribute to the room’s modern yet inviting feel.
The spacious layout offers flexibility for furnishings while maintaining an open and uncluttered appearance. Adjacent access to the primary bath creates a functional private suite, thoughtfully designed to balance style, comfort, and everyday livability.

 Stokkers & Co
Located in Huntington Bay on Long Island, this historical waterfront home was meticulously renovated and expanded by Stokkers & Company. The interior was transformed to create functional living spaces with a coastal aesthetic, all while maintaining the traditional heritage of the home’s exterior.

 Schmidt Custom Builders
If walls could talk, the stories harbored in this Wrightsville Beach historic house on Henderson Street would go on for days. The history that pours from the front doors as guests are welcomed in was important for her new owner's to preserve while remodeling. And so, here, the cedar-shaked beach cottage stands on stilts overlooking the Intracoastal Waterway telling stories of her birth in 1941, survival of hurricanes like Hazel, hot summer nights, well over 70 Thanksgiving dinners when fresh catch from her dock was more important than the turkey baking in her kitchen, children counting shooting stars from her front porch and, now, her new life after quite a bit of reconstruction.
While maintaining every bit of history possible, each room was reevaluated closely by the owners and Schmidt Custom Builders in a collaboration to bring new life to the bones of this three-story beach beauty. New hardwoods went in to replace what was no longer able to be resurfaced to match the original flooring. New fixtures adorn every wall and ceiling to add classic modernity as well as a coat of fresh paint. Floor to ceiling windows were added to the living room to bring scenes of the water world in. And above the living room, an en suite was added as a getaway retreat for the parents of four. This master bathroom includes a wall-to-wall countertop with his and hers vanities, an enormous rainfall shower and a free-standing tub that stares off into the sound. The kitchen took on a complete new look with all new appliances, fresh white cabinets, backsplash, fixtures and countertops as it was opened up into the living room to create more space. On the outside, Schmidt Custom Builders added a custom outdoor shower to the sound side of the home and a full bar with a tap that serves as the perfect welcome to the L-shaped porch.

 CM Custom Design
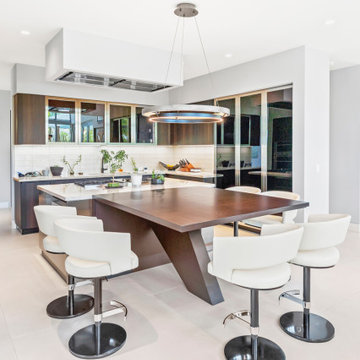
The custom kitchen was designed as the functional heart of the residence, combining sophisticated cabinetry with an integrated dining area.
A built-in dining table, floor-to-ceiling cabinetry, and custom millwork were fabricated using the same carefully selected material palette found throughout the home.
The cabinetry provides generous storage while maintaining the clean architectural lines of the surrounding interior.
 Glenview Haus – Custom Doors & Wine Cellars
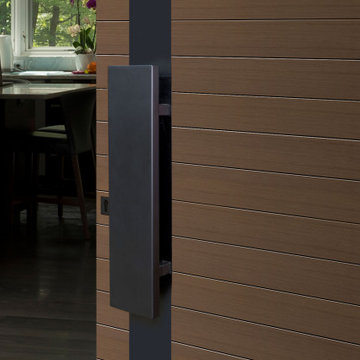
This model shares similarities with PVT-A4, but its more intricate horizontal groove pattern sets it apart. Paired with a metal pull bar, this door strikes a balance between transitional and modern design. The unique groove pattern is eye-catching and unlike any other. Its versatile design makes it a great fit for a variety of projects. The optional sidelight configurations allow for ample natural light while still maintaining privacy.

 Living Stone Design + Build
A luxurious Craftsman-style bathroom that combines spa-like amenities with refined architectural details. The space showcases premium fixtures, custom tilework, and elegant stone surfaces, creating a sophisticated personal retreat. Modern conveniences blend seamlessly with traditional Craftsman elements, delivering a perfect balance of comfort and style while maintaining the home's architectural integrity.
155