
Search results for "Maintenance appointments" in Home Design Ideas

 Lindsey Hene
Christina Wedge
Inspiration for a large timeless back porch remodel in Atlanta with decking and a roof extension
Inspiration for a large timeless back porch remodel in Atlanta with decking and a roof extension
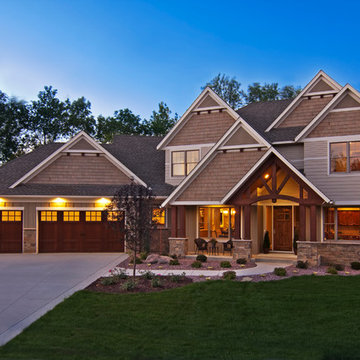
 Creek Hill Custom Homes
Creek Hill Custom Homes signature custom timber trusses beautifully accent the entry of this model home in Taylor Creek. The home features amazing wooded views from the deck, sport court to entertain all, and 5,714 finished square feet of well-appointed details throughout. Five bedrooms, 4.5 baths, plus a bonus room!

 D Randolph Foulds Photography
d randolph foulds photography
This is an example of a rustic tile screened-in porch design in Boston with a roof extension.
This is an example of a rustic tile screened-in porch design in Boston with a roof extension.
Find the right local pro for your project



 FineLine Kitchens, Inc.
Our designer has achieved a stylish look by combining dark cabinets and light-colored marbles.
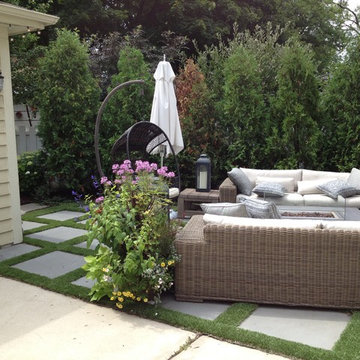
 James Martin Associates
Straightforward and linear, the patio also presents as casual and informal. Dimensioned bluestone pavers, installed in a tight formal grid, softens when separated by artificial turf. Appointed with casual furniture, the mosaic becomes a one-of-a-kind living space with a low maintenance requirement.

 Spaces Renewed
This masterfully appointed kitchen is both beautiful and functional. The large center island has room for seating, storage, open book shelving and wine display. The kitchen is complete with abundant natural light streaming in from the large window, the LRD can lighting, modern mini pendant lights, and under cabinet LED strip lighting. The white and grey quartz gives the beauty and elegance of marble, without any of the maintenance. The polished grey porcelain floor is the perfect anchor point to the dark cherry cabinets. The glass and stone blend for the back splash brings just enough movement and color into this upscale space.

Sponsored
Columbus, OH
Free consultation for landscape design!

Peabody Landscape Group
Franklin County's Reliable Landscape Design & Contracting
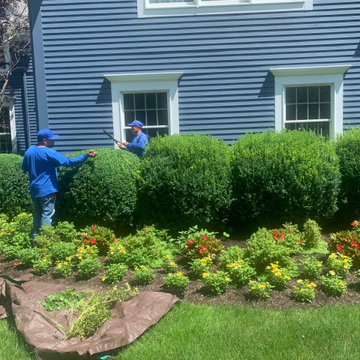
 PETER ATKINS AND ASSOCIATES., LLC
Fine Garden Care with Appointed Gardeners. Annuals planted that include Lemon Zest Lantana and Red New Ginny Impatient. Topdressing compost.
Design ideas for a mid-sized landscaping in Bridgeport.
Design ideas for a mid-sized landscaping in Bridgeport.

 Jessica Koltun Home
Experience this classic and timeless Preston Hollow home in a prime location designed by Jessica Koltun Home that honors classic clean lines with a contemporary flair. Enter through the stunning foyer with dramatic ceilings and elliptical arches that flow seamlessly into the family room, and dining room boasting light from every direction. Amenities include a chef's kitchen with a Jenn Air appliance package, a waterfall bar with a custom acrylic wine wall, custom millwork paneling, and 3 fireplaces adorned in stone. The first floor features a primary suite with an attached sitting room or study, a spa-like bathroom dripping in marble with a soaking tub, separate vanities, and separate closest. Upstairs features 3 bedrooms and 3 baths, a bonus space for a gym, study, or additional bedroom, and an oversized game room. This home was built for those aspiring for an architectural masterpiece that combines both live-able comfort and sophisticated design in a well-appointed location.
 Conservatory Craftsmen
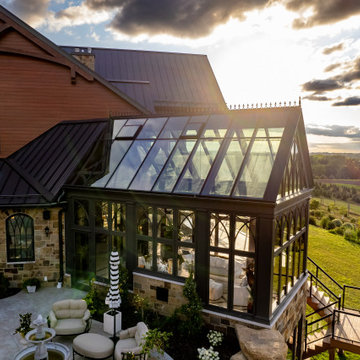
Sitting high on a ridge overlooking rolling Wisconsin hills is a well appointed 500sq.ft. gable conservatory. The structure is fabricated from sapele Mahagony and insulated glass with a range of technologies. The exterior roof is capped with maintenance free aluminum.
 Conservatory Craftsmen

Sitting high on a ridge overlooking rolling Wisconsin hills is a well appointed 500sq.ft. gable conservatory. The structure is fabricated from sapele Mahagony and insulated glass with a range of technologies. The exterior roof is capped with maintenance free aluminum.
 Conservatory Craftsmen
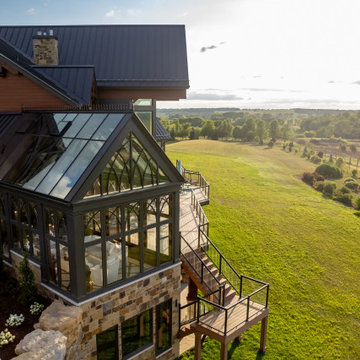
Sitting high on a ridge overlooking rolling Wisconsin hills is a well appointed 500sq.ft. gable conservatory. The structure is fabricated from sapele Mahagony and insulated glass with a range of technologies. The exterior roof is capped with maintenance free aluminum.
 Conservatory Craftsmen
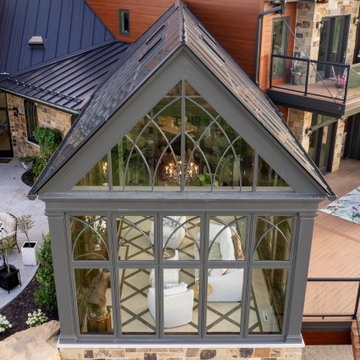
Sitting high on a ridge overlooking rolling Wisconsin hills is a well appointed 500sq.ft. gable conservatory. The structure is fabricated from sapele Mahagony and insulated glass with a range of technologies. The exterior roof is capped with maintenance free aluminum.
Sponsored
Columbus, OH
Free consultation for landscape design!
Peabody Landscape Group
Franklin County's Reliable Landscape Design & Contracting
 Conservatory Craftsmen
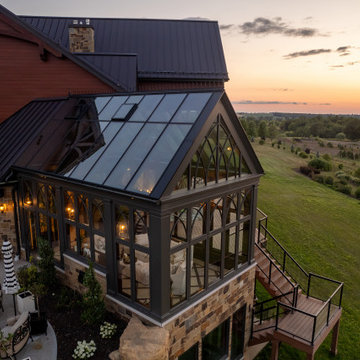
Sitting high on a ridge overlooking rolling Wisconsin hills is a well appointed 500sq.ft. gable conservatory. The structure is fabricated from sapele Mahagony and insulated glass with a range of technologies. The exterior roof is capped with maintenance free aluminum.

 Hudson Place Realty
Majestic triplex home in circa 1858 townhouse. This iconic 25’ mansion features a striking limestone façade on Hudson Street, 3,153 sq ft of living space, 2 outdoor spaces including an amazing bi-level roof deck with partial NYC & water views & on-site parking.
Made-to-order kitchen showcases antique terracotta tile imported from France, custom cabinetry, granite counters, Viking range, Miele dishwasher, SubZero refrigeration, wine chiller and breakfast nook. Off of the kitchen is one of 2 terraces featuring handcrafted copper planters, ample dining space, access to backyard and parking. Commanding living room with 11’ ceilings showcases original fireplace mantle and intricate dental & crown moldings. A formal dining area with hand blown glass lighting and powder room complete the first level.
Up the grand staircase lies the master bedroom retreat featuring walk-in closet/nursery, parquet floors, 10’ ceilings and a soothing master bath; magnificently appointed with onyx tile, custom marble vanity, Swarovski crystal lighting and an oversized walk-in spa shower. The third bedroom doubles as an office with coffered ceiling, abundance of built in storage and access to the top floor.
Media room replete with projection screen, wet bar, wiring for full surround sound and access to the 2- tier terrace with low maintenance Trex deck surface, eastern exposure and city views. Two zone central air conditioning, new hot water heater and washer/dryer. Control4 technology for sound system & lighting. Half the yard is deeded to this singular home. Parking from Court St. entrance & additional basement storage.
 Conservatory Craftsmen
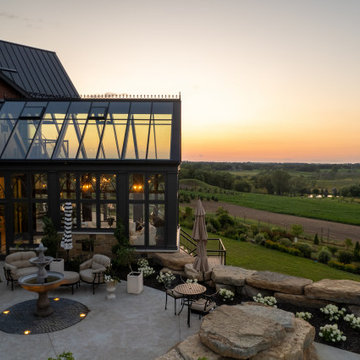
Sitting high on a ridge overlooking rolling Wisconsin hills is a well appointed 500sq.ft. gable conservatory. The structure is fabricated from sapele Mahagony and insulated glass with a range of technologies. The exterior roof is capped with maintenance free aluminum.
 Conservatory Craftsmen
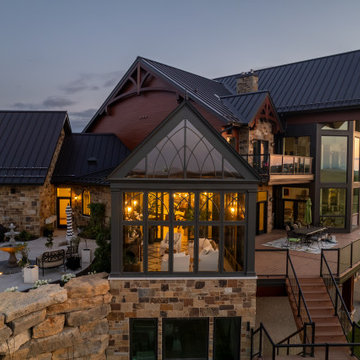
Sitting high on a ridge overlooking rolling Wisconsin hills is a well appointed 500sq.ft. gable conservatory. The structure is fabricated from sapele Mahagony and insulated glass with a range of technologies. The exterior roof is capped with maintenance free aluminum.
 Conservatory Craftsmen
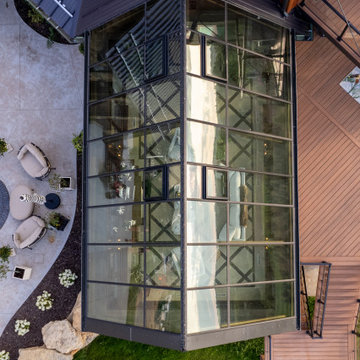
Sitting high on a ridge overlooking rolling Wisconsin hills is a well appointed 500sq.ft. gable conservatory. The structure is fabricated from sapele Mahagony and insulated glass with a range of technologies. The exterior roof is capped with maintenance free aluminum.
 America's Best House Plans
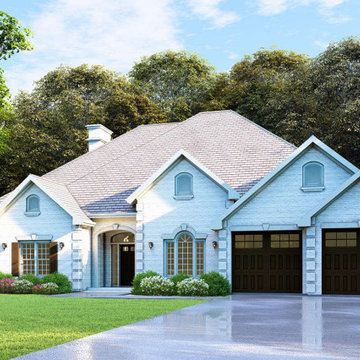
A Traditional home full of high-quality exterior design elements and spacious, well-appointed interior rooms are highlighted in this 2,525 square foot home. A low maintenance brick exterior with multiple split gables highlighted with wide eaves presents a classic and timeless façade. The one-story home contains four bedrooms and three bedrooms along with an additional 534 square foot garage.
 Standard Paint and Flooring
Designer: Jan Harmon

Picasso Travertine tile highlight the Columbia Espresso raised panel cabinets. Vertical side lighting gives ideal illumination for the user, while the functionality of the undermount sink and quartz makes this a perfect space for those wanting a low maintenance bathroom.
1