
Search results for "Maintenance contract" in Home Design Ideas
 Frank's Home Maintenance and General Contracting
Sheri Oneal
Example of a classic master bedroom design in Nashville
Example of a classic master bedroom design in Nashville
Find the right local pro for your project
 Frank's Home Maintenance and General Contracting
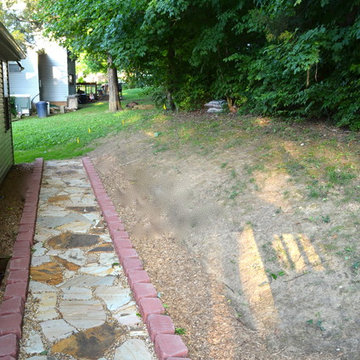
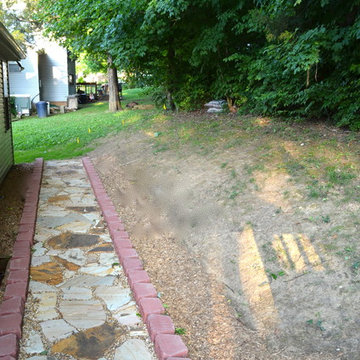
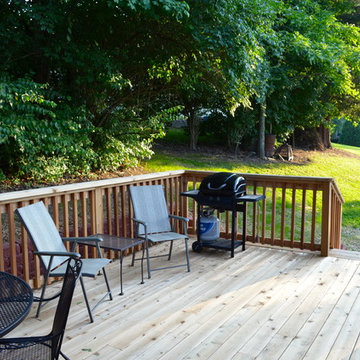
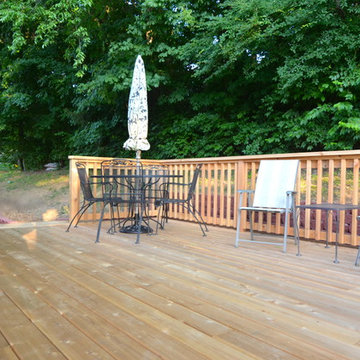
This customer wanted a normal (western cedar) deck attached to his porch. He also had a drainage problem that required a french drain, and he wanted a walkway.
This is the solution we came up with. under all the flagstone is a gravel bed with the french drain system inside. In between the flagstone is pea gravel to let the water through and the stones on each side serve as water traps to keep heavy rain from the house.
We also dug into the hillside and installed a retaining wall with drains to make the deck the size and shape he wanted.
I think it was a nice solution to a normally unusable space!

Sponsored
Plain City, OH

Kuhns Contracting, Inc.
Central Ohio's Trusted Home Remodeler Specializing in Kitchens & Baths
 Frank's Home Maintenance and General Contracting
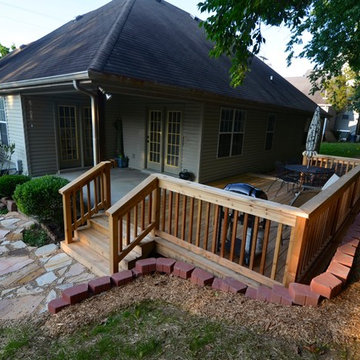
This customer wanted a normal (western cedar) deck attached to his porch. He also had a drainage problem that required a french drain, and he wanted a walkway.
This is the solution we came up with. under all the flagstone is a gravel bed with the french drain system inside. In between the flagstone is pea gravel to let the water through and the stones on each side serve as water traps to keep heavy rain from the house.
We also dug into the hillside and installed a retaining wall with drains to make the deck the size and shape he wanted.
I think it was a nice solution to a normally unusable space!
 Frank's Home Maintenance and General Contracting
This customer wanted a normal (western cedar) deck attached to his porch. He also had a drainage problem that required a french drain, and he wanted a walkway.
This is the solution we came up with. under all the flagstone is a gravel bed with the french drain system inside. In between the flagstone is pea gravel to let the water through and the stones on each side serve as water traps to keep heavy rain from the house.
We also dug into the hillside and installed a retaining wall with drains to make the deck the size and shape he wanted.
I think it was a nice solution to a normally unusable space!
 Frank's Home Maintenance and General Contracting
This customer wanted a normal (western cedar) deck attached to his porch. He also had a drainage problem that required a french drain, and he wanted a walkway.
This is the solution we came up with. under all the flagstone is a gravel bed with the french drain system inside. In between the flagstone is pea gravel to let the water through and the stones on each side serve as water traps to keep heavy rain from the house.
We also dug into the hillside and installed a retaining wall with drains to make the deck the size and shape he wanted.
I think it was a nice solution to a normally unusable space!
 Frank's Home Maintenance and General Contracting
This customer wanted a normal (western cedar) deck attached to his porch. He also had a drainage problem that required a french drain, and he wanted a walkway.
This is the solution we came up with. under all the flagstone is a gravel bed with the french drain system inside. In between the flagstone is pea gravel to let the water through and the stones on each side serve as water traps to keep heavy rain from the house.
We also dug into the hillside and installed a retaining wall with drains to make the deck the size and shape he wanted.
I think it was a nice solution to a normally unusable space!
 Frank's Home Maintenance and General Contracting
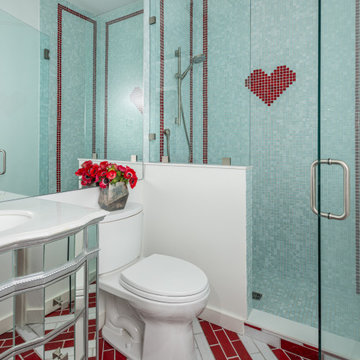
Bathroom - transitional blue tile ceramic tile and multicolored floor bathroom idea in Nashville with blue walls
 Frank's Home Maintenance and General Contracting
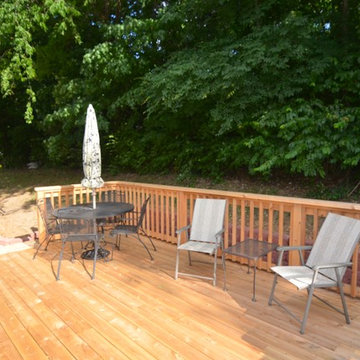
This customer wanted a normal (western cedar) deck attached to his porch. He also had a drainage problem that required a french drain, and he wanted a walkway.
This is the solution we came up with. under all the flagstone is a gravel bed with the french drain system inside. In between the flagstone is pea gravel to let the water through and the stones on each side serve as water traps to keep heavy rain from the house.
We also dug into the hillside and installed a retaining wall with drains to make the deck the size and shape he wanted.
I think it was a nice solution to a normally unusable space!



 Frank's Home Maintenance and General Contracting
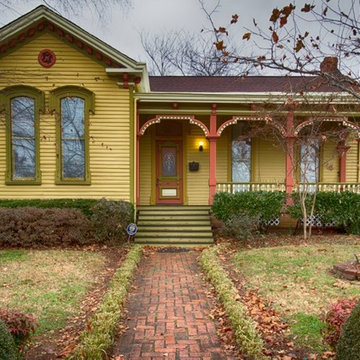
This is a home built in 1885 in Nashville. The kitchen is part of an old shed style addition with cabinets from around 1960.
We want to keep the feel of the home, but give it the modern conveniences the homeowner deserves.
Notable Items here are the led lighting, leathered granite, and the chalkboard backsplash for guest to sign!
The final two photos shows the house and the siding we replaced with a Japanese wood approved by the historic society.

18