
Search results for "Maintenance plans" in Home Design Ideas

 RG Cowan Design Build
Our Modern Aspen ave. project was a home that grew out of our clients desire to have a modern home in the heart of the art filled, mountain-biking-community of Fruita, Colorado. Our original concept was to renovate an older existing home to be able to better function as a 2-3 bedroom home for her friends and family to come stay, ride bikes, play and enjoy downtown Fruita. Due to a combination of the poor quality of the existing structure, an almost non existent foundation and discovered geotechnical site conditions, the project became a new construction dream getaway.
Design Concept:
In developing this project our client desired, a modern, open floor plan home filled with natural light and a durable maintenance free exterior. From this program we massed the home into 3 distinctly separate zones contained within 3 simple modern forms; a transitional entry space, the public living spaces and the private bedroom spaces. These zones of the home were each to become visible from the exterior through the use of 3 separate durable exterior material claddings of wood, stucco and steel respectively.
Spaces:
The entry of the home, clad in wood, was created as a transitional space between the exterior and the living spaces by creating a feeling of compression before entering into the voluminous, light filled, living area. The large volume, tall windows and natural light of the living area allows for light and views to the exterior in all directions. The custom kitchen cabinets and cabinetry storage are “tucked in” under the stairs and loft allowing for a sense of refuge while in the “command center” of the home. In this design every inch of usable space was thoughtfully incorporated into its function. The private bedroom zone of the home has bedrooms stacked on 2 levels with the master suite on the main level and guest bedrooms and guest bath above. These Bedrooms adjoin a loft area that flows onto a covered and well shaded 2nd level deck. The loft and 2nd level deck allows for a separate living space to relax and gather with family and friends.
Garage and Exterior landscaping:
This project also considered our clients' need for storage and love for travel by creating storage space for an Airstream camper in the oversized 2 car garage at the back of the property. The design of the garage was flat roofed in order to preserve views and light on the north side of the home, while also allowing room for a photovoltaic (PV) solar system to offset electrical needs.
The “lawn” and landscaping of the home were designed as a part of a no maintenance exterior requirement. Although wanting to be maintenance as maintenance free as possible on the exterior, her love for dogs required the home to have some form of grass, so we opted for a K-9 Grass turf system that is designed for pets and allows the turf to be rinsed into the soil through the use of a typical sprinkler system.
Energy Efficiency:
As in all of our homes, we design and built this project with increased energy efficiency standards in mind. Our standards begin below grade by designing our foundations with insulated concrete forms (ICF) for all of our exterior foundation walls, providing the below grade walls with an R value of 23. As a standard, we also install a passive radon system and a heat recovery ventilator to efficiently mitigate the indoor air quality within all of the homes we build. Above grade, the exterior walls on this home are built with 2x6 construction and sheathed with the Zip R-3 system allowing for an air and weather tight, R-27 exterior wall assembly. The flat roofs of the home are insulated with a hybrid closed cell foam and batt insulation system creating an affordable R-45 insulation. These roofs are covered with a reflective white, TPO membrane roof to reflect the excess heat during the hot summer months. The pitched roofs of the home are vented insulated with a breathable R-50 blown fiberglass insulation.
 D. A. Dunlevy
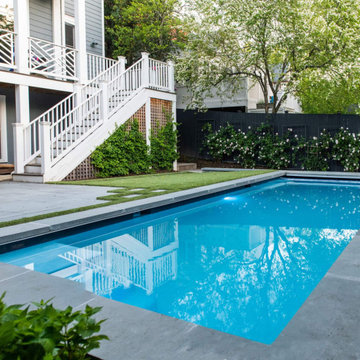
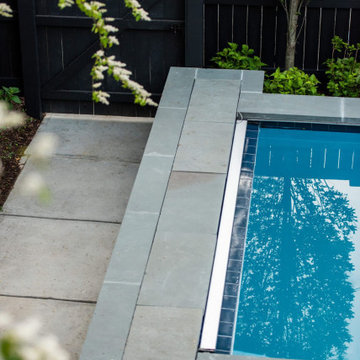
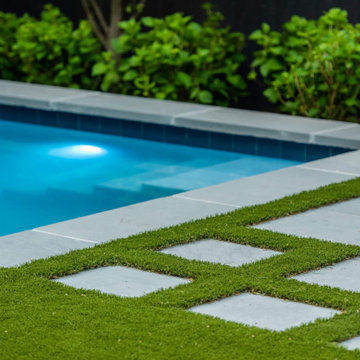
A low-maintenance entertaining space with a timeless and elegant feel. When our client requested an outdoor living space for swimming, lounging, and entertaining, with low-maintenance plantings and high-style design, D.A. Dunlevy came up with a unique plan to meet the mark. The pool excavation was the first step, and from there, this one-of-a-kind design came together beautifully. Clean lines, unusual details, and a tranquil color palette were woven into this design. Stone retaining walls, crisp flagstone, and a practical synthetic turf surround the inviting, private pool. A mix of hornbeam, boxwoods, hydrangeas, and roses create a screened effect and add a mix of structure and softness. This outdoor sanctuary is perfect for an afternoon of swimming with the family or an evening of poolside cocktails with friends.
 Michael Nash Design, Build & Homes
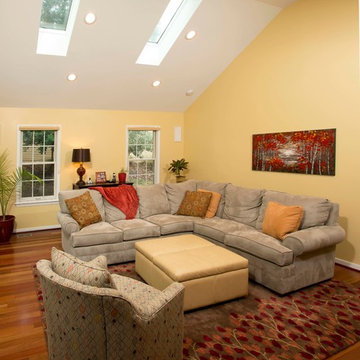
 When the homeowners purchased this traditional colonial in Vienna, Virginia, they were already planning on making some serious changes. The home’s original floor plan was boxy and closed in, making traffic flow from one room to the next virtually non-existent. Additionally, the existing décor left a lot to be desired. Their vision was to open up the layout and create a more contemporary look using lots of light, soft colors and high end materials.
They decided to add a two-story addition to the back of the home’s existing breakfast room and the small upstairs bedroom above it. The old breakfast area was too small for their daily meals and their teenage son needed more space in his bedroom. They also decided to add a sunroom/family room to the left side of their old family room. This new room offers a vaulted ceiling with four skylights and lots of windows with a better view of the side and backyard.
To create a more open floor plan, the team at Michael Nash Design, Build & Homes removed the load bearing wall between the kitchen and family room and installed a large beam to handle the second floor load. Not only did this open up the space, but it allowed for the addition of a breakfast bar.
The right side bearing wall of the old family room was also removed and replaced with structural beams. This action created a continuous flow between the new sunroom and old family room. Separated by a double-sided stone fireplace, this new sunroom is connected to a new outside sun deck built using a maintenance-free decking material. The old family room with new lighting now serves as a casual seating area. It also features an eight-foot long built-in desk.
The newly updated kitchen features granite countertops with matching tile backsplash, professional-quality appliances, a porcelain tile floor and custom cabinets, including a large pantry. The new breakfast room is more spacious and gets daylight from three different angles.
Upstairs, a new 12’ x 20’ bedroom is a great place for this teenage football fan to hang out. It provides significantly more closet space than the old room and lets in more sunlight as well.
The old laundry room was converted to a new mudroom with locker style cabinetry and a place for kids to store their bag packs. New plumbing and electrical were implemented in a new closet in an upper hallway to facilitate the new washer and dryer.
In this remodel, form and function have come together in an open concept design that meets the needs of the entire family.
Find the right local pro for your project
 Michael Nash Design, Build & Homes
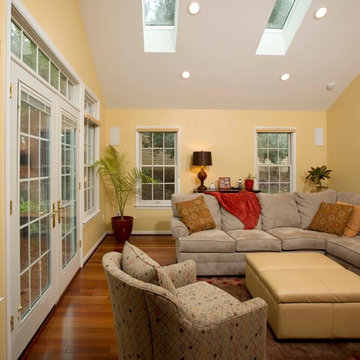
 When the homeowners purchased this traditional colonial in Vienna, Virginia, they were already planning on making some serious changes. The home’s original floor plan was boxy and closed in, making traffic flow from one room to the next virtually non-existent. Additionally, the existing décor left a lot to be desired. Their vision was to open up the layout and create a more contemporary look using lots of light, soft colors and high end materials.
They decided to add a two-story addition to the back of the home’s existing breakfast room and the small upstairs bedroom above it. The old breakfast area was too small for their daily meals and their teenage son needed more space in his bedroom. They also decided to add a sunroom/family room to the left side of their old family room. This new room offers a vaulted ceiling with four skylights and lots of windows with a better view of the side and backyard.
To create a more open floor plan, the team at Michael Nash Design, Build & Homes removed the load bearing wall between the kitchen and family room and installed a large beam to handle the second floor load. Not only did this open up the space, but it allowed for the addition of a breakfast bar.
The right side bearing wall of the old family room was also removed and replaced with structural beams. This action created a continuous flow between the new sunroom and old family room. Separated by a double-sided stone fireplace, this new sunroom is connected to a new outside sun deck built using a maintenance-free decking material. The old family room with new lighting now serves as a casual seating area. It also features an eight-foot long built-in desk.
The newly updated kitchen features granite countertops with matching tile backsplash, professional-quality appliances, a porcelain tile floor and custom cabinets, including a large pantry. The new breakfast room is more spacious and gets daylight from three different angles.
Upstairs, a new 12’ x 20’ bedroom is a great place for this teenage football fan to hang out. It provides significantly more closet space than the old room and lets in more sunlight as well.
The old laundry room was converted to a new mudroom with locker style cabinetry and a place for kids to store their bag packs. New plumbing and electrical were implemented in a new closet in an upper hallway to facilitate the new washer and dryer.
In this remodel, form and function have come together in an open concept design that meets the needs of the entire family.

 The Masons Co and Dionysian Artificers Landscape
Brick patio Kansas City or paver patios Kansas City are the best investment for improving the landscape and outlook of your yard. Careful selection of the brick pattern and color while keeping in mind the matching backgrounds in your surroundings is very important but it may go waste unless the patio is installed carefully. Though not tough and complicated, ignorance of basics in installation can ruin the patterns besides reducing the life of the patio.
Building a paver patio or remodeling an existing one is an exciting process for any homeowners. The most fun and important decision is choosing a color and shape that meets not only your aesthetic needs but your lifestyle needs as well.
Kansas City Paver Patios and Paver stone installations Kansas City are very popular because of their beauty and ability to enhance any landscape. Paver stones are incredibly versatile and can be designed in any configuration and size to create patios, outdoor kitchens, pool decks, courtyards and walkways to meet client needs and the needs of the landscape. With the wide variety of materials, sizes, colors and patterns available our landscape design experts will help you create the desert oasis of your dreams.
In addition to being an affordable and aesthetically beautiful option, they are quite durable and incredibly low maintenance. A wooden deck needs to be maintained seasonally and may need constant repairs due to damage from weather. With paver patios or paver stone installations, there is almost no maintenance and they are very easy to repair as needed. The advantages of paver patios or paver stone installations are numerous and there are really no drawbacks. Paver patios and paver stone installations are beautiful, versatile, affordable, low maintenance, and enhance the value of your home.
 Chesapeake Homes
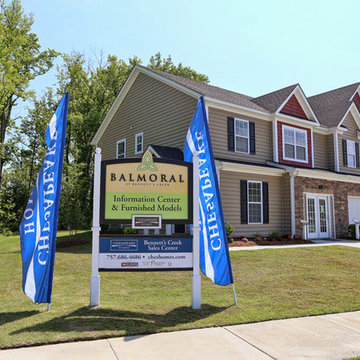
The Lennox plan featured at Balmoral at Bennett's Creek in N. Suffolk, Virginia. This spacious End unit town-home offers 2 stories of efficient living. The first floor features an open concept plan - The Foyer and Dining area lead to Living area that looks right in to Kitchen. With virtually the entire first floor open and visible it makes the idea plan for entertaining. The Kitchen offers Island/Bar Top that looks in to the Living Room to keep the chef in your family connected! Sliding glass doors off the kitchen lead to back patio. The Back of the home offers endless possibilities for outdoor entertaining along with an attached storage shed for added storage. The second floor features three bedrooms including Master Suite, two full baths and Utility Closet w/ washer & dryer hookup. Master Suite comes with double bowl vanity, walk-in closet and en-suite bath. The homes at Balmoral are built top to bottom with quality construction and energy efficient features. Air Infiltration Barrier Housewrap, Insulated Energy Efficient Vinyl Windows with Screens, 13 Seer Energy Efficient Central Air Conditioning & High Efficient Gas Tankless Hot Water Heater!
Community Amenities are Must see!! Playground. Clubhouse w/ Full Kitchen and Olympic size swimming pool. Just minutes from Bennett's Creek: Suffolk City park where you have free outdoor entertainment for the whole family. Walking Trails, Picnic Tables, Boat Launches, Fishing docks and more.
Balmoral at Bennett's Creek offers low maintenance living and quality craftsmanship from start to finish on all of our models.
 D. A. Dunlevy
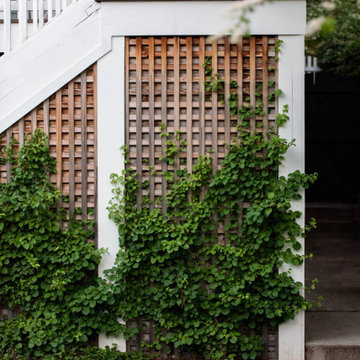
A low-maintenance entertaining space with a timeless and elegant feel. When our client requested an outdoor living space for swimming, lounging, and entertaining, with low-maintenance plantings and high-style design, D.A. Dunlevy came up with a unique plan to meet the mark. The pool excavation was the first step, and from there, this one-of-a-kind design came together beautifully. Clean lines, unusual details, and a tranquil color palette were woven into this design. Stone retaining walls, crisp flagstone, and a practical synthetic turf surround the inviting, private pool. A mix of hornbeam, boxwoods, hydrangeas, and roses create a screened effect and add a mix of structure and softness. This outdoor sanctuary is perfect for an afternoon of swimming with the family or an evening of poolside cocktails with friends.

Sponsored
Plain City, OH

Kuhns Contracting, Inc.
Central Ohio's Trusted Home Remodeler Specializing in Kitchens & Baths
 D. A. Dunlevy
A low-maintenance entertaining space with a timeless and elegant feel. When our client requested an outdoor living space for swimming, lounging, and entertaining, with low-maintenance plantings and high-style design, D.A. Dunlevy came up with a unique plan to meet the mark. The pool excavation was the first step, and from there, this one-of-a-kind design came together beautifully. Clean lines, unusual details, and a tranquil color palette were woven into this design. Stone retaining walls, crisp flagstone, and a practical synthetic turf surround the inviting, private pool. A mix of hornbeam, boxwoods, hydrangeas, and roses create a screened effect and add a mix of structure and softness. This outdoor sanctuary is perfect for an afternoon of swimming with the family or an evening of poolside cocktails with friends.
 D. A. Dunlevy
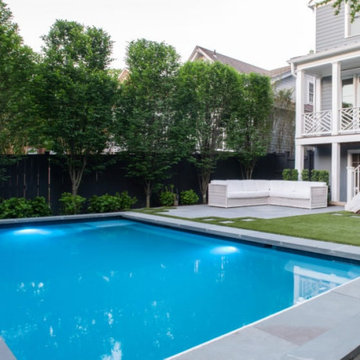
A low-maintenance entertaining space with a timeless and elegant feel. When our client requested an outdoor living space for swimming, lounging, and entertaining, with low-maintenance plantings and high-style design, D.A. Dunlevy came up with a unique plan to meet the mark. The pool excavation was the first step, and from there, this one-of-a-kind design came together beautifully. Clean lines, unusual details, and a tranquil color palette were woven into this design. Stone retaining walls, crisp flagstone, and a practical synthetic turf surround the inviting, private pool. A mix of hornbeam, boxwoods, hydrangeas, and roses create a screened effect and add a mix of structure and softness. This outdoor sanctuary is perfect for an afternoon of swimming with the family or an evening of poolside cocktails with friends.
 Bee Sting Studios
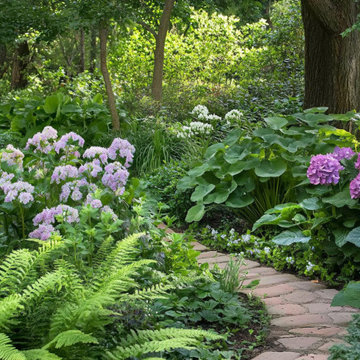
This Tickled Pink Shade Garden features flowering shrubs and groundcovers, with pink flowers, white flowers, and leaf foliages of different shades of greens, and blue tones.
Best for a full shade or part-shade location.
This garden design is a planting plan for you to install or have your gardener install for you.
This garden design plan will provide instructions on everything you need
to install this garden. (Rendering depicts garden after installation).
DESCRIPTION:
For a (Full Shade or Partial Shade) garden space: approximately 20'x22' space
( Adjustable for smaller or larger spaces)
Layout Plan (B&W) & Illustration & Plants (COLOR).
Low-medium water requirement for all plants.
Ready to install plans with instructions for
homeowner / landscaper/ gardener to install & maintain.
Maintenance and pruning in Fall & Summer.
Flower color palette: Pinks & Whites.
Great for floral arrangements and drying flowers.
Design is best installed in the following HDSA zones: 4-9, & 14-17 and all Mediterranean climates.
 Bee Sting Studios
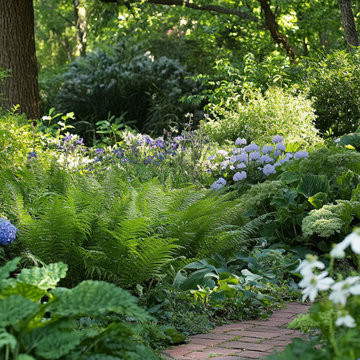
This Shade Garden Path features flowering shrubs and groundcovers, with white flowers, blue flowers, and leaf foliages of different shades of greens, and blue tones.
Best for a full shade or part-shade location.
This garden design is a planting plan for you to install or have your gardener install for you.
This garden design plan will provide instructions on everything you need
to install this garden. (Rendering depicts garden after installation).
DESCRIPTION:
For a (Full Shade or Partial Shade) garden space: approximately 20'x22' space
( Adjustable for smaller or larger spaces)
Layout Plan (B&W) & Illustration & Plants (COLOR).
Low-medium water requirement for all plants.
Ready to install plans with instructions for
homeowner / landscaper/ gardener to install & maintain.
Maintenance and pruning in Fall & Summer.
Flower color palette: Whites & blues.
Great for floral arrangements and drying flowers.
Design is best installed in the following HDSA zones: 4-9, & 14-17 and all Mediterranean climates.
 D. A. Dunlevy
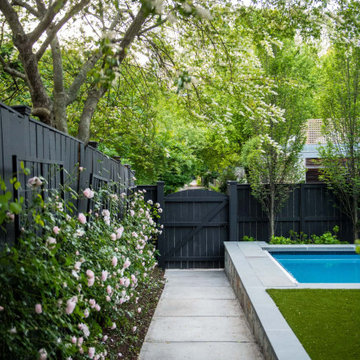
A low-maintenance entertaining space with a timeless and elegant feel. When our client requested an outdoor living space for swimming, lounging, and entertaining, with low-maintenance plantings and high-style design, D.A. Dunlevy came up with a unique plan to meet the mark. The pool excavation was the first step, and from there, this one-of-a-kind design came together beautifully. Clean lines, unusual details, and a tranquil color palette were woven into this design. Stone retaining walls, crisp flagstone, and a practical synthetic turf surround the inviting, private pool. A mix of hornbeam, boxwoods, hydrangeas, and roses create a screened effect and add a mix of structure and softness. This outdoor sanctuary is perfect for an afternoon of swimming with the family or an evening of poolside cocktails with friends.

 team3
team3The A18 Residence is a townhouse renovation project located in the southern part of New Delhi. team3 was tasked with transforming the facade while minimising modifications to create a visually appealing and functional space that provides residents with a sense of peace and tranquillity.
Blurring the Boundaries Between Indoors and Outdoors
The driving force behind the project was to seamlessly infuse green elements into the building’s living spaces. This was achieved through a transparent living space that harmoniously bridges the divide between the interiors and the natural surroundings. Floor-to-ceiling windows and sliding doors allow for maximum natural light and ventilation, creating a sense of openness and connection to the outdoors. These windows are double-paned to help reduce noise pollution.
A defining feature of the project is its fully planted facade. A pragmatic approach was adopted to ensure the vitality of the greens. Plants are placed to be accessed via the staircase with landings to the balconies, avoiding the need to cross through the rooms for maintenance and sharing the responsibility of upkeep.
Effective Zoning to Enhance Functionality
The property's strategic location presented a dual-faced scenario, overlooking a small park at the rear and fronting a busy main road. To address the latter, a green strip and a service road were introduced as buffers to minimise noise intrusion. The green strip was designed to be unobtrusive, using low-maintenance materials and native plants that require minimal watering. The planted facade also adds a level of protection shielding the indoor environment from the noise and pollution of the adjoining road.
Sustainable Design with Shared Amenities and Accessible Maintenance
The A18 Residence is a single-family home designed for a family of four. The design process was collaborative, with the clients deeply engaged due to their keen interest in architectural aesthetics and sustainability. This collaboration led to the introduction of shared, energy-efficient amenities and resources, fostering efficiency. A terrace garden maintained with harvested rainwater also acts as a communal area for the family.
The balconies have been thoughtfully designed with an external staircase for convenient access and maintenance without compromising residents' privacy. The project unfolded organically across its various levels. On the ground floor, residents enjoy greenery from both front and rear gardens, offering a dynamic connection with nature. The first floor features a continuous living space that seamlessly merges with the lush surroundings. On the third floor, a strategically positioned courtyard artfully links to the rooftop terrace garden, extending the green narrative and providing panoramic views and a tangible connection to nature.
Solar panels on the roof provide electricity for common areas, while a rainwater harvesting system collects rainwater for irrigation. These features help to reduce the project's environmental impact and create a more sustainable urban lifestyle for its residents.
Blending Simplicity, Functionality, and Natural Light
The interiors of the A18 Residence are designed to complement the overall aesthetic of the project, with a focus on simplicity and functionality. The open-plan living space is flooded with natural light, thanks to the floor-to-ceiling windows. Spacious, well-lit bedrooms feature private balconies that offer stunning views of the surrounding greenery. The landscape is an integral part of the design, providing residents with a tranquil oasis in the city.
The A18 Residence stands as an example of how innovative design and a collaborative approach can transform an existing building into a thriving urban oasis. Its focus on sustainability, functionality, and connection to nature makes it a model for sustainable living in the city.

Sponsored
Sunbury, OH

J.Holderby - Renovations
Franklin County's Leading General Contractors - 2X Best of Houzz!
 Michael Nash Design, Build & Homes
 When the homeowners purchased this traditional colonial in Vienna, Virginia, they were already planning on making some serious changes. The home’s original floor plan was boxy and closed in, making traffic flow from one room to the next virtually non-existent. Additionally, the existing décor left a lot to be desired. Their vision was to open up the layout and create a more contemporary look using lots of light, soft colors and high end materials.
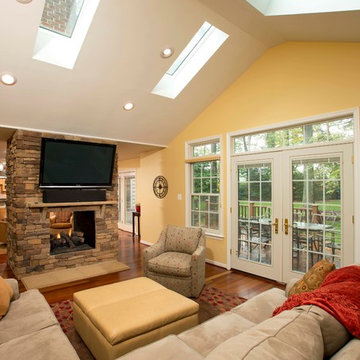
They decided to add a two-story addition to the back of the home’s existing breakfast room and the small upstairs bedroom above it. The old breakfast area was too small for their daily meals and their teenage son needed more space in his bedroom. They also decided to add a sunroom/family room to the left side of their old family room. This new room offers a vaulted ceiling with four skylights and lots of windows with a better view of the side and backyard.
To create a more open floor plan, the team at Michael Nash Design, Build & Homes removed the load bearing wall between the kitchen and family room and installed a large beam to handle the second floor load. Not only did this open up the space, but it allowed for the addition of a breakfast bar.
The right side bearing wall of the old family room was also removed and replaced with structural beams. This action created a continuous flow between the new sunroom and old family room. Separated by a double-sided stone fireplace, this new sunroom is connected to a new outside sun deck built using a maintenance-free decking material. The old family room with new lighting now serves as a casual seating area. It also features an eight-foot long built-in desk.
The newly updated kitchen features granite countertops with matching tile backsplash, professional-quality appliances, a porcelain tile floor and custom cabinets, including a large pantry. The new breakfast room is more spacious and gets daylight from three different angles.
Upstairs, a new 12’ x 20’ bedroom is a great place for this teenage football fan to hang out. It provides significantly more closet space than the old room and lets in more sunlight as well.
The old laundry room was converted to a new mudroom with locker style cabinetry and a place for kids to store their bag packs. New plumbing and electrical were implemented in a new closet in an upper hallway to facilitate the new washer and dryer.
In this remodel, form and function have come together in an open concept design that meets the needs of the entire family.
 D. A. Dunlevy
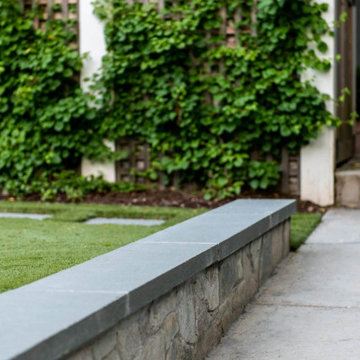
A low-maintenance entertaining space with a timeless and elegant feel. When our client requested an outdoor living space for swimming, lounging, and entertaining, with low-maintenance plantings and high-style design, D.A. Dunlevy came up with a unique plan to meet the mark. The pool excavation was the first step, and from there, this one-of-a-kind design came together beautifully. Clean lines, unusual details, and a tranquil color palette were woven into this design. Stone retaining walls, crisp flagstone, and a practical synthetic turf surround the inviting, private pool. A mix of hornbeam, boxwoods, hydrangeas, and roses create a screened effect and add a mix of structure and softness. This outdoor sanctuary is perfect for an afternoon of swimming with the family or an evening of poolside cocktails with friends.
 Kyra Construction
Kyra Construction provides 3D design and visualization services that help homeowners plan with confidence before construction begins. This 3D remodel concept showcases how layout planning, material selection, and architectural details can be finalized early reducing surprises and avoiding costly changes during the build.
For this kitchen design, we created a modern-yet-warm concept featuring dark wood cabinetry, large doors for a clean look, and a layout that supports everyday functionality. The design includes Carrara-style quartz countertops and backsplash for a durable, low-maintenance finish, paired with a red brick backsplash accent to add character and contrast.
To enhance the space, we modeled wood ceiling beams to bring warmth and architectural interest. The 3D renderings allowed the client to preview cabinet placement, shelving, lighting impact, and overall flow before committing to final decisions.
This project is a great example of how 3D visualization helps clients align design, materials, and function creating a smoother remodeling process from start to finish.
 D. A. Dunlevy
A low-maintenance entertaining space with a timeless and elegant feel. When our client requested an outdoor living space for swimming, lounging, and entertaining, with low-maintenance plantings and high-style design, D.A. Dunlevy came up with a unique plan to meet the mark. The pool excavation was the first step, and from there, this one-of-a-kind design came together beautifully. Clean lines, unusual details, and a tranquil color palette were woven into this design. Stone retaining walls, crisp flagstone, and a practical synthetic turf surround the inviting, private pool. A mix of hornbeam, boxwoods, hydrangeas, and roses create a screened effect and add a mix of structure and softness. This outdoor sanctuary is perfect for an afternoon of swimming with the family or an evening of poolside cocktails with friends.

Sponsored
Sunbury, OH
J.Holderby - Renovations
Franklin County's Leading General Contractors - 2X Best of Houzz!
 D. A. Dunlevy
A low-maintenance entertaining space with a timeless and elegant feel. When our client requested an outdoor living space for swimming, lounging, and entertaining, with low-maintenance plantings and high-style design, D.A. Dunlevy came up with a unique plan to meet the mark. The pool excavation was the first step, and from there, this one-of-a-kind design came together beautifully. Clean lines, unusual details, and a tranquil color palette were woven into this design. Stone retaining walls, crisp flagstone, and a practical synthetic turf surround the inviting, private pool. A mix of hornbeam, boxwoods, hydrangeas, and roses create a screened effect and add a mix of structure and softness. This outdoor sanctuary is perfect for an afternoon of swimming with the family or an evening of poolside cocktails with friends.

 In Detail Interiors

This spectacular new beach kitchen was designed for an older couple with the love of the water in mind. The house is not large but the client wanted the kitchen area to be the main aspect of the design and to be comfortable and serene.The windows were optimized for the maximum view from the eat in kitchen area. The large island was designed for grandchildren to enjoy and to use for buffet dining when cooking outside. The laundry also is a “prep” kitchen that has an additional refrigerator and is where small appliances are stored on the counter to keep the main kitchen counters clutter free.
The client asked for a fun seaside kitchen with a neutral backdrop of cabinetry so she could showcase her colorful accessories. We chose classic white cabinetry to complement the maple floors and selected soft white for the wall color to keep harmony with the incredible views. She wanted a no fuss kitchen with lots of counterspace for multiple cooks when her adult kids came to visit. Her husband requested a no or low maintenance countertop as well so we chose a ceasarstone top that mimics traditional carerra marble but without the associated issues with marble tops. To emphasize the beach living atmosphere, we chose a glass that has a slight frosted wave in it and then turned it sideways instead of the traditional vertical application. The knobs and handles are a mix of traditional and modern and are satin nickel to match the sink and faucet and appliances. In addition to the large laundry space, one wall is dedicated to storage and features pullout drawers and houses the microwave as well. Small details such as the open shelf under the upper cabinets to showcase colorful pottery and the wine grid help give some dimension the upper cabinetry.
44