
Search results for "Maintenance tasks" in Home Design Ideas
 Inspired Remodels
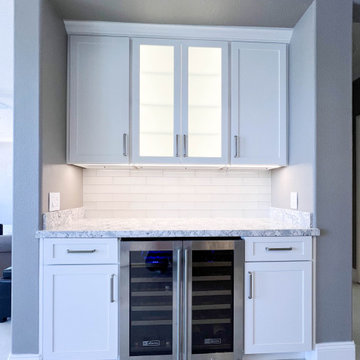
This remodeled kitchen located in Coto de Caza is a striking example of modern sophistication blended with timeless design trends. Anchored by a bold, black Shaker-style cabinetry at the island, the space contrasts beautifully against the bright white perimeter cabinets. The upper cabinets feature glass inserts, offering both functionality and an airy aesthetic while providing a showcase for decor or fine dinnerware.
The centerpiece of this design is the stunning Cambria quartz countertops. The surface showcases a soft veining pattern that mimics natural stone, delivering durability and low maintenance while enhancing the room's upscale appeal. A glass subway tile reflects light and contributes to the kitchen's open, airy, and polished ambiance.
Contemporary elements include the trio of pendant lights with clear glass shades above the island, providing ample task lighting while adding a touch of industrial chic.
This kitchen is thoughtfully designed with clean lines, a neutral palette, and luxurious finishes, making it both a functional and visually captivating centerpiece for any home.
 Inspired Remodels
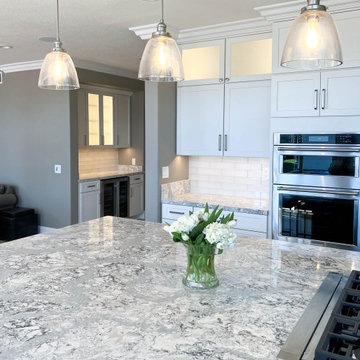
This remodeled kitchen located in Coto de Caza is a striking example of modern sophistication blended with timeless design trends. Anchored by a bold, black Shaker-style cabinetry at the island, the space contrasts beautifully against the bright white perimeter cabinets. The upper cabinets feature glass inserts, offering both functionality and an airy aesthetic while providing a showcase for decor or fine dinnerware.
The centerpiece of this design is the stunning Cambria quartz countertops. The surface showcases a soft veining pattern that mimics natural stone, delivering durability and low maintenance while enhancing the room's upscale appeal. A glass subway tile reflects light and contributes to the kitchen's open, airy, and polished ambiance.
Contemporary elements include the trio of pendant lights with clear glass shades above the island, providing ample task lighting while adding a touch of industrial chic.
This kitchen is thoughtfully designed with clean lines, a neutral palette, and luxurious finishes, making it both a functional and visually captivating centerpiece for any home.
 Mark Brand Architecture

For a single woman working in downtown San Francisco, we were tasked with remodeling her 500 sq.ft. Victorian garden condo. We brought in more light by enlarging most of the openings to the rear and adding a sliding glass door in the kitchen. The kitchen features custom zebrawood cabinets, CaesarStone counters, stainless steel appliances and a large, deep square sink. The bathroom features a wall-hung Duravit vanity and toilet, recessed lighting, custom, built-in medicine cabinets and geometric glass tile. Wood tones in the kitchen and bath add a note of warmth to the clean modern lines. We designed a soft blue custom desk/tv unit and white bookshelves in the living room to make the most out of the space available. A modern JØTUL fireplace stove heats the space stylishly. We replaced all of the Victorian trim throughout with clean, modern trim and organized the ducts and pipes into soffits to create as orderly look as possible with the existing conditions.
Find the right local pro for your project
 Renovisions
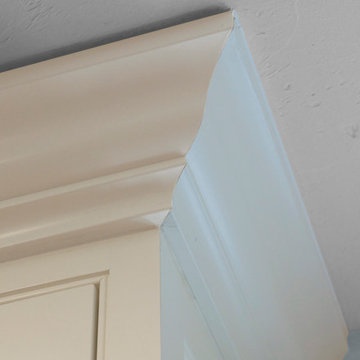
 These homeowners were anxiously ready to remodel their dated 80’s kitchen and reached out to Renovisions to handle the transformation. In this new undertaking we met to discuss plans to brighten the dark room with custom painted white inset cabinets, adding more functional storage, better task lighting and GE Monogram appliances, new hardwood flooring throughout and creating a better flow into the adjacent family room. In order to open up the space, Renovisions suggested creating an angle at the peninsula. Continuing with this approach we replaced the rear door with a new one-light door that swings out instead of in to accommodate new bar stools and a better flow of traffic in and out to the deck outside. Silestone’s quartz countertops in ‘Merope’ were the perfect choice adding a nice contrast yet truly durable and low maintenance. Creating a beautifully unique subway tile niche in linen color at cooktop area and backsplash added an elegant touch to the overall look and homeowners were thrilled with this refreshing look after the Renovision.
Now their newly renovated kitchen is a showcase and nicely outfitted for family and friends.
 Spaces Renewed
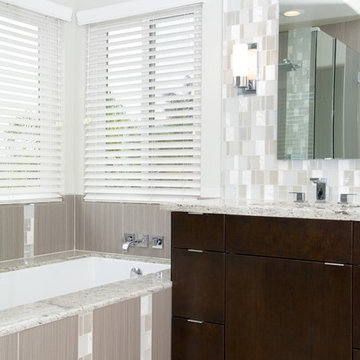
The full height stone and glass mosaic behind the sinks serves as a great focal point to this contemporary room. The white marble paired with light greens and blues brings warmth and color into the space while maintaining its modern design. The espresso cabinets contrast with the surrounding grey tiles. the vertical lines are a modern and custom option that gives dimension to the space. The granite tub deck allows for easy maintenance and care by avoiding unnecessary grout lines. Wall sconces add to the warm feel of this space while offering superior practical task lighting.
 Michelle's Interiors

The combination of white and wood-stained cabinets with the wide-plank, wood floor creates a warm-cool “temperature” in this suburban Chicago bachelor’s kitchen. It also fulfilled my client’s desire for walnut wood elements. For architectural interest and heft, I added crown molding to all of the cabinetry. The crisp edges of the raised-panel cabinets, the countertops and the cabinet hardware give the space masculine appeal without going overboard. I convinced my client to choose durable, easily maintained Dekton countertops instead of the marble he requested, which can be a high-maintenance surface. The opaque white glass pendants over the island provide excellent task lighting, while the recessed cans in the ceiling generate even ambient lighting.
Photo by Jeff Mateer
 DJK Custom Homes
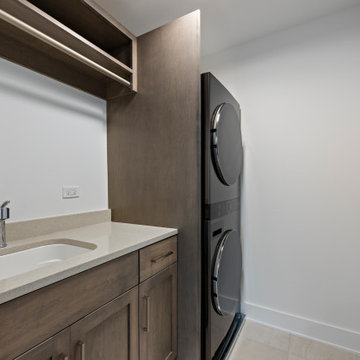
This compact modern laundry room is designed for efficiency, featuring a sleek stacked washer and dryer tucked neatly into a designated appliance alcove. Warm wood cabinetry adds natural texture and provides upper and lower storage, while a long quartz countertop with an integrated utility sink creates a functional workspace for washing, folding, and everyday chores. A built-in hanging rod offers convenient air-drying space, and soft white walls keep the room bright, clean, and open. Light neutral tile flooring completes the look with durability and easy maintenance — perfect for a hardworking daily-use space.

Sponsored
Columbus, OH
Free consultation for landscape design!

Peabody Landscape Group
Columbus' Reliable Landscape Design & Contracting
 Ultimate Kitchens & Bathrooms

This ornate period style bathroom has received a new lease of life in this Kew home in Melbourne. The owners were keen to preserve some original features with the lead light windows being a beautiful backdrop as you soak in the bath or enjoy a shower. We also love the texture in the floor & wall tiles which have been laid in place of the original timber floors.
The traditional brass finishes bring a homey luxury, pair well with the shaker style cabinetry. Wall-mounted vanities give more space to the room along with a sleek clean look, double vanity, undermount sinks and low-maintenance engineered stone. The wet room opens up this space featuring a large walk-in shower alongside a freestanding bathtub.

 Renovisions
 These homeowners were anxiously ready to remodel their dated 80’s kitchen and reached out to Renovisions to handle the transformation. In this new undertaking we met to discuss plans to brighten the dark room with custom painted white inset cabinets, adding more functional storage, better task lighting and GE Monogram appliances, new hardwood flooring throughout and creating a better flow into the adjacent family room. In order to open up the space, Renovisions suggested creating an angle at the peninsula. Continuing with this approach we replaced the rear door with a new one-light door that swings out instead of in to accommodate new bar stools and a better flow of traffic in and out to the deck outside. Silestone’s quartz countertops in ‘Merope’ were the perfect choice adding a nice contrast yet truly durable and low maintenance. Creating a beautifully unique subway tile niche in linen color at cooktop area and backsplash added an elegant touch to the overall look and homeowners were thrilled with this refreshing look after the Renovision.
Now their newly renovated kitchen is a showcase and nicely outfitted for family and friends.
 Penning Landscapes
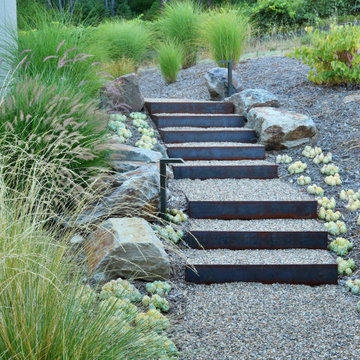
The Mt. Veeder residence was a wonderful challenge as we were tasked to evolve the outdoor space, initially designed for a young family to a sophisticated retreat for multiple generations. We worked closely with the client to create a landscape that balanced the 90-degree angles of the modern house with the natural terrain of the surrounding Napa Valley hills.
Our design features a low-water garden with drought-resistant Mediterranean and Californian native plants that is appropriate for this environment. Custom outdoor lighting and steel accents enhance the modern aesthetic of the home, while succulents nestled between boulders add texture and interest. To solve a complicated elevation change around the pool, we designed a terraced retaining wall that maximizes usable planting space and ensures safety.
Per our client’s request to expand their gardens, we designed and built an intricate maze of custom flower boxes with vegetables, fruits, trees and flowers housed in a wildlife protected fence. By handling all three – design, construction, and maintenance in-house – we are able to ensure that the residence continues to thrive as a versatile and inviting space for the entire family.
 RDI by Barrette Outdoor Living
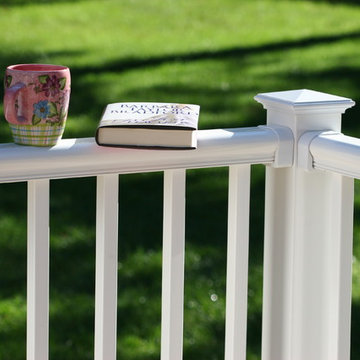
Titan Pro Rail® was created with the installer in mind. A Titan railing section assembles in minutes and is ideal for residential and commercial applications. Metal to metal connections add to the sound engineering that enables easy and safe installations. Titan is manufactured using the highest quality materials to meet your performance and building requirements.
Titan’s pre-assembled, galvanized steel posts eliminate the time consuming task of installing brackets on the job. We have already done your work for you. Corner, end, and mid posts are supplied with heavy duty cast aluminum brackets attached to vinyl sleeved structural posts. A blank post with separate bracket kits is offered for stair and custom applications. Flexible vinyl bracket covers are supplied with the posts and bracket kits, and can be snapped on when the installation is complete.
 A to Z Renovations

Presenting another completed kitchen remodeling project with a stunning transformation that has modernized and improved the functionality and aesthetic appeal of the space. The project involved a complete overhaul of the kitchen space including new flooring, cabinets, countertops, appliances, and lighting. The flooring is a beautiful, durable hardwood that adds warmth and texture to the space. The cabinets are sleek and modern, white in color with clean lines and a glossy finish. The countertops are made of high-quality quartz, providing a durable and low-maintenance surface for food preparation and cooking. The lighting is strategically placed throughout the space, providing both task and ambient lighting that can be adjusted to suit any mood or occasion. The overall color scheme is a sophisticated blend of neutrals, with shades of white, wood, and black dominating the palette. This creates a bright and airy atmosphere, making the kitchen feel more spacious and inviting. The completed kitchen remodeling project is a beautiful and functional space that has exceeded expectations. It is the perfect blend of style and practicality, making it a pleasure to cook, entertain, and spend time in.
Sponsored
Columbus, OH
Free consultation for landscape design!
Peabody Landscape Group
Columbus' Reliable Landscape Design & Contracting
 A to Z Renovations
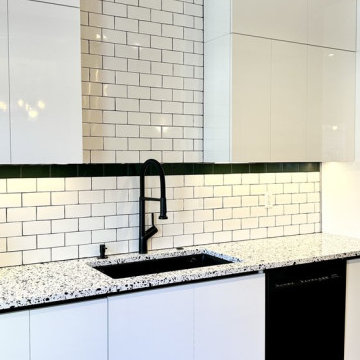
Presenting another completed kitchen remodeling project with a stunning transformation that has modernized and improved the functionality and aesthetic appeal of the space. The project involved a complete overhaul of the kitchen space including new flooring, cabinets, countertops, appliances, and lighting. The flooring is a beautiful, durable hardwood that adds warmth and texture to the space. The cabinets are sleek and modern, white in color with clean lines and a glossy finish. The countertops are made of high-quality quartz, providing a durable and low-maintenance surface for food preparation and cooking. The lighting is strategically placed throughout the space, providing both task and ambient lighting that can be adjusted to suit any mood or occasion. The overall color scheme is a sophisticated blend of neutrals, with shades of white, wood, and black dominating the palette. This creates a bright and airy atmosphere, making the kitchen feel more spacious and inviting. The completed kitchen remodeling project is a beautiful and functional space that has exceeded expectations. It is the perfect blend of style and practicality, making it a pleasure to cook, entertain, and spend time in.
 RDI by Barrette Outdoor Living
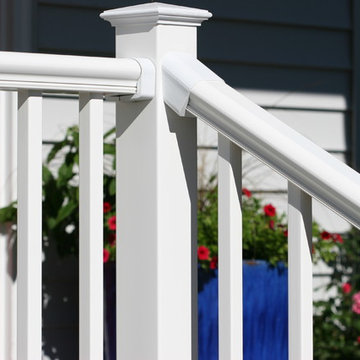
Titan Pro Rail® was created with the installer in mind. A Titan railing section assembles in minutes and is ideal for residential and commercial applications. Metal to metal connections add to the sound engineering that enables easy and safe installations. Titan is manufactured using the highest quality materials to meet your performance and building requirements.
Titan’s pre-assembled, galvanized steel posts eliminate the time consuming task of installing brackets on the job. We have already done your work for you. Corner, end, and mid posts are supplied with heavy duty cast aluminum brackets attached to vinyl sleeved structural posts. A blank post with separate bracket kits is offered for stair and custom applications. Flexible vinyl bracket covers are supplied with the posts and bracket kits, and can be snapped on when the installation is complete.
 A to Z Renovations
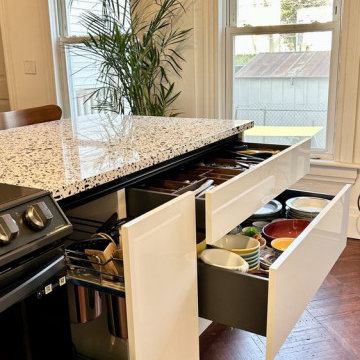
Presenting another completed kitchen remodeling project with a stunning transformation that has modernized and improved the functionality and aesthetic appeal of the space. The project involved a complete overhaul of the kitchen space including new flooring, cabinets, countertops, appliances, and lighting. The flooring is a beautiful, durable hardwood that adds warmth and texture to the space. The cabinets are sleek and modern, white in color with clean lines and a glossy finish. The countertops are made of high-quality quartz, providing a durable and low-maintenance surface for food preparation and cooking. The lighting is strategically placed throughout the space, providing both task and ambient lighting that can be adjusted to suit any mood or occasion. The overall color scheme is a sophisticated blend of neutrals, with shades of white, wood, and black dominating the palette. This creates a bright and airy atmosphere, making the kitchen feel more spacious and inviting. The completed kitchen remodeling project is a beautiful and functional space that has exceeded expectations. It is the perfect blend of style and practicality, making it a pleasure to cook, entertain, and spend time in.
 The Decorating Therapist
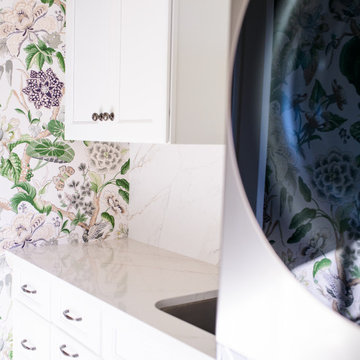
A dedicated countertop adjacent to the stacked washer and dryer provides an essential landing area for laundry baskets, simplifying sorting, folding, and transferring clothes while improving the room's overall workflow. This thoughtfully planned workspace enhances everyday functionality and demonstrates how intentional space planning elevates even the most practical household tasks.
To complement the existing gray ceramic flooring and black stainless steel washer and dryer, aged pewter cabinet hardware was selected for its timeless appeal and understated sophistication. The warm metallic finish adds depth and refinement while creating a cohesive material palette that balances contemporary appliances with classic detailing.
Durability and ease of maintenance were equally important design considerations. The countertop material was extended seamlessly up the wall to create a matching backsplash, resulting in a clean, uninterrupted surface that is both elegant and highly practical. This integrated approach protects the walls from everyday wear, simplifies cleaning, and reinforces the tailored, custom aesthetic that defines a thoughtfully designed luxury laundry room.
 Renovisions
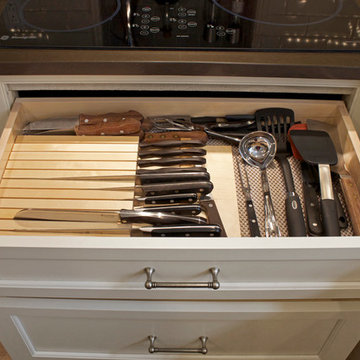
 These homeowners were anxiously ready to remodel their dated 80’s kitchen and reached out to Renovisions to handle the transformation. In this new undertaking we met to discuss plans to brighten the dark room with custom painted white inset cabinets, adding more functional storage, better task lighting and GE Monogram appliances, new hardwood flooring throughout and creating a better flow into the adjacent family room. In order to open up the space, Renovisions suggested creating an angle at the peninsula. Continuing with this approach we replaced the rear door with a new one-light door that swings out instead of in to accommodate new bar stools and a better flow of traffic in and out to the deck outside. Silestone’s quartz countertops in ‘Merope’ were the perfect choice adding a nice contrast yet truly durable and low maintenance. Creating a beautifully unique subway tile niche in linen color at cooktop area and backsplash added an elegant touch to the overall look and homeowners were thrilled with this refreshing look after the Renovision.
Now their newly renovated kitchen is a showcase and nicely outfitted for family and friends.
 Penning Landscapes
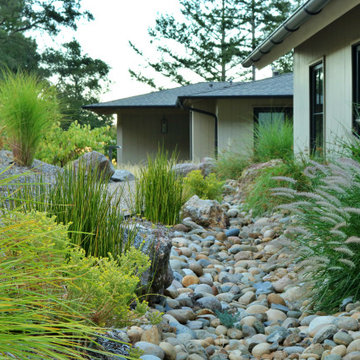
The Mt. Veeder residence was a wonderful challenge as we were tasked to evolve the outdoor space, initially designed for a young family to a sophisticated retreat for multiple generations. We worked closely with the client to create a landscape that balanced the 90-degree angles of the modern house with the natural terrain of the surrounding Napa Valley hills.
Our design features a low-water garden with drought-resistant Mediterranean and Californian native plants that is appropriate for this environment. Custom outdoor lighting and steel accents enhance the modern aesthetic of the home, while succulents nestled between boulders add texture and interest. To solve a complicated elevation change around the pool, we designed a terraced retaining wall that maximizes usable planting space and ensures safety.
Per our client’s request to expand their gardens, we designed and built an intricate maze of custom flower boxes with vegetables, fruits, trees and flowers housed in a wildlife protected fence. By handling all three – design, construction, and maintenance in-house – we are able to ensure that the residence continues to thrive as a versatile and inviting space for the entire family.
 Penning Landscapes
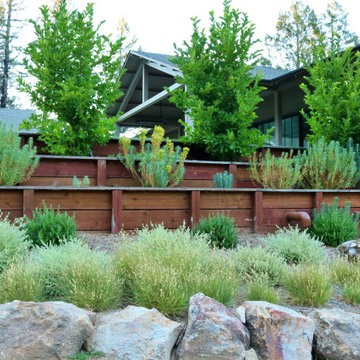
The Mt. Veeder residence was a wonderful challenge as we were tasked to evolve the outdoor space, initially designed for a young family to a sophisticated retreat for multiple generations. We worked closely with the client to create a landscape that balanced the 90-degree angles of the modern house with the natural terrain of the surrounding Napa Valley hills.
Our design features a low-water garden with drought-resistant Mediterranean and Californian native plants that is appropriate for this environment. Custom outdoor lighting and steel accents enhance the modern aesthetic of the home, while succulents nestled between boulders add texture and interest. To solve a complicated elevation change around the pool, we designed a terraced retaining wall that maximizes usable planting space and ensures safety.
Per our client’s request to expand their gardens, we designed and built an intricate maze of custom flower boxes with vegetables, fruits, trees and flowers housed in a wildlife protected fence. By handling all three – design, construction, and maintenance in-house – we are able to ensure that the residence continues to thrive as a versatile and inviting space for the entire family.
11