
Search results for "Major impact" in Home Design Ideas
 AYYA Design Haus

The Major is proof that working on smaller projects requires the same amount of attention to detail, customization, curating materials to create impact and allow the space to make statement.
Powder Rooms are considered a statement in every home and designing small spaces is both a pleasure and a passion.
This small room has the perfect balance between the cool polished marble and the raffia textured wallpaper, with accents of metal highlighted by the brass fixtures and decorative elements.

 Jamco Unlimited Inc
Our major challenge with this remodel was working with the space provided. Usually a U-shaped kitchen of this size can be comfortable and have no issues, but keeping the door on the edge of this kitchen really limited space and viability. Catering to all of the customers needs to make this kitchen useful and beautiful without impacting the walk way was a challenge we were happy to overcome.
 May Construction, Inc.
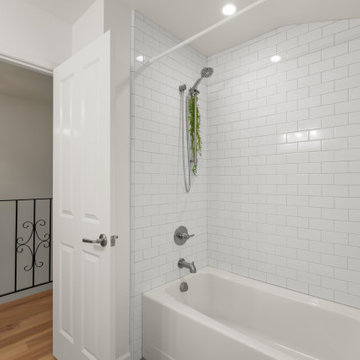
For high impact and low cost updates each bathroom was fully renovated in its existing layout, new tile, plumbing fixtures and vanities all were replaced without moving major plumbing lines and keeping within budget.
Find the right local pro for your project
 May Construction, Inc.
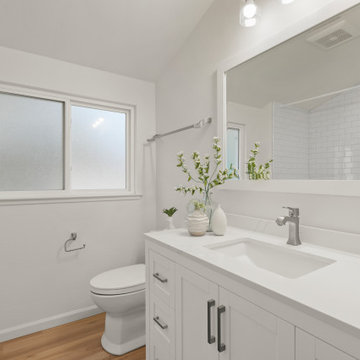
For high impact and low cost updates each bathroom was fully renovated in its existing layout, new tile, plumbing fixtures and vanities all were replaced without moving major plumbing lines and keeping within budget.
 May Construction, Inc.
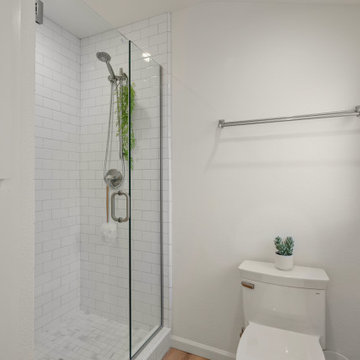
For high impact and low cost updates each bathroom was fully renovated in its existing layout, new tile, plumbing fixtures and vanities all were replaced without moving major plumbing lines and keeping within budget.



Sponsored
Delaware, OH

Buckeye Basements, Inc.
Central Ohio's Basement Finishing ExpertsBest Of Houzz '13-'21

 J. Duggan & Associates PC-Landscape Architecture
Formal design for the planting of Yosino Cherry Trees along Rt 522 in Warren County between Winchester and Front Royal-a major transportation route. The plantings were a present to Warren County from the Toray Company of Japan. IT was decided that using formal groupings of trees would be the best way to create impact. Day lilies and Lavender were planted in masses under the trees to extend seasonal interest. Random spacing of plantings, although fitting, would not have highlighted the gift-set a sense of place. The concept has since been used in other locations in Warren County-helping to create a sense of place on approach to the area.

 KohlMark Architects and Builders
The design of this home was driven by the owners’ desire for a three-bedroom waterfront home that showcased the spectacular views and park-like setting. As nature lovers, they wanted their home to be organic, minimize any environmental impact on the sensitive site and embrace nature.
This unique home is sited on a high ridge with a 45° slope to the water on the right and a deep ravine on the left. The five-acre site is completely wooded and tree preservation was a major emphasis. Very few trees were removed and special care was taken to protect the trees and environment throughout the project. To further minimize disturbance, grades were not changed and the home was designed to take full advantage of the site’s natural topography. Oak from the home site was re-purposed for the mantle, powder room counter and select furniture.
The visually powerful twin pavilions were born from the need for level ground and parking on an otherwise challenging site. Fill dirt excavated from the main home provided the foundation. All structures are anchored with a natural stone base and exterior materials include timber framing, fir ceilings, shingle siding, a partial metal roof and corten steel walls. Stone, wood, metal and glass transition the exterior to the interior and large wood windows flood the home with light and showcase the setting. Interior finishes include reclaimed heart pine floors, Douglas fir trim, dry-stacked stone, rustic cherry cabinets and soapstone counters.
Exterior spaces include a timber-framed porch, stone patio with fire pit and commanding views of the Occoquan reservoir. A second porch overlooks the ravine and a breezeway connects the garage to the home.
Numerous energy-saving features have been incorporated, including LED lighting, on-demand gas water heating and special insulation. Smart technology helps manage and control the entire house.
Greg Hadley Photography
 Stanton Style Studio
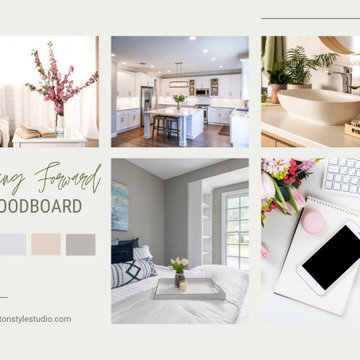
This seasonal home update was designed to help homeowners prepare their space for the spring real estate market—without major renovations or overwhelm. Focused on thoughtful, high-impact changes, we refreshed key living areas including the entryway, kitchen, living room, bedroom, bath, and home office using soft neutrals, natural textures, greenery, and strategic staging techniques.
The result? A light, welcoming, and move-in-ready space that highlights the home’s best features while supporting a calm and functional flow.
This project reflects our core philosophy at Stanton Style Studio: Progress over perfection, and always—thoughtfully designed, beautifully functional.
 Looking Up Garage Doors
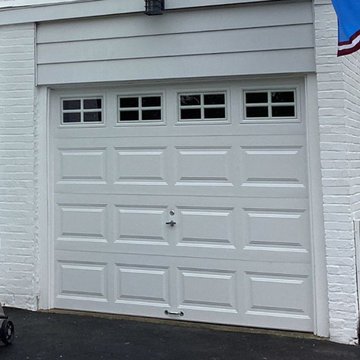
A garage door upgrade doesn’t have to be dramatic to make a major impact. For this recent project, we replaced an older single garage door with a new Classic™ Steel door in Colonial White in Springfield, PA, giving the home a cleaner, brighter, and more polished appearance while staying true to its classic style.
The updated design blends seamlessly with the home’s white brick exterior and black shutters, adding fresh curb appeal without losing the character of the property. Beyond the visual transformation, the new door also provides smoother operation, improved durability, and dependable everyday performance.
Sometimes the right garage door upgrade is all about enhancing what already makes a home beautiful, and this installation did exactly that.
 KohlMark Architects and Builders
The design of this home was driven by the owners’ desire for a three-bedroom waterfront home that showcased the spectacular views and park-like setting. As nature lovers, they wanted their home to be organic, minimize any environmental impact on the sensitive site and embrace nature.
This unique home is sited on a high ridge with a 45° slope to the water on the right and a deep ravine on the left. The five-acre site is completely wooded and tree preservation was a major emphasis. Very few trees were removed and special care was taken to protect the trees and environment throughout the project. To further minimize disturbance, grades were not changed and the home was designed to take full advantage of the site’s natural topography. Oak from the home site was re-purposed for the mantle, powder room counter and select furniture.
The visually powerful twin pavilions were born from the need for level ground and parking on an otherwise challenging site. Fill dirt excavated from the main home provided the foundation. All structures are anchored with a natural stone base and exterior materials include timber framing, fir ceilings, shingle siding, a partial metal roof and corten steel walls. Stone, wood, metal and glass transition the exterior to the interior and large wood windows flood the home with light and showcase the setting. Interior finishes include reclaimed heart pine floors, Douglas fir trim, dry-stacked stone, rustic cherry cabinets and soapstone counters.
Exterior spaces include a timber-framed porch, stone patio with fire pit and commanding views of the Occoquan reservoir. A second porch overlooks the ravine and a breezeway connects the garage to the home.
Numerous energy-saving features have been incorporated, including LED lighting, on-demand gas water heating and special insulation. Smart technology helps manage and control the entire house.
Greg Hadley Photography
 KohlMark Architects and Builders
The design of this home was driven by the owners’ desire for a three-bedroom waterfront home that showcased the spectacular views and park-like setting. As nature lovers, they wanted their home to be organic, minimize any environmental impact on the sensitive site and embrace nature.
This unique home is sited on a high ridge with a 45° slope to the water on the right and a deep ravine on the left. The five-acre site is completely wooded and tree preservation was a major emphasis. Very few trees were removed and special care was taken to protect the trees and environment throughout the project. To further minimize disturbance, grades were not changed and the home was designed to take full advantage of the site’s natural topography. Oak from the home site was re-purposed for the mantle, powder room counter and select furniture.
The visually powerful twin pavilions were born from the need for level ground and parking on an otherwise challenging site. Fill dirt excavated from the main home provided the foundation. All structures are anchored with a natural stone base and exterior materials include timber framing, fir ceilings, shingle siding, a partial metal roof and corten steel walls. Stone, wood, metal and glass transition the exterior to the interior and large wood windows flood the home with light and showcase the setting. Interior finishes include reclaimed heart pine floors, Douglas fir trim, dry-stacked stone, rustic cherry cabinets and soapstone counters.
Exterior spaces include a timber-framed porch, stone patio with fire pit and commanding views of the Occoquan reservoir. A second porch overlooks the ravine and a breezeway connects the garage to the home.
Numerous energy-saving features have been incorporated, including LED lighting, on-demand gas water heating and special insulation. Smart technology helps manage and control the entire house.
Greg Hadley Photography



 Raymour & Flanigan Furniture and Mattresses
Enrich your room with elegance and style with this lovely Monarch accent chair. Its vintage design will create major impact thanks to its traditional cabriole legs and an antique gray finish, while the scripted upholstery with a butterfly print offers a beautiful, up-to-date twist. Plus, you'll love the matching arm pads, which add a comfortable and stylish finishing touch.
 KohlMark Architects and Builders
The design of this home was driven by the owners’ desire for a three-bedroom waterfront home that showcased the spectacular views and park-like setting. As nature lovers, they wanted their home to be organic, minimize any environmental impact on the sensitive site and embrace nature.
This unique home is sited on a high ridge with a 45° slope to the water on the right and a deep ravine on the left. The five-acre site is completely wooded and tree preservation was a major emphasis. Very few trees were removed and special care was taken to protect the trees and environment throughout the project. To further minimize disturbance, grades were not changed and the home was designed to take full advantage of the site’s natural topography. Oak from the home site was re-purposed for the mantle, powder room counter and select furniture.
The visually powerful twin pavilions were born from the need for level ground and parking on an otherwise challenging site. Fill dirt excavated from the main home provided the foundation. All structures are anchored with a natural stone base and exterior materials include timber framing, fir ceilings, shingle siding, a partial metal roof and corten steel walls. Stone, wood, metal and glass transition the exterior to the interior and large wood windows flood the home with light and showcase the setting. Interior finishes include reclaimed heart pine floors, Douglas fir trim, dry-stacked stone, rustic cherry cabinets and soapstone counters.
Exterior spaces include a timber-framed porch, stone patio with fire pit and commanding views of the Occoquan reservoir. A second porch overlooks the ravine and a breezeway connects the garage to the home.
Numerous energy-saving features have been incorporated, including LED lighting, on-demand gas water heating and special insulation. Smart technology helps manage and control the entire house.
Greg Hadley Photography

 David Leite Custom Homes
Transitional white tile multicolored floor corner shower photo in Dallas with medium tone wood cabinets, white walls, an undermount sink, white countertops and flat-panel cabinets

 Nanette Wong
Photo: Nanette Wong © 2014 Houzz
Inspiration for an eclectic living room remodel in San Francisco
Inspiration for an eclectic living room remodel in San Francisco


 Pacific Garden Design
While the homeowners' choice to build their new ultra-insulated passive house on an urban infill lot made sense on many levels, it also led to some major challenges. A massive basalt outcrop dominated the site, resulting in the lot remaining vacant for decades as the neighborhood grew around it. The architect sited the home on top of the outcrop with retaining walls around the home to create a flat plane to build on. Even pushing the limits this way resulted in limited outdoor space, but the intimate courtyard areas provide make the most of what's available.
The landscape makes extensive use of the natural basalt available from the site. The house is truly integrated into its surroundings, reflecting the homeowners' desire to build in low-impact ways

 Stephanie Badillo Interior Design Studio
Mid-Century Modern Greenwich Village Open Concept Dining Area. The dining area flows between the kitchen and living room, as seen in the back of the photo. Real hardwood floors and 6 seat dining table. Copper pendants over dining area to play off the metal cross legs of the dining table. Simple and clean lines with major impact.
 Raymour & Flanigan Furniture and Mattresses
Enrich your room with elegance and style with this lovely Monarch accent chair. Its vintage design will create major impact thanks to its traditional cabriole legs and an antique gray finish, while the scripted upholstery with a butterfly print offers a beautiful, up-to-date twist. Plus, you'll love the matching arm pads, which add a comfortable and stylish finishing touch.
9