
Search results for "Major issues" in Home Design Ideas

 Reico Kitchen & Bath
Designed by Daniel Altmann of Reico Kitchen & Bath in Bethesda, MD this Washington, DC contemporary kitchen design features Ultracraft Cabinetry in the Acrilux door style in a Linear Bronze/Powder finish. Kitchen countertops are engineered quartz in the color Wayborne by Cambria. Kitchen appliances are by JennAir. Kitchen tile backsplash features Tomei 3x12 glass tile in a cloth finish. For the customer, the experience was overwhelmingly positive, sharing "Daniel as an absolute pleasure to work with. He listened closely to my goals for the kitchen and was patient and flexible with providing multiple options to help with making the many decisions required. As with most major renovations, we ran into unexpected issues, in our case during demolition. Everyone worked with us to come up with a solution that preserved the integrity of the design." Photos courtesy of BTW Images LLC.
 Reico Kitchen & Bath
Designed by Daniel Altmann of Reico Kitchen & Bath in Bethesda, MD this Washington, DC contemporary kitchen design features Ultracraft Cabinetry in the Acrilux door style in a Linear Bronze/Powder finish. Kitchen countertops are engineered quartz in the color Wayborne by Cambria. Kitchen appliances are by JennAir. Kitchen tile backsplash features Tomei 3x12 glass tile in a cloth finish. For the customer, the experience was overwhelmingly positive, sharing "Daniel as an absolute pleasure to work with. He listened closely to my goals for the kitchen and was patient and flexible with providing multiple options to help with making the many decisions required. As with most major renovations, we ran into unexpected issues, in our case during demolition. Everyone worked with us to come up with a solution that preserved the integrity of the design." Photos courtesy of BTW Images LLC.
 Reico Kitchen & Bath
Designed by Daniel Altmann of Reico Kitchen & Bath in Bethesda, MD this Washington, DC contemporary kitchen design features Ultracraft Cabinetry in the Acrilux door style in a Linear Bronze/Powder finish. Kitchen countertops are engineered quartz in the color Wayborne by Cambria. Kitchen appliances are by JennAir. Kitchen tile backsplash features Tomei 3x12 glass tile in a cloth finish. For the customer, the experience was overwhelmingly positive, sharing "Daniel as an absolute pleasure to work with. He listened closely to my goals for the kitchen and was patient and flexible with providing multiple options to help with making the many decisions required. As with most major renovations, we ran into unexpected issues, in our case during demolition. Everyone worked with us to come up with a solution that preserved the integrity of the design." Photos courtesy of BTW Images LLC.
Find the right local pro for your project

 JRP Design & Remodel
These repeat clients were looking for a relaxing getaway for their family of five young kids and themselves to enjoy. Upon finding the perfect vacation destination, they turned once again to JRP’s team of experts for their full home remodel. They knew JRP would provide them with the quality and attention to detail they expected. The vision was to give the home a clean, bright, and coastal look. It also needed to have the functionality a large family requires.
This home previously lacked the light and bright feel they wanted in their vacation home. With small windows and balcony in the master bedroom, it also failed to take advantage of the beautiful harbor views. The carpet was yet another major problem for the family. With young kids, these clients were looking for a lower maintenance option that met their design vision.
To fix these issues, JRP removed the carpet and tile throughout and replaced with a beautiful seven-inch engineered oak hardwood flooring. Ceiling fans were installed to meet the needs of the coastal climate. They also gave the home a whole new cohesive design and pallet by using blue and white colors throughout.
From there, efforts were focused on giving the master bedroom a major reconfiguration. The balcony was expanded, and a larger glass panel and metal handrail was installed leading to their private outdoor space. Now they could really enjoy all the harbor views. The bedroom and bathroom were also expanded by moving the closet and removing an extra vanity from the hallway. By the end, the bedroom truly became a couples’ retreat while the rest of the home became just the relaxing getaway the family needed.
 Reico Kitchen & Bath
Designed by Daniel Altmann of Reico Kitchen & Bath in Bethesda, MD this Washington, DC contemporary kitchen design features Ultracraft Cabinetry in the Acrilux door style in a Linear Bronze/Powder finish. Kitchen countertops are engineered quartz in the color Wayborne by Cambria. Kitchen appliances are by JennAir. Kitchen tile backsplash features Tomei 3x12 glass tile in a cloth finish. For the customer, the experience was overwhelmingly positive, sharing "Daniel as an absolute pleasure to work with. He listened closely to my goals for the kitchen and was patient and flexible with providing multiple options to help with making the many decisions required. As with most major renovations, we ran into unexpected issues, in our case during demolition. Everyone worked with us to come up with a solution that preserved the integrity of the design." Photos courtesy of BTW Images LLC.
 Reico Kitchen & Bath
Designed by Daniel Altmann of Reico Kitchen & Bath in Bethesda, MD this Washington, DC contemporary kitchen design features Ultracraft Cabinetry in the Acrilux door style in a Linear Bronze/Powder finish. Kitchen countertops are engineered quartz in the color Wayborne by Cambria. Kitchen appliances are by JennAir. Kitchen tile backsplash features Tomei 3x12 glass tile in a cloth finish. For the customer, the experience was overwhelmingly positive, sharing "Daniel as an absolute pleasure to work with. He listened closely to my goals for the kitchen and was patient and flexible with providing multiple options to help with making the many decisions required. As with most major renovations, we ran into unexpected issues, in our case during demolition. Everyone worked with us to come up with a solution that preserved the integrity of the design." Photos courtesy of BTW Images LLC.
 Reico Kitchen & Bath
Designed by Daniel Altmann of Reico Kitchen & Bath in Bethesda, MD this Washington, DC contemporary kitchen design features Ultracraft Cabinetry in the Acrilux door style in a Linear Bronze/Powder finish. Kitchen countertops are engineered quartz in the color Wayborne by Cambria. Kitchen appliances are by JennAir. Kitchen tile backsplash features Tomei 3x12 glass tile in a cloth finish. For the customer, the experience was overwhelmingly positive, sharing "Daniel as an absolute pleasure to work with. He listened closely to my goals for the kitchen and was patient and flexible with providing multiple options to help with making the many decisions required. As with most major renovations, we ran into unexpected issues, in our case during demolition. Everyone worked with us to come up with a solution that preserved the integrity of the design." Photos courtesy of BTW Images LLC.


 Reico Kitchen & Bath
Designed by Daniel Altmann of Reico Kitchen & Bath in Bethesda, MD this Washington, DC contemporary kitchen design features Ultracraft Cabinetry in the Acrilux door style in a Linear Bronze/Powder finish. Kitchen countertops are engineered quartz in the color Wayborne by Cambria. Kitchen appliances are by JennAir. Kitchen tile backsplash features Tomei 3x12 glass tile in a cloth finish. For the customer, the experience was overwhelmingly positive, sharing "Daniel as an absolute pleasure to work with. He listened closely to my goals for the kitchen and was patient and flexible with providing multiple options to help with making the many decisions required. As with most major renovations, we ran into unexpected issues, in our case during demolition. Everyone worked with us to come up with a solution that preserved the integrity of the design." Photos courtesy of BTW Images LLC.
 Reico Kitchen & Bath
Designed by Daniel Altmann of Reico Kitchen & Bath in Bethesda, MD this Washington, DC contemporary kitchen design features Ultracraft Cabinetry in the Acrilux door style in a Linear Bronze/Powder finish. Kitchen countertops are engineered quartz in the color Wayborne by Cambria. Kitchen appliances are by JennAir. Kitchen tile backsplash features Tomei 3x12 glass tile in a cloth finish. For the customer, the experience was overwhelmingly positive, sharing "Daniel as an absolute pleasure to work with. He listened closely to my goals for the kitchen and was patient and flexible with providing multiple options to help with making the many decisions required. As with most major renovations, we ran into unexpected issues, in our case during demolition. Everyone worked with us to come up with a solution that preserved the integrity of the design." Photos courtesy of BTW Images LLC.
 JRP Design & Remodel
These repeat clients were looking for a relaxing getaway for their family of five young kids and themselves to enjoy. Upon finding the perfect vacation destination, they turned once again to JRP’s team of experts for their full home remodel. They knew JRP would provide them with the quality and attention to detail they expected. The vision was to give the home a clean, bright, and coastal look. It also needed to have the functionality a large family requires.
This home previously lacked the light and bright feel they wanted in their vacation home. With small windows and balcony in the master bedroom, it also failed to take advantage of the beautiful harbor views. The carpet was yet another major problem for the family. With young kids, these clients were looking for a lower maintenance option that met their design vision.
To fix these issues, JRP removed the carpet and tile throughout and replaced with a beautiful seven-inch engineered oak hardwood flooring. Ceiling fans were installed to meet the needs of the coastal climate. They also gave the home a whole new cohesive design and pallet by using blue and white colors throughout.
From there, efforts were focused on giving the master bedroom a major reconfiguration. The balcony was expanded, and a larger glass panel and metal handrail was installed leading to their private outdoor space. Now they could really enjoy all the harbor views. The bedroom and bathroom were also expanded by moving the closet and removing an extra vanity from the hallway. By the end, the bedroom truly became a couples’ retreat while the rest of the home became just the relaxing getaway the family needed.
 Reico Kitchen & Bath
Designed by Daniel Altmann of Reico Kitchen & Bath in Bethesda, MD this Washington, DC contemporary kitchen design features Ultracraft Cabinetry in the Acrilux door style in a Linear Bronze/Powder finish. Kitchen countertops are engineered quartz in the color Wayborne by Cambria. Kitchen appliances are by JennAir. Kitchen tile backsplash features Tomei 3x12 glass tile in a cloth finish. For the customer, the experience was overwhelmingly positive, sharing "Daniel as an absolute pleasure to work with. He listened closely to my goals for the kitchen and was patient and flexible with providing multiple options to help with making the many decisions required. As with most major renovations, we ran into unexpected issues, in our case during demolition. Everyone worked with us to come up with a solution that preserved the integrity of the design." Photos courtesy of BTW Images LLC.

 E_ Designs
This home is Castle’s first Save a Castle. It was purchased in early 2013 and completed by end of Spring. When Castle first purchased this home, it was in terrible shape. The copper pipes had been stolen, there were major structural issues, the porch ceiling had collapsed, and the house had been trashed but there was potential. On the main floor a wall between the dining room and kitchen was removed to create a more open floor plan. The kitchen was completely transformed with new custom cabinetry and updated stainless steel appliances in place, as well as recycled glass countertops and butcher block countertops. On the second floor the bathroom was updated with new tile and glass block window and the bedrooms were made over to match the charm of the home. This home received new Kolbe windows and the hardwood floors were re-sanded and stained dark to compliment the white woodwork. The existing porch felt outdated and did not fit with the rest of the home so it was opened up to create a more inviting porch. Finally the yard also received a makeover with new sod, bushes, and mulch. While the house originally looked as though it hadn’t been taken care of in years this Castle is now ready for another 100 years.
 JRP Design & Remodel
These repeat clients were looking for a relaxing getaway for their family of five young kids and themselves to enjoy. Upon finding the perfect vacation destination, they turned once again to JRP’s team of experts for their full home remodel. They knew JRP would provide them with the quality and attention to detail they expected. The vision was to give the home a clean, bright, and coastal look. It also needed to have the functionality a large family requires.
This home previously lacked the light and bright feel they wanted in their vacation home. With small windows and balcony in the master bedroom, it also failed to take advantage of the beautiful harbor views. The carpet was yet another major problem for the family. With young kids, these clients were looking for a lower maintenance option that met their design vision.
To fix these issues, JRP removed the carpet and tile throughout and replaced with a beautiful seven-inch engineered oak hardwood flooring. Ceiling fans were installed to meet the needs of the coastal climate. They also gave the home a whole new cohesive design and pallet by using blue and white colors throughout.
From there, efforts were focused on giving the master bedroom a major reconfiguration. The balcony was expanded, and a larger glass panel and metal handrail was installed leading to their private outdoor space. Now they could really enjoy all the harbor views. The bedroom and bathroom were also expanded by moving the closet and removing an extra vanity from the hallway. By the end, the bedroom truly became a couples’ retreat while the rest of the home became just the relaxing getaway the family needed.

 JRP Design & Remodel
These repeat clients were looking for a relaxing getaway for their family of five young kids and themselves to enjoy. Upon finding the perfect vacation destination, they turned once again to JRP’s team of experts for their full home remodel. They knew JRP would provide them with the quality and attention to detail they expected. The vision was to give the home a clean, bright, and coastal look. It also needed to have the functionality a large family requires.
This home previously lacked the light and bright feel they wanted in their vacation home. With small windows and balcony in the master bedroom, it also failed to take advantage of the beautiful harbor views. The carpet was yet another major problem for the family. With young kids, these clients were looking for a lower maintenance option that met their design vision.
To fix these issues, JRP removed the carpet and tile throughout and replaced with a beautiful seven-inch engineered oak hardwood flooring. Ceiling fans were installed to meet the needs of the coastal climate. They also gave the home a whole new cohesive design and pallet by using blue and white colors throughout.
From there, efforts were focused on giving the master bedroom a major reconfiguration. The balcony was expanded, and a larger glass panel and metal handrail was installed leading to their private outdoor space. Now they could really enjoy all the harbor views. The bedroom and bathroom were also expanded by moving the closet and removing an extra vanity from the hallway. By the end, the bedroom truly became a couples’ retreat while the rest of the home became just the relaxing getaway the family needed.
 JRP Design & Remodel
These repeat clients were looking for a relaxing getaway for their family of five young kids and themselves to enjoy. Upon finding the perfect vacation destination, they turned once again to JRP’s team of experts for their full home remodel. They knew JRP would provide them with the quality and attention to detail they expected. The vision was to give the home a clean, bright, and coastal look. It also needed to have the functionality a large family requires.
This home previously lacked the light and bright feel they wanted in their vacation home. With small windows and balcony in the master bedroom, it also failed to take advantage of the beautiful harbor views. The carpet was yet another major problem for the family. With young kids, these clients were looking for a lower maintenance option that met their design vision.
To fix these issues, JRP removed the carpet and tile throughout and replaced with a beautiful seven-inch engineered oak hardwood flooring. Ceiling fans were installed to meet the needs of the coastal climate. They also gave the home a whole new cohesive design and pallet by using blue and white colors throughout.
From there, efforts were focused on giving the master bedroom a major reconfiguration. The balcony was expanded, and a larger glass panel and metal handrail was installed leading to their private outdoor space. Now they could really enjoy all the harbor views. The bedroom and bathroom were also expanded by moving the closet and removing an extra vanity from the hallway. By the end, the bedroom truly became a couples’ retreat while the rest of the home became just the relaxing getaway the family needed.
 INSPIRED KITCHEN DESIGN
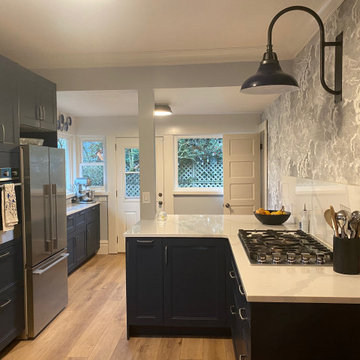
Living in a 100-year-old house definitely presented unique design issues.
“Our major concern was what we would find behind the soffits and cabinets,” she says.“Early on, we found that much of our lath and plaster was heavily damaged and that the ceiling had been dropped around the soffits. So, we changed course from the planned facelift of the kitchen and instead took everything to the studs.”
However, she also had to navigate the COVID-19 pandemic as well as wildfires that were raging in Oregon at the time.
She explains: “These events led to major challenges in getting all of our IKEA cabinets and appliances here, between store closures due to air quality and shipping delays. However, all of the companies we worked with were great, it just took weeks longer to get things than we would have hoped.”
Despite all this, Chelsea says it’s hard to pick just one favorite part of her kitchen.
“We love the big open counter space that flows into the eat-in-bar and the wallpaper. I also love the accent wall with the wallpaper. It really brings movement into the space and helps bring a historic touch to the room,” she concludes.
Cole & Son’s wallpaper and coved crown molding bring a historic touch to the space as well.

 Michael Nash Design, Build & Homes
2012 NARI CAPITAL COTY, MERIT AWARD WINNER, RESIDENTIAL BATH UNDER $30,000
This piano teacher lives in a small townhouse on a beautiful lake in Reston, Virginia. While the home has a lot to offer, the third level master bath has always been a major issue.
While small and confined, the design team at Michael Nash Design, Build & Homes felt it had potential. By making better use of its sloped room and finding a bit of added space in an adjacent attic, the new design can truly be called a master bathroom.
The homeowner’s wish list included a large shower, a soaking tub and a long vanity with two sinks. With a built-in shower bench, storage niches, and a frameless glass enclosure, the new shower transformed the space. The soaker tub and judicious use of multi-colored tile emphasizes the contemporary flair the design has achieved.
The client greatly enjoys her dream bathroom. She has achieved her ultimate goal of large, usable bathroom with lots of amenities.

 Nautilus Architects
Cathedral ceilings and seamless cabinetry complement this kitchen’s river view
The low ceilings in this ’70s contemporary were a nagging issue for the 6-foot-8 homeowner. Plus, drab interiors failed to do justice to the home’s Connecticut River view.
By raising ceilings and removing non-load-bearing partitions, architect Christopher Arelt was able to create a cathedral-within-a-cathedral structure in the kitchen, dining and living area. Decorative mahogany rafters open the space’s height, introduce a warmer palette and create a welcoming framework for light.
The homeowner, a Frank Lloyd Wright fan, wanted to emulate the famed architect’s use of reddish-brown concrete floors, and the result further warmed the interior. “Concrete has a connotation of cold and industrial but can be just the opposite,” explains Arelt.
Clunky European hardware was replaced by hidden pivot hinges, and outside cabinet corners were mitered so there is no evidence of a drawer or door from any angle.

 HartmanBaldwin Design/Build
A major aspect of the Craftsman style home renovation included an extensive kitchen remodel. The 1950’s kitchen, while still functional, was dated and disconnected from the style of the home and the main living area. Our clients wanted a bright and airy space to enjoy with family and friends. The entire existing kitchen was gutted and expanded by 186 square feet in order to accommodate a new family room. The new steel French Doors and windows have a “gun metal” or burnished “bronze” live finish to complement the other accessories found within the kitchen. Not only do they flood the space with natural light, but also frame incredible city views over the tops of lush green surroundings. The new Taj Majal Quartzite stone countertop from Brazil resembles Italian Calacatta marble in appearance, but it is much harder and more durable since it does not have the scratching and etching issues of marble. The combination of cherry cabinetry and a unique handmade Motawi Tile backsplash in a dazzling pear matte color, vividly completes the home’s Craftsman aesthetic. It is bright and dynamic, while still appearing tastefully in line with its classic style
 JRP Design & Remodel
These repeat clients were looking for a relaxing getaway for their family of five young kids and themselves to enjoy. Upon finding the perfect vacation destination, they turned once again to JRP’s team of experts for their full home remodel. They knew JRP would provide them with the quality and attention to detail they expected. The vision was to give the home a clean, bright, and coastal look. It also needed to have the functionality a large family requires.
This home previously lacked the light and bright feel they wanted in their vacation home. With small windows and balcony in the master bedroom, it also failed to take advantage of the beautiful harbor views. The carpet was yet another major problem for the family. With young kids, these clients were looking for a lower maintenance option that met their design vision.
To fix these issues, JRP removed the carpet and tile throughout and replaced with a beautiful seven-inch engineered oak hardwood flooring. Ceiling fans were installed to meet the needs of the coastal climate. They also gave the home a whole new cohesive design and pallet by using blue and white colors throughout.
From there, efforts were focused on giving the master bedroom a major reconfiguration. The balcony was expanded, and a larger glass panel and metal handrail was installed leading to their private outdoor space. Now they could really enjoy all the harbor views. The bedroom and bathroom were also expanded by moving the closet and removing an extra vanity from the hallway. By the end, the bedroom truly became a couples’ retreat while the rest of the home became just the relaxing getaway the family needed.
11