
Search results for "Major life" in Home Design Ideas
 Econize Closets & Blinds
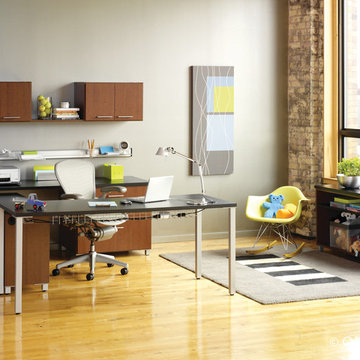
Home office features Autumn Cherry finish with Midnight black tops. Wire management trays below the desk offer a tangle free solution for wires. For FREE design consultation call 703-953-2499.
 Brie Stephens
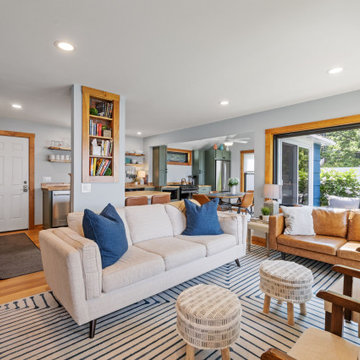
Inspiration for a transitional open concept medium tone wood floor and brown floor living room remodel in Boston with gray walls

Find the right local pro for your project

 AV Architects + Builders
AV Architects + Builders
Location: Tysons, VA, USA
The Home for Life project was customized around our client’s lifestyle so that he could enjoy the home for many years to come. Designed with empty nesters and baby boomers in mind, our custom design used a different approach to the disparity of square footage on each floor.
The main level measures out at 2,300 square feet while the lower and upper levels of the home measure out at 1000 square feet each, respectively. The open floor plan of the main level features a master suite and master bath, personal office, kitchen and dining areas, and a two-car garage that opens to a mudroom and laundry room. The upper level features two generously sized en-suite bedrooms while the lower level features an extra guest room with a full bath and an exercise/rec room. The backyard offers 800 square feet of travertine patio with an elegant outdoor kitchen, while the front entry has a covered 300 square foot porch with custom landscape lighting.
The biggest challenge of the project was dealing with the size of the lot, measuring only a ¼ acre. Because the majority of square footage was dedicated to the main floor, we had to make sure that the main rooms had plenty of natural lighting. Our solution was to place the public spaces (Great room and outdoor patio) facing south, and the more private spaces (Bedrooms) facing north.
The common misconception with small homes is that they cannot factor in everything the homeowner wants. With our custom design, we created an open concept space that features all the amenities of a luxury lifestyle in a home measuring a total of 4300 square feet.
Jim Tetro Architectural Photography
 Baron's Major Brands
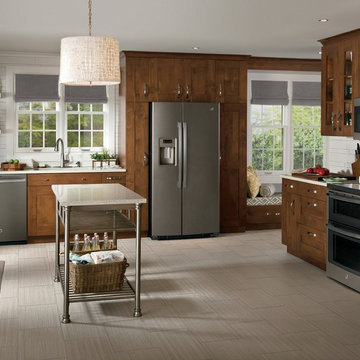

GE appliances answer real-life needs. Define trends. Simplify routines. And upgrade the look and feel of the living space. Through ingenuity and innovation, next generation features are solving real-life needs. With a forward-thinking tradition that spans over 100 years, today’s GE appliances sync perfectly with the modern lifestyle.
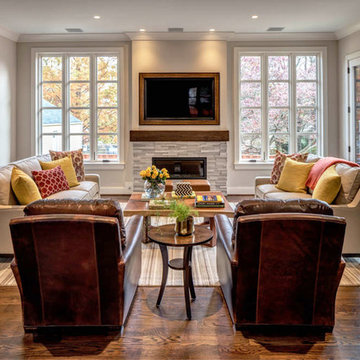 AV Architects + Builders
AV Architects + Builders
Location: Tysons, VA, USA
The Home for Life project was customized around our client’s lifestyle so that he could enjoy the home for many years to come. Designed with empty nesters and baby boomers in mind, our custom design used a different approach to the disparity of square footage on each floor.
The main level measures out at 2,300 square feet while the lower and upper levels of the home measure out at 1000 square feet each, respectively. The open floor plan of the main level features a master suite and master bath, personal office, kitchen and dining areas, and a two-car garage that opens to a mudroom and laundry room. The upper level features two generously sized en-suite bedrooms while the lower level features an extra guest room with a full bath and an exercise/rec room. The backyard offers 800 square feet of travertine patio with an elegant outdoor kitchen, while the front entry has a covered 300 square foot porch with custom landscape lighting.
The biggest challenge of the project was dealing with the size of the lot, measuring only a ¼ acre. Because the majority of square footage was dedicated to the main floor, we had to make sure that the main rooms had plenty of natural lighting. Our solution was to place the public spaces (Great room and outdoor patio) facing south, and the more private spaces (Bedrooms) facing north.
The common misconception with small homes is that they cannot factor in everything the homeowner wants. With our custom design, we created an open concept space that features all the amenities of a luxury lifestyle in a home measuring a total of 4300 square feet.
Jim Tetro Architectural Photography
 NB Construction
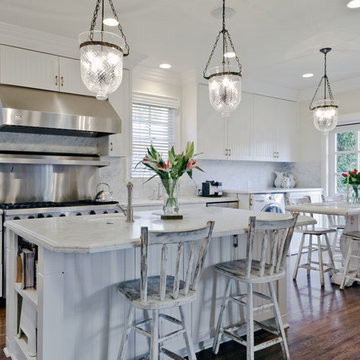
We can work with you to renovate cabinets, custom design around new appliances, or to overhaul the entire layout of the kitchen. With your needs and goals of an ideal kitchen in mind, we help bring your vision to life.
Taken by: Rick Rodney


 Simplify Studio
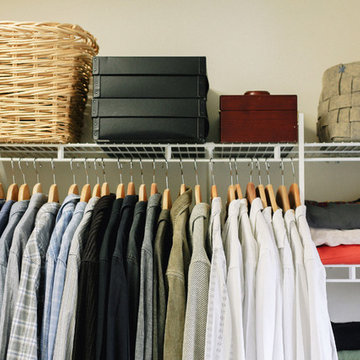
Using baskets and containers to house items creates a clean and simple look for your closet
Walk-in closet - modern gender-neutral walk-in closet idea in Charlotte
Walk-in closet - modern gender-neutral walk-in closet idea in Charlotte
 Marcus Gleysteen Architects
Marcus Gleysteen, Michael Casey, Michael Lee

Victorian yellow three-story wood exterior home idea in Boston
Victorian yellow three-story wood exterior home idea in Boston
 Baron's Major Brands
GE appliances answer real-life needs. Define trends. Simplify routines. And upgrade the look and feel of the living space. Through ingenuity and innovation, next generation features are solving real-life needs. With a forward-thinking tradition that spans over 100 years, today’s GE appliances sync perfectly with the modern lifestyle.

 Eyoh Design
Guadalajara, San Clemente Coastal Modern Remodel
This major remodel and addition set out to take full advantage of the incredible view and create a clear connection to both the front and rear yards. The clients really wanted a pool and a home that they could enjoy with their kids and take full advantage of the beautiful climate that Southern California has to offer. The existing front yard was completely given to the street, so privatizing the front yard with new landscaping and a low wall created an opportunity to connect the home to a private front yard. Upon entering the home a large staircase blocked the view through to the ocean so removing that space blocker opened up the view and created a large great room.
Indoor outdoor living was achieved through the usage of large sliding doors which allow that seamless connection to the patio space that overlooks a new pool and view to the ocean. A large garden is rare so a new pool and bocce ball court were integrated to encourage the outdoor active lifestyle that the clients love.
The clients love to travel and wanted display shelving and wall space to display the art they had collected all around the world. A natural material palette gives a warmth and texture to the modern design that creates a feeling that the home is lived in. Though a subtle change from the street, upon entering the front door the home opens up through the layers of space to a new lease on life with this remodel.




 ReVision Design + Build
© Ascendant Imaging
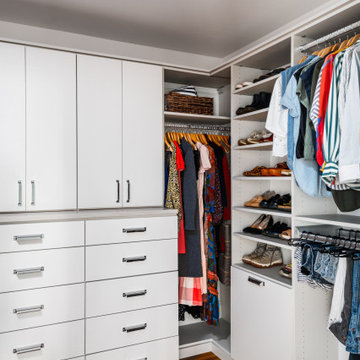
Built-in closet - large dark wood floor and brown floor built-in closet idea in Charlotte with white cabinets
Built-in closet - large dark wood floor and brown floor built-in closet idea in Charlotte with white cabinets
 Baron's Major Brands
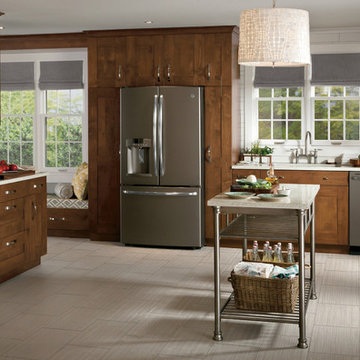
GE appliances answer real-life needs. Define trends. Simplify routines. And upgrade the look and feel of the living space. Through ingenuity and innovation, next generation features are solving real-life needs. With a forward-thinking tradition that spans over 100 years, today’s GE appliances sync perfectly with the modern lifestyle.
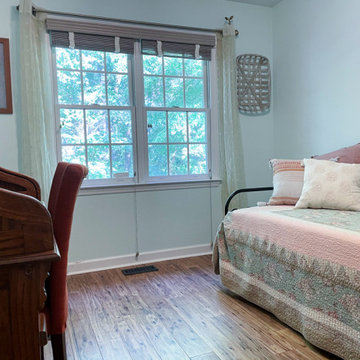
 freespaces, llc
Major life changes led to this spare room becoming a cluttered catch-all. freespaces transformed it into a needed multi-purpose guest room/home office.
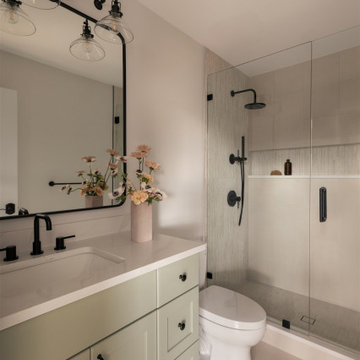
 Tectonic Design Build
Design:
When our client and her daughter purchased this Boulder home on Bluff Street, they were still living on the East Coast, planning a major life transition from afar. The home had great bones and a layout that largely worked for them, but the finishes didn’t reflect their style, and the kitchen felt tight and underutilized.
They wanted this new house to feel like home the moment they arrived in Colorado.
From the beginning, collaboration was key. As part of this Boulder home remodel, we coordinated closely around their travel schedule, maximizing every visit to Boulder so they could see materials, review selections, and experience the design decisions in person. Those in-person moments helped build clarity and momentum, ensuring the home felt personal and intentional.
While the overall spatial layout remained intact, we made strategic changes where it mattered most. The kitchen was thoughtfully reconfigured, and by relocating the washer and dryer upstairs, we unlocked valuable square footage. That shift allowed us to introduce a dedicated pantry and create a more functional, open kitchen designed for gathering.
Equally important was their love of outdoor living. We approached the deck and patio areas not as afterthoughts, but as extensions of the interior: spaces meant to be lived in daily.
Build:
The change was both subtle and significant. Reworking the kitchen layout solved the functional challenges, creating better flow, more storage, and a sense of ease in the heart of the home. The added pantry brought organization and breathing room, while the updated finishes throughout the interior aligned the space with the client’s aesthetic: warm, welcoming, and refined.
To strengthen the connection between indoors and outdoors, we expanded windows and installed large sliding glass doors. Natural light now pours into the main living areas, and the transition to the deck feels seamless.
Outside, the patio and deck were optimized for true Colorado living, ideal for morning coffee, evening dinners, and time spent with family under Boulder’s open skies.
The result is a thoughtfully executed Boulder home remodel that balances function and feeling. And while this project is rooted in Boulder, our experience allows us to bring the same level of collaboration and craftsmanship to homeowners across the Front Range.
This isn’t just a refreshed house; it’s a home designed for a new chapter.

Sponsored
Columbus, OH

Wannemacher Interiors
Customized Award-Winning Interior Design Solutions in Franklin Cnty OH
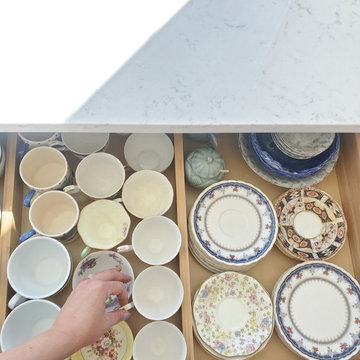

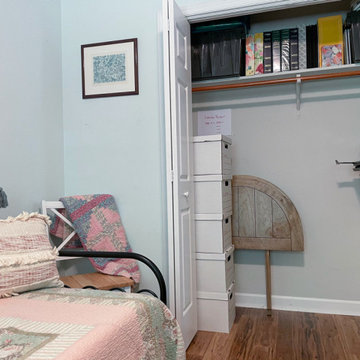 freespaces, llc
Major life changes led to this spare room becoming a cluttered catch-all. freespaces transformed it into a needed multi-purpose guest room/home office.
5