
Search results for "Major locations" in Home Design Ideas
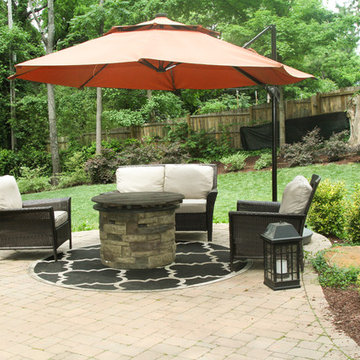
 Ayers Hardscapes & Landscapes LLC
Took unused space and made an area for our homeowners to utilize an outdoor living area for them, their children and pet to enjoy!
Design ideas for a large craftsman hillside stone landscaping in Other.
Design ideas for a large craftsman hillside stone landscaping in Other.
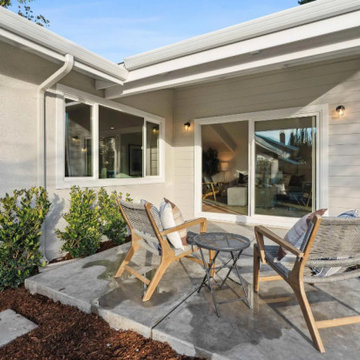
 Domum
DomumInspiration for a mid-sized transitional backyard concrete patio remodel in Sacramento with no cover
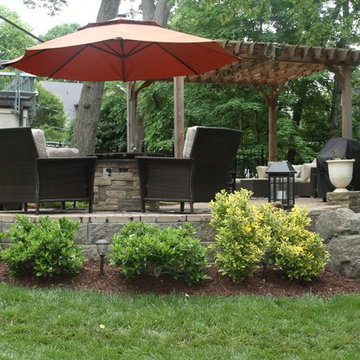 Ayers Hardscapes & Landscapes LLC
Took unused space and made an area for our homeowners to utilize an outdoor living area for them, their children and pet to enjoy!
Design ideas for a large craftsman hillside stone landscaping in Other.
Design ideas for a large craftsman hillside stone landscaping in Other.
Find the right local pro for your project
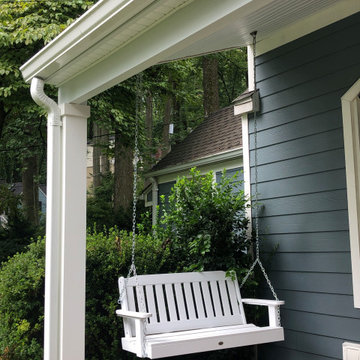
 K-One Corporation
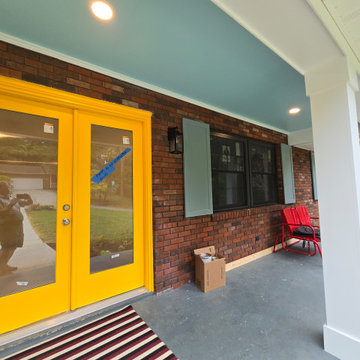
New covered front porch, the original porch was exposed. Install white soffit with white trims covering posts and columns. Installed additional support for a porch swing and installed a maintenance-free two-person swing.
 Infinity Construction, llc.
Everyone is welcome
This is an example of a mid-sized modern concrete front porch design in Other with a roof extension.
This is an example of a mid-sized modern concrete front porch design in Other with a roof extension.
 Roy Sklarin Interiors
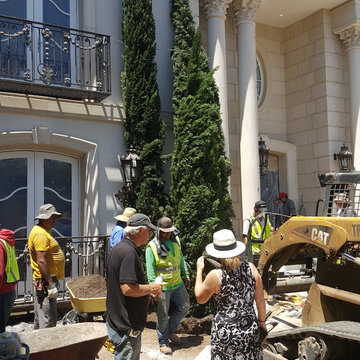
Installing Landscaping at Beverly Hills Estate
Photo of a huge traditional front yard driveway in Los Angeles.
Photo of a huge traditional front yard driveway in Los Angeles.
 Greenview Designs, LLC
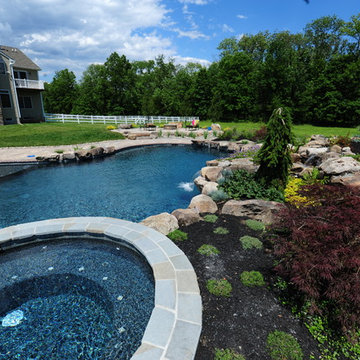
Hot tub - large transitional backyard stone and custom-shaped lap hot tub idea in New York


 Greenview Designs, LLC
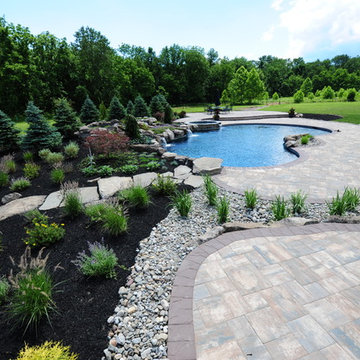
Hot tub - large transitional backyard stone and custom-shaped lap hot tub idea in New York
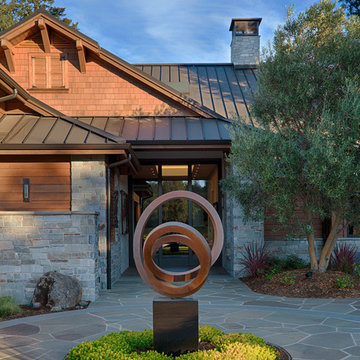
 James McCalligan Architect
Inspiration for a large contemporary backyard concrete paver patio remodel in San Francisco with a fire pit and no cover
 Ayers Hardscapes & Landscapes LLC
Took unused space and made an area for our homeowners to utilize an outdoor living area for them, their children and pet to enjoy!
Photo of a large craftsman hillside stone landscaping in Other.
Photo of a large craftsman hillside stone landscaping in Other.

 Portland Development Group Investments
Jason Walchli
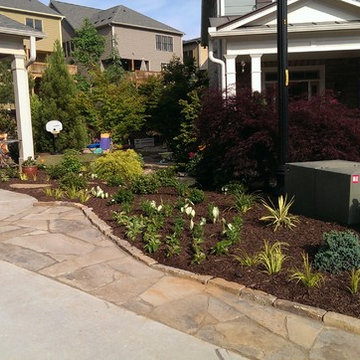
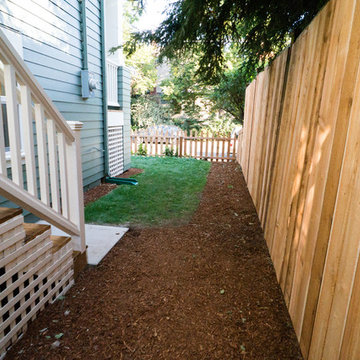
This is an example of a mid-sized craftsman shade side yard landscaping in Portland with decking.
This is an example of a mid-sized craftsman shade side yard landscaping in Portland with decking.
 Ayers Hardscapes & Landscapes LLC
Took unused space and made an area for our homeowners to utilize an outdoor living area for them, their children and pet to enjoy!
Photo of a large craftsman hillside stone landscaping in Other.
Photo of a large craftsman hillside stone landscaping in Other.


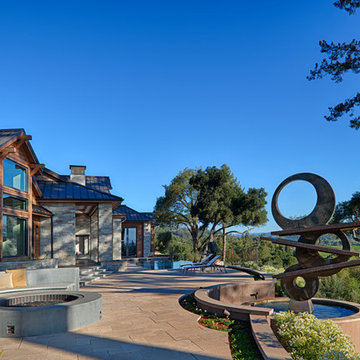 James McCalligan Architect
Inspiration for a large contemporary backyard concrete paver patio remodel in San Francisco with a fire pit and no cover
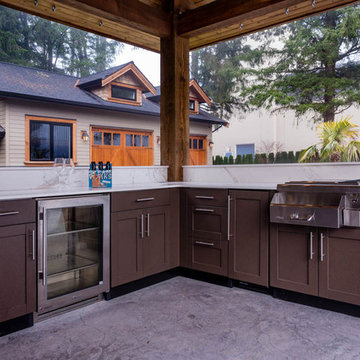
 Inside Out Kitchens
Inspiration for a large modern backyard concrete patio kitchen remodel in Vancouver with a gazebo
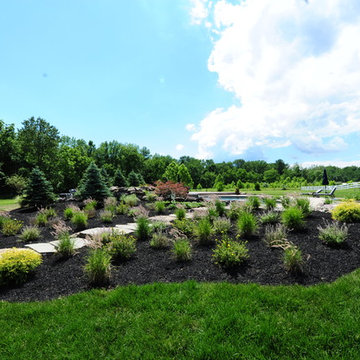
 James McCalligan Architect
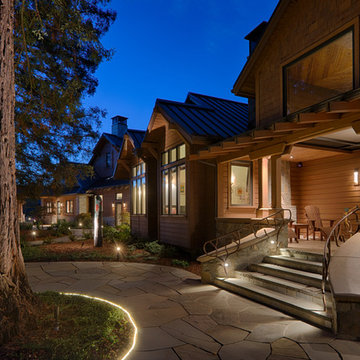
Example of a mid-sized mountain style backyard stone patio design in San Francisco with a roof extension

Sponsored
Columbus, OH

Hope Restoration & General Contracting
Columbus Design-Build, Kitchen & Bath Remodeling, Historic Renovations
 James McCalligan Architect
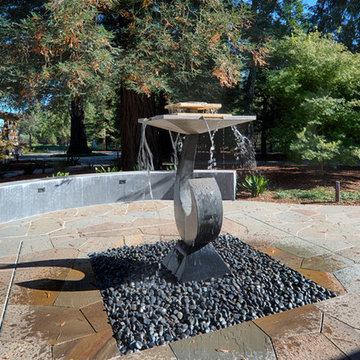
Patio - large contemporary backyard concrete paver patio idea in San Francisco with a fire pit and no cover

 Sweet Smiling Landscape Design
This very social couple were tying the knot and looking to create a space to host their friends and community, while also adding much needed living space to their 900 square foot cottage. The couple had a strong emphasis on growing edible and medicinal plants. With many friends from a community garden project they were involved in and years of learning about permaculture, they wanted to incorporate many of the elements that the permaculture movement advocates for.
We came up with a California native and edible garden that incorporates three composting systems, a gray water system, rain water harvesting, a cob pizza oven, and outdoor kitchen. A majority of the materials incorporated into the hardscape were found on site or salvaged within 20-mile of the property. The garden also had amenities like an outhouse and shower for guests they would put up in the converted garage.
Coming into this project there was and An old clawfoot bathtub on site was used as a worm composting bin, and for no other reason than the cuteness factor, the bath tub composter had to stay. Added to that was a compost tumbler, and last but not least we erected an outhouse with a composting toilet system (The Nature's Head Composting Toilet).
We developed a gray water system incorporating the water that came out of the washing machine and from the outdoor shower to help water bananas, gingers, and canailles. All the down spouts coming off the roof were sent into depressions in the front yard. The depressions were planted with carex grass, which can withstand, and even thrive on, submersion in water that rain events bring to the swaled-out area. Aesthetically, carex reads as a lawn space in keeping with the cottage feeling of the home.
As with any full-fledged permaculture garden, an element of natural building needed to be incorporated. So, the heart and hearth of the garden is a cob pizza oven going into an outdoor kitchen with a built-in bench. Cob is a natural building technique that involves sculpting a mixture of sand, soil, and straw around an internal structure. In this case, the internal structure is comprised of an old built-in brick incinerator, and rubble collected on site.
Besides using the collected rubble as a base for the cob structure, other salvaged elements comprise major features of the project: the front fence was reconstructed from the preexisting fence; a majority of the stone edging was created by stones found while clearing the landscape in preparation for construction; the arbor was constructed from old wash line poles found on site; broken bricks pulled from another project were mixed with concrete and cast into vegetable beds, creating durable insulated planters while reducing the amount of concrete used ( and they also just have a unique effect); pathways and patio areas were laid using concrete broken out of the driveway and previous pathways. (When a little more broken concrete was needed, we busted out an old pad at another project a few blocks away.)
Far from a perfectly polished garden, this landscape now serves as a lush and inviting space for my clients, their friends and family to gather and enjoy each other’s company. Days after construction was finished the couple hosted their wedding reception in the garden—everyone danced, drank and celebrated, christening the garden and the union!
 Greenview Designs, LLC
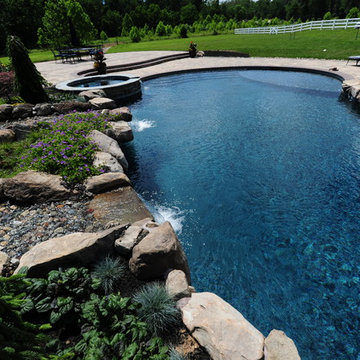
Large transitional backyard stone and custom-shaped lap hot tub photo in New York
14