
Search results for "Major projects" in Home Design Ideas

 Shuler Architecture
Here's one of our most recent projects that was completed in 2011. This client had just finished a major remodel of their house in 2008 and were about to enjoy Christmas in their new home. At the time, Seattle was buried under several inches of snow (a rarity for us) and the entire region was paralyzed for a few days waiting for the thaw. Our client decided to take advantage of this opportunity and was in his driveway sledding when a neighbor rushed down the drive yelling that his house was on fire. Unfortunately, the house was already engulfed in flames. Equally unfortunate was the snowstorm and the delay it caused the fire department getting to the site. By the time they arrived, the house and contents were a total loss of more than $2.2 million.
Here's one of our most recent projects that was completed in 2011. This client had just finished a major remodel of their house in 2008 and were about to enjoy Christmas in their new home. At the time, Seattle was buried under several inches of snow (a rarity for us) and the entire region was paralyzed for a few days waiting for the thaw. Our client decided to take advantage of this opportunity and was in his driveway sledding when a neighbor rushed down the drive yelling that his house was on fire. Unfortunately, the house was already engulfed in flames. Equally unfortunate was the snowstorm and the delay it caused the fire department getting to the site. By the time they arrived, the house and contents were a total loss of more than $2.2 million.
Our role in the reconstruction of this home was two-fold. The first year of our involvement was spent working with a team of forensic contractors gutting the house, cleansing it of all particulate matter, and then helping our client negotiate his insurance settlement. Once we got over these hurdles, the design work and reconstruction started. Maintaining the existing shell, we reworked the interior room arrangement to create classic great room house with a contemporary twist. Both levels of the home were opened up to take advantage of the waterfront views and flood the interiors with natural light. On the lower level, rearrangement of the walls resulted in a tripling of the size of the family room while creating an additional sitting/game room. The upper level was arranged with living spaces bookended by the Master Bedroom at one end the kitchen at the other. The open Great Room and wrap around deck create a relaxed and sophisticated living and entertainment space that is accentuated by a high level of trim and tile detail on the interior and by custom metal railings and light fixtures on the exterior.

 Milgard Windows & Doors
The Kiguchi family moved into their Austin, Texas home in 1994. Built in the 1980’s as part of a neighborhood development, they happily raised their family here but longed for something more contemporary. Once they became empty nesters, they decided it was time for a major remodel. After spending many years visiting Austin AIA Home Tours that highlight contemporary residential architecture, they had a lot of ideas and in 2013 were ready to interview architects and get their renovation underway.
The project turned into a major remodel due to an unstable foundation. Architects Ben Arbib and Ed Hughey, of Arbib Hughey Design were hired to solve the structural issue and look for inspiration in the bones of the house, which sat on top of a hillside and was surrounded by great views.
Unfortunately, with the old floor plan, the beautiful views were hidden by small windows that were poorly placed. In order to bring more natural light into the house the window sizes and configurations had to be addressed, all while keeping in mind the homeowners desire for a modern look and feel.
To achieve a more contemporary and sophisticated front of house, a new entry was designed that included removing a two-story bay window and porch. The entrance of the home also became more integrated with the landscape creating a template for new foliage to be planted. Older exterior materials were updated to incorporate a more muted palette of colors with a metal roof, dark grey siding in the back and white stucco in the front. Deep eaves were added over many of the new large windows for clean lines and sun protection.
“Inside it was about opening up the floor plan, expanding the views throughout the house, and updating the material palette to get a modern look that was also warm and inviting,” said Ben from Arbib Hughey Design. “Prior to the remodel, the house had the typical separation of rooms. We removed the walls between them and changed all of the windows to Milgard Thermally Improved Aluminum to connect the inside with the outside. No matter where you are you get nice views and natural light.”
The architects wanted to create some drama, which they accomplished with the window placement and opening up the interior floor plan to an open concept approach. Cabinetry was used to help delineate intimate spaces. To add warmth to an all-white living room, white-washed oak wood floors were installed and pine planks were used around the fireplace. The large windows served as artwork bringing the color of nature into the space.
An octagon shaped, elevated dining room, (named “the turret”), had a big impact on the design of the house. They architects rounded the corners and added larger window openings overlooking a new sunken garden. The great room was also softened by rounding out the corners and that circular theme continued throughout the house, being picked up in skylight wells and kitchen cabinetry. A staircase leading to a catwalk was added and the result was a two-story window wall that flooded the home with natural light.
When asked why Milgard® Thermally Improved Aluminum windows were selected, the architectural team listed many reasons:
1) Aesthetics: “We liked the slim profiles and narrow sightlines. The window frames never get in the way of the view and that was important to us. They also have a very contemporary look that went well with our design.”
2) Options: “We liked that we could get large sliding doors that matched the windows, giving us a very cohesive look and feel throughout the project.”
3) Cost Effective: “Milgard windows are affordable. You get a good product at a good price.”
4) Custom Sizes: “Milgard windows are customizable, which allowed us to get the right window for each location.”
Ready to take on your own traditional to modern home remodeling project? Arbib Hughey Design advises, “Work with a good architect. That means picking a team that is creative, communicative, listens well and is responsive. We think it’s important for an architect to listen to their clients and give them something they want, not something the architect thinks they should have. At the same time you want an architect who is willing and able to think outside the box and offer up design options that you may not have considered. Design is about a lot of back and forth, trying out ideas, getting feedback and trying again.”
The home was completely transformed into a unique, contemporary house perfectly integrated with its site. Internally the home has a natural flow for the occupants and externally it is integrated with the surroundings taking advantage of great natural light. As a side note, it was highly praised as part of the Austin AIA homes tour.

 Built Tough Construction of North Georgia
Design Services Provided - Architect was asked to convert this 1950's Split Level Style home into a Traditional Style home with a 2-story height grand entry foyer. The new design includes modern amenities such as a large 'Open Plan' kitchen, a family room, a home office, an oversized garage, spacious bedrooms with large closets, a second floor laundry room and a private master bedroom suite for the owners that includes two walk-in closets and a grand master bathroom with a vaulted ceiling. The Architect presented the new design using Professional 3D Design Software. This approach allowed the Owners to clearly understand the proposed design and secondly, it was beneficial to the Contractors who prepared Preliminary Cost Estimates. The construction duration was nine months and the project was completed in September 2015. The client is thrilled with the end results! We established a wonderful working relationship and a lifetime friendship. I am truly thankful for this opportunity to design this home and work with this client!
Find the right local pro for your project
 Milgard Windows & Doors
The Kiguchi family moved into their Austin, Texas home in 1994. Built in the 1980’s as part of a neighborhood development, they happily raised their family here but longed for something more contemporary. Once they became empty nesters, they decided it was time for a major remodel. After spending many years visiting Austin AIA Home Tours that highlight contemporary residential architecture, they had a lot of ideas and in 2013 were ready to interview architects and get their renovation underway.
The project turned into a major remodel due to an unstable foundation. Architects Ben Arbib and Ed Hughey, of Arbib Hughey Design were hired to solve the structural issue and look for inspiration in the bones of the house, which sat on top of a hillside and was surrounded by great views.
Unfortunately, with the old floor plan, the beautiful views were hidden by small windows that were poorly placed. In order to bring more natural light into the house the window sizes and configurations had to be addressed, all while keeping in mind the homeowners desire for a modern look and feel.
To achieve a more contemporary and sophisticated front of house, a new entry was designed that included removing a two-story bay window and porch. The entrance of the home also became more integrated with the landscape creating a template for new foliage to be planted. Older exterior materials were updated to incorporate a more muted palette of colors with a metal roof, dark grey siding in the back and white stucco in the front. Deep eaves were added over many of the new large windows for clean lines and sun protection.
“Inside it was about opening up the floor plan, expanding the views throughout the house, and updating the material palette to get a modern look that was also warm and inviting,” said Ben from Arbib Hughey Design. “Prior to the remodel, the house had the typical separation of rooms. We removed the walls between them and changed all of the windows to Milgard Thermally Improved Aluminum to connect the inside with the outside. No matter where you are you get nice views and natural light.”
The architects wanted to create some drama, which they accomplished with the window placement and opening up the interior floor plan to an open concept approach. Cabinetry was used to help delineate intimate spaces. To add warmth to an all-white living room, white-washed oak wood floors were installed and pine planks were used around the fireplace. The large windows served as artwork bringing the color of nature into the space.
An octagon shaped, elevated dining room, (named “the turret”), had a big impact on the design of the house. They architects rounded the corners and added larger window openings overlooking a new sunken garden. The great room was also softened by rounding out the corners and that circular theme continued throughout the house, being picked up in skylight wells and kitchen cabinetry. A staircase leading to a catwalk was added and the result was a two-story window wall that flooded the home with natural light.
When asked why Milgard® Thermally Improved Aluminum windows were selected, the architectural team listed many reasons:
1) Aesthetics: “We liked the slim profiles and narrow sightlines. The window frames never get in the way of the view and that was important to us. They also have a very contemporary look that went well with our design.”
2) Options: “We liked that we could get large sliding doors that matched the windows, giving us a very cohesive look and feel throughout the project.”
3) Cost Effective: “Milgard windows are affordable. You get a good product at a good price.”
4) Custom Sizes: “Milgard windows are customizable, which allowed us to get the right window for each location.”
Ready to take on your own traditional to modern home remodeling project? Arbib Hughey Design advises, “Work with a good architect. That means picking a team that is creative, communicative, listens well and is responsive. We think it’s important for an architect to listen to their clients and give them something they want, not something the architect thinks they should have. At the same time you want an architect who is willing and able to think outside the box and offer up design options that you may not have considered. Design is about a lot of back and forth, trying out ideas, getting feedback and trying again.”
The home was completely transformed into a unique, contemporary house perfectly integrated with its site. Internally the home has a natural flow for the occupants and externally it is integrated with the surroundings taking advantage of great natural light. As a side note, it was highly praised as part of the Austin AIA homes tour.


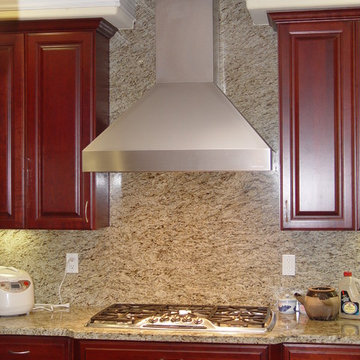
 Talon Construction Inc.
Purpose: To expand the living space to create a cozy family room and to optimize the kitchen space for cooking and entertaining.
Design: A seamless extension of the existing architecture with large windows overlooking the front and backyard. Incorporate vaulted ceilings to enhance spaciousness and natural light.
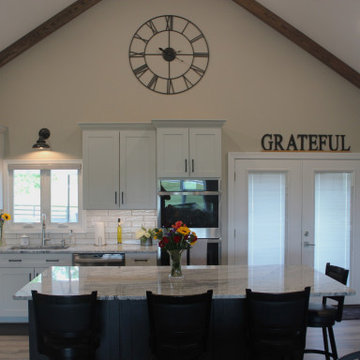
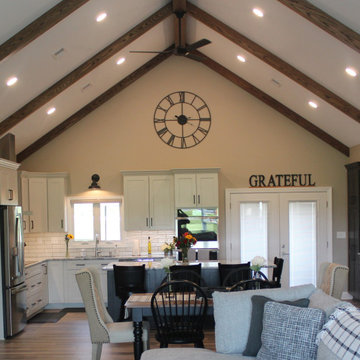
Features: Upgraded appliances, including a professional-grade range and a built-in wine fridge. The centerpiece of the remodel is the cathedral ceilings, creating a sense of openness and grandeur. A large kitchen island with a granite countertop serves as a focal point and provides ample prep space. The coffee station is integrated seamlessly into the cabinetry and storage for coffee beans and mugs.
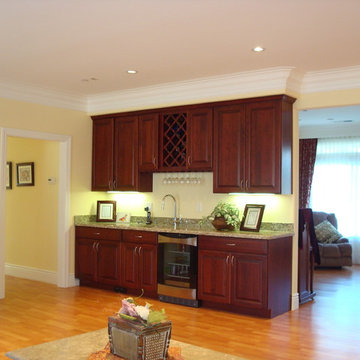
Bonus room: A tucked away home bar that has the style and look of a small pub, just off the kitchen
Addition 2:
Purpose: To accommodate a new master suite for enhanced privacy and luxury.
Design: A sophisticated retreat designed for relaxation and comfort.
Features: A spacious bedroom, walk-in closet, and a luxurious en-suite bathroom featuring a walk-in shower, and double vanity.
Overall Aesthetic:
Style: Transitional with a touch of farmhouse charm.
Color Palette: Neutral tones such as whites, grays, and warm wood accents for a timeless appeal.
Finishing Touches: Recessed lighting throughout the additions and kitchen, LVP flooring for a cohesive look, and custom millwork for added elegance.
This home renovation project in Mount Airy, Maryland, blends sophistication with comfort, offering its residents a luxurious and inviting retreat to call home.


 Talon Construction Inc.
Purpose: To expand the living space to create a cozy family room and to optimize the kitchen space for cooking and entertaining.
Design: A seamless extension of the existing architecture with large windows overlooking the front and backyard. Incorporate vaulted ceilings to enhance spaciousness and natural light.
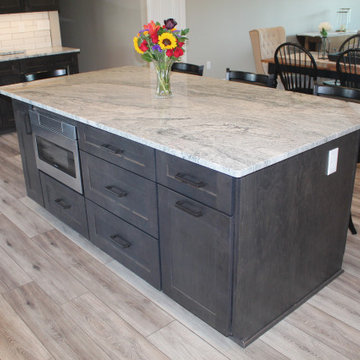
Features: Upgraded appliances, including a professional-grade range and a built-in wine fridge. The centerpiece of the remodel is the cathedral ceilings, creating a sense of openness and grandeur. A large kitchen island with a granite countertop serves as a focal point and provides ample prep space. The coffee station is integrated seamlessly into the cabinetry and storage for coffee beans and mugs.
Bonus room: A tucked away home bar that has the style and look of a small pub, just off the kitchen
Addition 2:
Purpose: To accommodate a new master suite for enhanced privacy and luxury.
Design: A sophisticated retreat designed for relaxation and comfort.
Features: A spacious bedroom, walk-in closet, and a luxurious en-suite bathroom featuring a walk-in shower, and double vanity.
Overall Aesthetic:
Style: Transitional with a touch of farmhouse charm.
Color Palette: Neutral tones such as whites, grays, and warm wood accents for a timeless appeal.
Finishing Touches: Recessed lighting throughout the additions and kitchen, LVP flooring for a cohesive look, and custom millwork for added elegance.
This home renovation project in Mount Airy, Maryland, blends sophistication with comfort, offering its residents a luxurious and inviting retreat to call home.
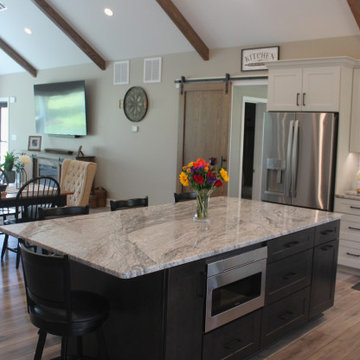 Talon Construction Inc.
Purpose: To expand the living space to create a cozy family room and to optimize the kitchen space for cooking and entertaining.
Design: A seamless extension of the existing architecture with large windows overlooking the front and backyard. Incorporate vaulted ceilings to enhance spaciousness and natural light.
Features: Upgraded appliances, including a professional-grade range and a built-in wine fridge. The centerpiece of the remodel is the cathedral ceilings, creating a sense of openness and grandeur. A large kitchen island with a granite countertop serves as a focal point and provides ample prep space. The coffee station is integrated seamlessly into the cabinetry and storage for coffee beans and mugs.
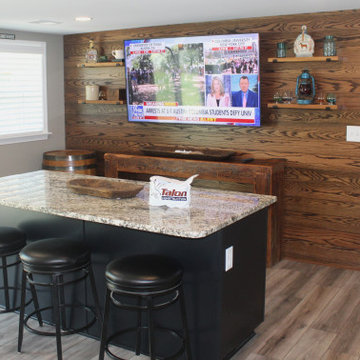
Bonus room: A tucked away home bar that has the style and look of a small pub, just off the kitchen
Addition 2:
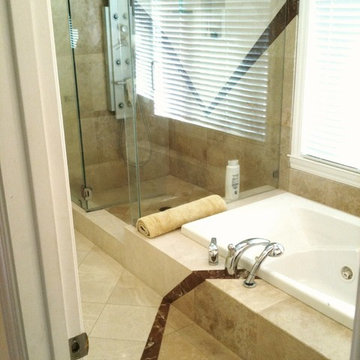
Purpose: To accommodate a new master suite for enhanced privacy and luxury.
Design: A sophisticated retreat designed for relaxation and comfort.
Features: A spacious bedroom, walk-in closet, and a luxurious en-suite bathroom featuring a walk-in shower, and double vanity.
Overall Aesthetic:
Style: Transitional with a touch of farmhouse charm.
Color Palette: Neutral tones such as whites, grays, and warm wood accents for a timeless appeal.
Finishing Touches: Recessed lighting throughout the additions and kitchen, LVP flooring for a cohesive look, and custom millwork for added elegance.
This home renovation project in Mount Airy, Maryland, blends sophistication with comfort, offering its residents a luxurious and inviting retreat to call home.
 Wine Cellar Specialists
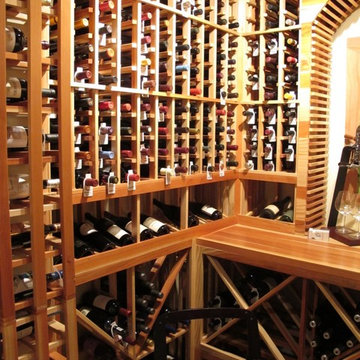
Redwood trees grow along the California coast, and experience cool temperatures and humidity on a day-to-day basis. Thanks to this, the wood is naturally resistant to the conditions.
This makes redwood custom wine racks Atlanta Georgia a great choice for any residential wine cellar, and the cool and humidity inherent within.
Redwood wine racks are also known for their durability and beautiful grain patterns. They can blend well with any decor.
Take a video tour of this project: http://www.youtube.com/watch?v=hlaDBV0m5P0
Wine Cellar Specialists
+1 (972) 454-0480
info@winecellarspec.com
Follow us on Twitter: https://twitter.com/winecellarspec
 Talon Construction Inc.
Purpose: To expand the living space to create a cozy family room and to optimize the kitchen space for cooking and entertaining.
Design: A seamless extension of the existing architecture with large windows overlooking the front and backyard. Incorporate vaulted ceilings to enhance spaciousness and natural light.
Features: Upgraded appliances, including a professional-grade range and a built-in wine fridge. The centerpiece of the remodel is the cathedral ceilings, creating a sense of openness and grandeur. A large kitchen island with a granite countertop serves as a focal point and provides ample prep space. The coffee station is integrated seamlessly into the cabinetry and storage for coffee beans and mugs.
Bonus room: A tucked away home bar that has the style and look of a small pub, just off the kitchen
Addition 2:
Purpose: To accommodate a new master suite for enhanced privacy and luxury.
Design: A sophisticated retreat designed for relaxation and comfort.
Features: A spacious bedroom, walk-in closet, and a luxurious en-suite bathroom featuring a walk-in shower, and double vanity.
Overall Aesthetic:
Style: Transitional with a touch of farmhouse charm.
Color Palette: Neutral tones such as whites, grays, and warm wood accents for a timeless appeal.
Finishing Touches: Recessed lighting throughout the additions and kitchen, LVP flooring for a cohesive look, and custom millwork for added elegance.
This home renovation project in Mount Airy, Maryland, blends sophistication with comfort, offering its residents a luxurious and inviting retreat to call home.

 Talon Construction Inc.
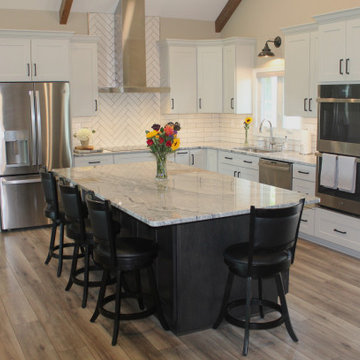
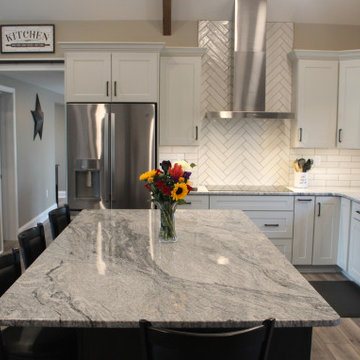
Purpose: To expand the living space to create a cozy family room and to optimize the kitchen space for cooking and entertaining.
Design: A seamless extension of the existing architecture with large windows overlooking the front and backyard. Incorporate vaulted ceilings to enhance spaciousness and natural light.
Features: Upgraded appliances, including a professional-grade range and a built-in wine fridge. The centerpiece of the remodel is the cathedral ceilings, creating a sense of openness and grandeur. A large kitchen island with a granite countertop serves as a focal point and provides ample prep space. The coffee station is integrated seamlessly into the cabinetry and storage for coffee beans and mugs.
Bonus room: A tucked away home bar that has the style and look of a small pub, just off the kitchen
Addition 2:
Purpose: To accommodate a new master suite for enhanced privacy and luxury.
Design: A sophisticated retreat designed for relaxation and comfort.
Features: A spacious bedroom, walk-in closet, and a luxurious en-suite bathroom featuring a walk-in shower, and double vanity.
Overall Aesthetic:
Style: Transitional with a touch of farmhouse charm.
Color Palette: Neutral tones such as whites, grays, and warm wood accents for a timeless appeal.
Finishing Touches: Recessed lighting throughout the additions and kitchen, LVP flooring for a cohesive look, and custom millwork for added elegance.
This home renovation project in Mount Airy, Maryland, blends sophistication with comfort, offering its residents a luxurious and inviting retreat to call home.
 Talon Construction Inc.
Purpose: To expand the living space to create a cozy family room and to optimize the kitchen space for cooking and entertaining.
Design: A seamless extension of the existing architecture with large windows overlooking the front and backyard. Incorporate vaulted ceilings to enhance spaciousness and natural light.
Features: Upgraded appliances, including a professional-grade range and a built-in wine fridge. The centerpiece of the remodel is the cathedral ceilings, creating a sense of openness and grandeur. A large kitchen island with a granite countertop serves as a focal point and provides ample prep space. The coffee station is integrated seamlessly into the cabinetry and storage for coffee beans and mugs.
Bonus room: A tucked away home bar that has the style and look of a small pub, just off the kitchen
Addition 2:
Purpose: To accommodate a new master suite for enhanced privacy and luxury.
Design: A sophisticated retreat designed for relaxation and comfort.
Features: A spacious bedroom, walk-in closet, and a luxurious en-suite bathroom featuring a walk-in shower, and double vanity.
Overall Aesthetic:
Style: Transitional with a touch of farmhouse charm.
Color Palette: Neutral tones such as whites, grays, and warm wood accents for a timeless appeal.
Finishing Touches: Recessed lighting throughout the additions and kitchen, LVP flooring for a cohesive look, and custom millwork for added elegance.
This home renovation project in Mount Airy, Maryland, blends sophistication with comfort, offering its residents a luxurious and inviting retreat to call home.


 Talon Construction Inc.
Purpose: To expand the living space to create a cozy family room and to optimize the kitchen space for cooking and entertaining.
Design: A seamless extension of the existing architecture with large windows overlooking the front and backyard. Incorporate vaulted ceilings to enhance spaciousness and natural light.
Features: Upgraded appliances, including a professional-grade range and a built-in wine fridge. The centerpiece of the remodel is the cathedral ceilings, creating a sense of openness and grandeur. A large kitchen island with a granite countertop serves as a focal point and provides ample prep space. The coffee station is integrated seamlessly into the cabinetry and storage for coffee beans and mugs.
Bonus room: A tucked away home bar that has the style and look of a small pub, just off the kitchen
Addition 2:
Purpose: To accommodate a new master suite for enhanced privacy and luxury.
Design: A sophisticated retreat designed for relaxation and comfort.
Features: A spacious bedroom, walk-in closet, and a luxurious en-suite bathroom featuring a walk-in shower, and double vanity.
Overall Aesthetic:
Style: Transitional with a touch of farmhouse charm.
Color Palette: Neutral tones such as whites, grays, and warm wood accents for a timeless appeal.
Finishing Touches: Recessed lighting throughout the additions and kitchen, LVP flooring for a cohesive look, and custom millwork for added elegance.
This home renovation project in Mount Airy, Maryland, blends sophistication with comfort, offering its residents a luxurious and inviting retreat to call home.

 Bridgewater
The new owners were looking forward to living in their new home with an open floor plan, tall vaulted ceilings, and great views. It featured a large Great Room with two big French Doors separating the Dining Room from the Master Bedroom.
But after only a few months they identified a major design flaw: Each of the French Doors had ten glass windows with two large windows above each door. (Check out our before and after designs, traffic flow diagrams and photos of this project.) Glass windows and doors allowed sound and light from guests or the TV in the great room to easily sneak into the bedroom. With unique work and sleep schedules (he’s a pilot, she’s a registered nurse) this design wasn’t working.
Then there was a traffic flow design flaw: The Master Bedroom had a second entrance from a hallway. To get into the bedroom from the hallway you needed to walk down another claustrophobic hallway.
To get from the Master Bedroom to the Master Bath begin at the most remote corner of the bedroom and down a hallway between two closets. Once inside the bath, a huge triangular Jacuzzi dominating the space.
So, from a privacy and traffic flow perspective, this home had some major design issues.
When Craig Weber first met with the owners, he listened to their ideas and concerns. The owners trusted Craig to come up with the most efficient and most effective solution to this design dilemma. He offered a solution that resolved the bed-bath traffic flow problem, offered some bedroom room privacy, and updated the bath.
First, the two French Doors and windows were removed. A new wall was built with sound-absorbing materials, making the Great Room and Dining Room more comfortable spaces for entertaining while creating the bedroom privacy the owners craved.
Solving the Bedroom/Bath traffic flow problem began with removing the two existing closets. The bath door was relocated next to the hall entrance, and then a new walk-in closet was added adjacent to the hallway entrance. The solution offered easy access to and from the bath, closet and hallway without a hint of claustrophobia.
The Master Bath underwent a major transformation designed for convenience and comfort – especially during long, cold Minnesota winters.
Most everything from the former bath was torn out, beginning with the giant Jacuzzi.
A new bathtub that is wider and deeper than the standard size was installed with brushed Nickel fixtures. It’s the perfect place to relax with a glass of wine and candles.
Warm floors are a Minnesota “must have.” The bath’s new ceramic floor features in-floor electric heat. Getting in and out of the tub is easy and comfortable.
The new walk-in shower again features in-floor heating and a place to sit. The most interesting feature of this shower may the custom ceramic tile installed with unique patterns.
A new vanity Cambria Bradshaw countertops features two under-hung ceramic sinks with matching brushed Nickel fixtures.
Tall ceilings and three glass windows near the ceiling flood the room with natural light. A new energy-efficient window frames an ornamental stained glass window created by the owner’s father – a great personal touch.
A quiet place to sleep. A private dining room for entertaining. A Master Bath to die for. And easy traffic flow. The owners couldn’t have been more delighted with the outcome. And Lilly, their cat, loves it too.
31