
Search results for "Major selection" in Home Design Ideas
 MetalTech-USA
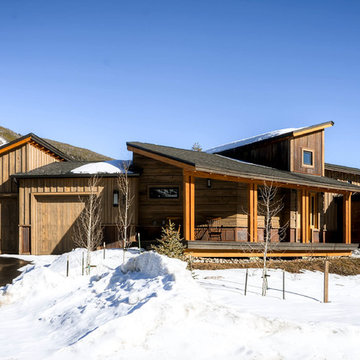
Nestled amid the mountain ridges of Colorado, the Gold Run Circle residence stands apart from other mountain homes due to its unique material palette including weathered steel panels fabricated by MetalTech-USA.
Installed by Pinnacle Mountain Homes of Breckenridge, Colorado, the majority of the home’s façade was clad with beetle kill spruce paired with weathered steel panels to achieve a modern, yet rustic look that both the designer and homeowner desired. The 5,800 square foot residence contains 4 bedrooms and 3.5 bathrooms in 4,050 square feet of living space.
Bill Aldridge, owner of Aldridge Design Services, was tasked as the lead designer for the residence. In terms of the façade, Aldridge was to provide a design that allowed the home to blend in with nearby mountain residences while also portraying unique qualities. This was accomplished through the building form and use of materials.
The weathering steel was chosen not only for the intrinsic beauty provided in all seasons but also its durability in extreme climates. “I knew [the metal panels] could protect against the harsh climate that is the Colorado Mountains, without any need for maintenance or refinishing and the patina it’s receiving from the climate is only increasing its beauty,” says Aldridge.
Gold Run residence is clad in 900 square feet of MetalTech-USA’s 22 Gauge Weathering Steel Flatlock Panels. The 18”x24” Rectangular Flatlocks form a grid like pattern covering the facade of the office and along the base of the home.
“After researching many different options for the weathering steel façade on this project, we selected the Flatlock Tile from MetalTech-USA,” says Brian Broomall, Project Manager of Pinnacle Mountain Homes. “The concealed fastening system and custom sizing made for a façade that was easy to install and looks great.”
The unique feature of Gold Run Circle is the home office that extends from the house. With the grid of flatlock panels being offset by random sized and placed windows, Gold Run Circle transitions from a mountain home to a rustic contemporary getaway unlike no other.
“I honestly think metal can add such a unique feel and color to any project, and compliment any other material, with a uniqueness that can’t be matched,” says Aldridge. “In this project, the office could never have been pulled off with any other material.”
 User
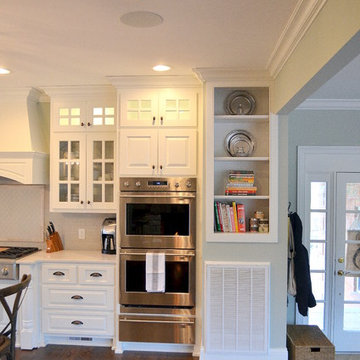
UserThis was a major kitchen remodel we worked on, that we provided the cabinetry for. They wanted a fresh airy look as well a working kitchen to accommodate a family of 6. We incorporated all white stacked cabinets with glass in the top, as well as 2 pantries with roll-outs flanking the large refrigerator. We also provided enough seating for everyone in the family by creating an over hang on 2 sides of the island supported my 3 posts. Other efficient storage accessories include a hidden spice pullout, lazy susan and hidden trash pull-out.
We also provided cabinetry for the Organization Center and Bar Area in the same room. For the Organization Center we incorporated a lift up appliance garage to hide any paperwork or electronic charging, and also a chalk board for lists or notes. In the Bar Area we incorporated a wine rack and a shallow pantry to the left for extra storage.
SELECTIONS:
Door Style- 3" frame raised panel door with rounded over outside edge (Stage 1)
Finish: Warm White
Hardware: Jeffery Alexander "Lyon" in Brushed Oil Rubbed Bronze
Countertops: Cambria "Ella"
 Cabinet Genies, Inc.
The epitome of style and sophistication stands before you.
This kitchen would be a dream for the majority of us and we are incredibly proud of this design to say the least.

The grand space features a white flat panel door style with quartzite countertops, and mitered waterfall edges on the island. A large stone wall behind the cook top, provides a breathtaking focal point, adding to opulence of the room.
You will also see one of the islands contains The Galley sink workstation. This workstation provides an incredible prep area that will ramp up your chef skills, making you more efficient and more stylish to boot.
Finally, we have incorporated a refrigerator and wall oven that is integrated into the cabinetry creating a flush finish that is easy to clean and even more beautiful to look at.
Again, we are so proud to share this kitchen with our fans, and we hope you enjoy it as much we do! Be on the lookout for the development of this project in the months to come!
Cabinetry - R.D. Henry & Company | Door Style: Cambria | Color: Custom Selection Extra White
Hardware - Top Knobs | M431/M430
Lighting - Task Lighting Corporation
Appliances - Monark Premium Appliance Co
Find the right local pro for your project
 Main Line Kitchen Design
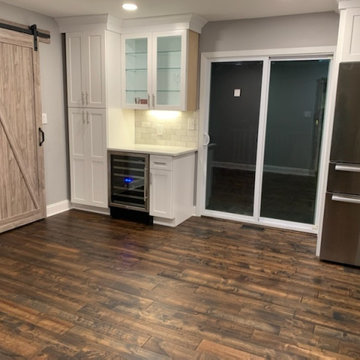
Main Line Kitchen Design’s unique business model allows our customers to work with the most experienced designers and get the most competitive kitchen cabinet pricing..
.
How can Main Line Kitchen Design offer both the best kitchen designs along with the most competitive kitchen cabinet pricing? Our expert kitchen designers meet customers by appointment only in our offices, instead of a large showroom open to the general public. We display the cabinet lines we sell under glass countertops so customers can see how our cabinetry is constructed. Customers can view hundreds of sample doors and and sample finishes and see 3d renderings of their future kitchen on flat screen TV’s. But we do not waste our time or our customers money on showroom extras that are not essential. Nor are we available to assist people who want to stop in and browse. We pass our savings onto our customers and concentrate on what matters most. Designing great kitchens!
.
Main Line Kitchen Design designers are some of the most experienced and award winning kitchen designers in the Delaware Valley. We design with and sell 8 nationally distributed cabinet lines. Cabinet pricing is slightly less than at major home centers for semi-custom cabinet lines, and significantly less than traditional showrooms for custom cabinet lines.
.
After discussing your kitchen on the phone, first appointments always take place in your home, where we discuss and measure your kitchen. Subsequent appointments usually take place in one of our offices and selection centers where our customers consider and modify 3D kitchen designs on flat screen TV’s. We can also bring sample cabinet doors and finishes to your home and make design changes on our laptops in 20-20 CAD with you, in your own kitchen.
.
Call today! We can estimate your kitchen renovation from soup to nuts in a 15 minute phone call and you can find out why we get the best reviews on the internet. We look forward to working with you. As our company tag line says: “The world of kitchen design is changing…”
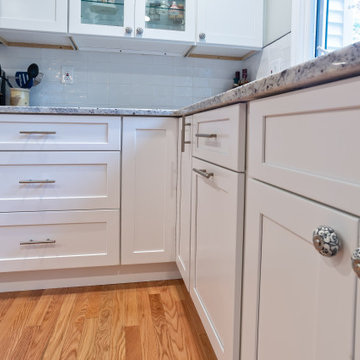
 Chris Rossetti at Main Line Kitchen Design
Main Line Kitchen Design’s unique business model allows our customers to work with the most experienced designers and get the most competitive kitchen cabinet pricing.
How does Main Line Kitchen Design offer the best designs along with the most competitive kitchen cabinet pricing? We are a more modern and cost effective business model. We are a kitchen cabinet dealer and design team that carries the highest quality kitchen cabinetry, is experienced, convenient, and reasonable priced. Our five award winning designers work by appointment only, with pre-qualified customers, and only on complete kitchen renovations.
Our designers are some of the most experienced and award winning kitchen designers in the Delaware Valley. We design with and sell 8 nationally distributed cabinet lines. Cabinet pricing is slightly less than major home centers for semi-custom cabinet lines, and significantly less than traditional showrooms for custom cabinet lines.
After discussing your kitchen on the phone, first appointments always take place in your home, where we discuss and measure your kitchen. Subsequent appointments usually take place in one of our offices and selection centers where our customers consider and modify 3D designs on flat screen TV’s. We can also bring sample doors and finishes to your home and make design changes on our laptops in 20-20 CAD with you, in your own kitchen.
Call today! We can estimate your kitchen project from soup to nuts in a 15 minute phone call and you can find out why we get the best reviews on the internet. We look forward to working with you.
As our company tag line says:
“The world of kitchen design is changing…”
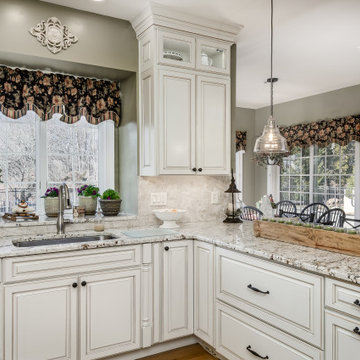 Chris Rossetti at Main Line Kitchen Design
Main Line Kitchen Design’s unique business model allows our customers to work with the most experienced designers and get the most competitive kitchen cabinet pricing.
How does Main Line Kitchen Design offer the best designs along with the most competitive kitchen cabinet pricing? We are a more modern and cost effective business model. We are a kitchen cabinet dealer and design team that carries the highest quality kitchen cabinetry, is experienced, convenient, and reasonable priced. Our five award winning designers work by appointment only, with pre-qualified customers, and only on complete kitchen renovations.
Our designers are some of the most experienced and award winning kitchen designers in the Delaware Valley. We design with and sell 8 nationally distributed cabinet lines. Cabinet pricing is slightly less than major home centers for semi-custom cabinet lines, and significantly less than traditional showrooms for custom cabinet lines.
After discussing your kitchen on the phone, first appointments always take place in your home, where we discuss and measure your kitchen. Subsequent appointments usually take place in one of our offices and selection centers where our customers consider and modify 3D designs on flat screen TV’s. We can also bring sample doors and finishes to your home and make design changes on our laptops in 20-20 CAD with you, in your own kitchen.
Call today! We can estimate your kitchen project from soup to nuts in a 15 minute phone call and you can find out why we get the best reviews on the internet. We look forward to working with you.
As our company tag line says:
“The world of kitchen design is changing…”
 Main Line Kitchen Design
Main Line Kitchen Design's unique business model allows our customers to work with the most experienced designers and get the most competitive kitchen cabinet pricing. How does Main Line Kitchen Design offer the best designs along with the most competitive kitchen cabinet pricing? We are a more modern and cost effective business model. We are a kitchen cabinet dealer and design team that carries the highest quality kitchen cabinetry, is experienced, convenient, and reasonable priced. Our five award winning designers work by appointment only, with pre-qualified customers, and only on complete kitchen renovations. Our designers are some of the most experienced and award winning kitchen designers in the Delaware Valley. We design with and sell 8 nationally distributed cabinet lines. Cabinet pricing is slightly less than major home centers for semi-custom cabinet lines, and significantly less than traditional showrooms for custom cabinet lines. After discussing your kitchen on the phone, first appointments always take place in your home, where we discuss and measure your kitchen. Subsequent appointments usually take place in one of our offices and selection centers where our customers consider and modify 3D designs on flat screen TV's. We can also bring sample doors and finishes to your home and make design changes on our laptops in 20-20 CAD with you, in your own kitchen. Call today! We can estimate your kitchen project from soup to nuts in a 15 minute phone call and you can find out why we get the best reviews on the internet. We look forward to working with you. As our company tag line says: "The world of kitchen design is changing..."


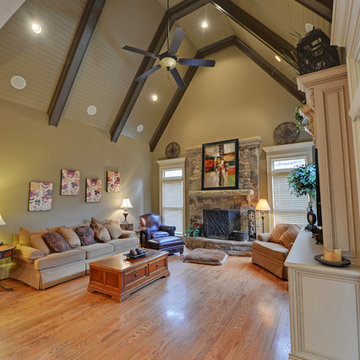
 Envision Web
Stuart Wade, Envision Virtual Tours
Welcome to Bears Best Estates - Edinburgh in Suwanee, Georgia
Bears Best Estates - Edinburgh is a gated, masterfully designed Golf community set along the wooded hills and secluded Chattahoochee River shoreline of Suwanee, Georgia. The neighborhood is minutes from North Atlanta's prestigious Sugarloaf area and also convenient to major freeways, shopping, dining and entertainment.
Edinburgh includes a wide mix of uniquely designed brick and stone Luxury homes with many lying along Bears Best, the uniquely popular, 18 - hole, Jack Nicklaus designed course. The complex includes an impressive; Craftsman inspired Clubhouse that features a lounge and dining facilities overlooking the beautiful grounds. Edinburgh offers an incredible selection of resort-style amenities beginning with the Community Clubhouse and Pool Pavilion. Residents of Edinburgh enjoy a Junior Olympic Swimming Pool, Kids Pool, Water Park and a large Waterslide. The community also includes a beautiful Tennis Center complete with its own Tennis Pavilion with grand stand seating.
Bears Best Estates - Edinburgh Amenities:
24 Hour Gated Community
18 - Hole Jack Nicklaus designed Golf Course
10,000 sq ft Residents Golf Clubhouse
Dining Facilities
Community Clubhouse and Pool Pavilion
Junior Olympic sized Swimming Pool
Kids Pool and Splash Park
Kids Waterslide
6 Tennis Courts
Tennis Pavilion with Grand Stand Seating
Basketball Courts
Kids Playground area
** HOA Fees - $1,680/annual - Initiation Fee $1,000
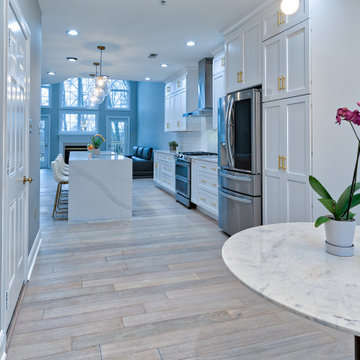 Main Line Kitchen Design
Main Line Kitchen Design’s unique business model allows our customers to work with the most experienced designers and get the most competitive kitchen cabinet pricing..
.
How can Main Line Kitchen Design offer both the best kitchen designs along with the most competitive kitchen cabinet pricing? Our expert kitchen designers meet customers by appointment only in our offices, instead of a large showroom open to the general public. We display the cabinet lines we sell under glass countertops so customers can see how our cabinetry is constructed. Customers can view hundreds of sample doors and and sample finishes and see 3d renderings of their future kitchen on flat screen TV’s. But we do not waste our time or our customers money on showroom extras that are not essential. Nor are we available to assist people who want to stop in and browse. We pass our savings onto our customers and concentrate on what matters most. Designing great kitchens!
Main Line Kitchen Design designers are some of the most experienced and award winning kitchen designers in the Delaware Valley. We design with and sell 8 nationally distributed cabinet lines. Cabinet pricing is slightly less than at major home centers for semi-custom cabinet lines, and significantly less than traditional showrooms for custom cabinet lines.
After discussing your kitchen on the phone, first appointments always take place in your home, where we discuss and measure your kitchen. Subsequent appointments usually take place in one of our offices and selection centers where our customers consider and modify 3D kitchen designs on flat screen TV’s. We can also bring sample cabinet doors and finishes to your home and make design changes on our laptops in 20-20 CAD with you, in your own kitchen.
Call today! We can estimate your kitchen renovation from soup to nuts in a 15 minute phone call and you can find out why we get the best reviews on the internet. We look forward to working with you. As our company tag line says: “The world of kitchen design is changing…”
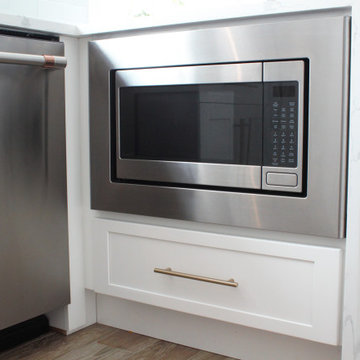 Main Line Kitchen Design
Main Line Kitchen Design designers are some of the most experienced and award winning kitchen designers in the Delaware Valley. We design with and sell 8 nationally distributed cabinet lines. Cabinet pricing is slightly less than at major home centers for semi-custom cabinet lines, and significantly less than traditional showrooms for custom cabinet lines.
After discussing your kitchen on the phone, first appointments always take place in your home, where we discuss and measure your kitchen. Subsequent appointments usually take place in one of our offices and selection centers where our customers consider and modify 3D kitchen designs on flat screen TV’s or via Zoom. We can also bring sample cabinet doors and finishes to your home and make design changes on our laptops in 20-20 CAD with you, in your own kitchen.
Call today! We can estimate your kitchen renovation from soup to nuts in a 15 minute phone call and you can find out why we get the best reviews on the internet. We look forward to working with you. As our company tag line says: “The world of kitchen design is changing…”
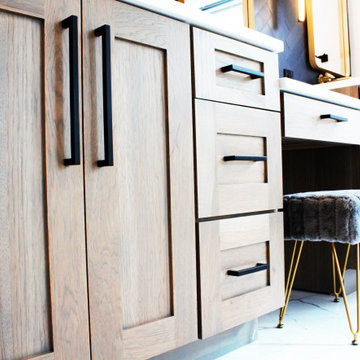 Main Line Kitchen Design
Main Line Kitchen Design designers are some of the most experienced and award winning kitchen designers in the Delaware Valley. We design with and sell 8 nationally distributed cabinet lines. Cabinet pricing is slightly less than at major home centers for semi-custom cabinet lines, and significantly less than traditional showrooms for custom cabinet lines.
After discussing your kitchen on the phone, first appointments always take place in your home, where we discuss and measure your kitchen. Subsequent appointments usually take place in one of our offices and selection centers where our customers consider and modify 3D kitchen designs on flat screen TV’s or via Zoom. We can also bring sample cabinet doors and finishes to your home and make design changes on our laptops in 20-20 CAD with you, in your own kitchen.
Call today! We can estimate your kitchen renovation from soup to nuts in a 15 minute phone call and you can find out why we get the best reviews on the internet. We look forward to working with you. As our company tag line says: “The world of kitchen design is changing…”
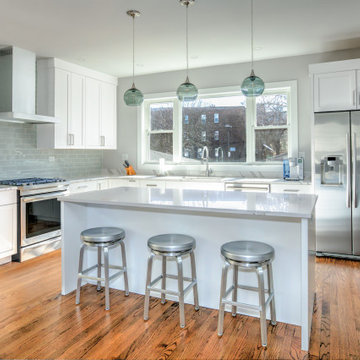
 JATES, Design + Build
The client presented a major challenge to the designer in this kitchen. The old layout was just not serving the family anymore. The designer created a solution that improved lighting, storage & overall functionally of the space while staying environmentally conscious. JATES Construction partnered with Green Home Chicago to bring this environmentally conscious project to life. Mouser cabinetry was used which holds a KMCA certification for providing responsibly sustainable cabinetry. We used a sustainably handmade tile. Quartz countertops. We custom-built a study area with a butcher block top to match the floors. The mudroom cabinet was custom-built to match the client selected cabinetry & a butcher block top was added to tie everything together.
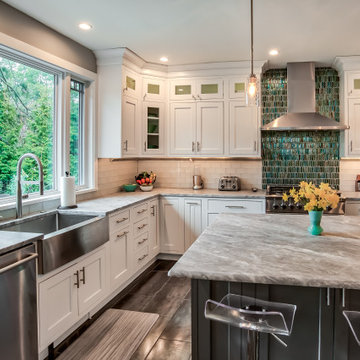 Chris Rossetti at Main Line Kitchen Design
Main Line Kitchen Design’s unique business model allows our customers to work with the most experienced designers and get the most competitive kitchen cabinet pricing.
How does Main Line Kitchen Design offer the best designs along with the most competitive kitchen cabinet pricing? We are a more modern and cost effective business model. We are a kitchen cabinet dealer and design team that carries the highest quality kitchen cabinetry, is experienced, convenient, and reasonable priced. Our five award winning designers work by appointment only, with pre-qualified customers, and only on complete kitchen renovations.
Our designers are some of the most experienced and award winning kitchen designers in the Delaware Valley. We design with and sell 8 nationally distributed cabinet lines. Cabinet pricing is slightly less than major home centers for semi-custom cabinet lines, and significantly less than traditional showrooms for custom cabinet lines.
After discussing your kitchen on the phone, first appointments always take place in your home, where we discuss and measure your kitchen. Subsequent appointments usually take place in one of our offices and selection centers where our customers consider and modify 3D designs on flat screen TV’s. We can also bring sample doors and finishes to your home and make design changes on our laptops in 20-20 CAD with you, in your own kitchen.
Call today! We can estimate your kitchen project from soup to nuts in a 15 minute phone call and you can find out why we get the best reviews on the internet. We look forward to working with you.
As our company tag line says:
“The world of kitchen design is changing…”

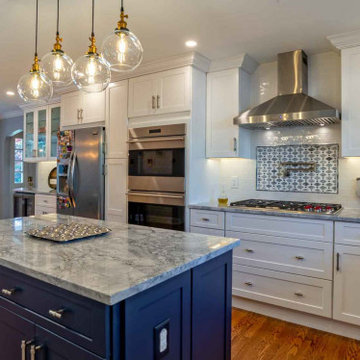 Chris Rossetti at Main Line Kitchen Design
Main Line Kitchen Design’s unique business model allows our customers to work with the most experienced designers and get the most competitive kitchen cabinet pricing.
How does Main Line Kitchen Design offer the best designs along with the most competitive kitchen cabinet pricing? We are a more modern and cost effective business model. We are a kitchen cabinet dealer and design team that carries the highest quality kitchen cabinetry, is experienced, convenient, and reasonable priced. Our five award winning designers work by appointment only, with pre-qualified customers, and only on complete kitchen renovations.
Our designers are some of the most experienced and award winning kitchen designers in the Delaware Valley. We design with and sell 8 nationally distributed cabinet lines. Cabinet pricing is slightly less than major home centers for semi-custom cabinet lines, and significantly less than traditional showrooms for custom cabinet lines.
After discussing your kitchen on the phone, first appointments always take place in your home, where we discuss and measure your kitchen. Subsequent appointments usually take place in one of our offices and selection centers where our customers consider and modify 3D designs on flat screen TV’s. We can also bring sample doors and finishes to your home and make design changes on our laptops in 20-20 CAD with you, in your own kitchen.
Call today! We can estimate your kitchen project from soup to nuts in a 15 minute phone call and you can find out why we get the best reviews on the internet. We look forward to working with you.
As our company tag line says:
“The world of kitchen design is changing…”
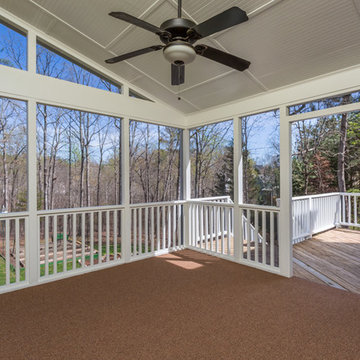
 Paradise Found Construction
As the “nest” began to empty and her available time to maintain the home lessened, Ursula realized that it was time to sell.
The 1996 home still had the original kitchen and baths, and was in need of general repair and new flooring. The HVAC system, water heater, and washer and dryer had been replaced as they aged, but the kitchen appliances, exterior, windows, and roof needed replacing. Jeff wanted to repair and update the home with quality materials and workmanship so that it would provide the most value to the new owners and sell as quickly as possible, so we got to work determining what the best use of the budget would be to accomplish this goal.
We focused on updating the major interior design elements that would provide the most enjoyment, durability, and energy efficiency for the new homeowners as well as meticulously replaced worn exterior components with tasteful color palette selections.
We repaired and refinished all of the kitchen cabinets and added granite counter tops and a stainless steel sink. All of the Kitchen appliances were replaced with new energy efficient stainless models.
All bathroom cabinetry was repaired and refinished, all of the faucets and shower trims were replaced, and all of the toilets with EPA WaterSense rated low-flow toilets. The master bathroom shower glass was replaced with updated semi-frameless glass.
All of the hardwood flooring was refinished as well as general repair on the walls and new paint throughout.
The end result was bright, open, and comfortable updated home ready for its new occupants.
Design Features
Durable and nicely renovated cabinetry.
Granite Kitchen counter tops.
Stainless Kitchen appliances.
Stainless Kitchen sink and brushed nickel faucets.
Brushed Nickel cabinetry and door hardware.
Low-flow EPA WaterSense rated toilets.
Refinished natural oak hardwood flooring.
New carpet.
New architectural roof shingles.
Replaced window sashes.
Complete exterior repair and painting.
Light and bright No-VOC paints and finishes.
Energy Efficient and Green Features
Energy efficient EPA Energy Star appliances.
EPA WaterSense rated low-flow toilets.
Durable No-VOC cabinetry.
Low-flow faucets.
Energy efficient LED lighting throughout.
No-VOC paints and finishes.
 Drury Design
The Setup
For this primary bath, our clients—empty nesters who recently updated their entire first floor—wanted a fresh, sophisticated look that would harmonize with the rest of their home’s new design. The original space included a large corner tub and a layout that, while functional, felt outdated and oversized for their needs. The goal was to update the bathroom with a layout that suited them perfectly without moving walls or major fixtures.
Design objectives:
Remove the large, outdated corner tub and replace it with a freestanding tub
Expand and modernize the shower while keeping privacy in mind
Update cabinetry for more organized, efficient storage
Improve lighting with stylish yet understated fixtures to brighten the room
Create a cozy, timeless atmosphere in the large space, maintaining functionality
The Remodel
Design challenges to be solved:
Striking Balance with Lighting – The clients wanted a statement fixture that could enhance the overall design without feeling overwhelming or taking away from the open, airy atmosphere.
Maximizing Existing Footprint – The clients wanted to avoid altering the floor plan, meaning the layout remained mostly the same. The focus was on enhancing the room’s functionality within the existing footprint.
Retaining Coziness – With the removal of the oversized tub deck, there was a need to keep the space from feeling too vast and empty, ensuring it felt cozy and inviting despite the open layout.
Adding Hidden Storage – The master closet was not attached to the bathroom, and the clients wanted a discreet way to store a hamper within the bath area without cluttering the room.
The Renewed Space
Design solutions:
Freestanding Tub on an Angle – Replacing the old corner tub with a sleek, freestanding tub allowed the space to feel open and modern. Positioned at an angle, the tub brings balance to the layout and provides an inviting focal point while still preserving walk-around space for added functionality.
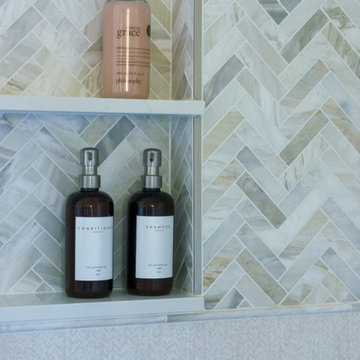
Expanded Shower with Privacy Enhancements – The original, smaller shower was transformed with a larger footprint, half-wall for privacy, and contemporary brushed nickel fixtures, adding both style and function. A herringbone marble accent tile halfway up the shower walls adds a touch of sophistication without overwhelming the space.
Custom Vanity with Built-in Hamper – A small pull-out hamper was added to the corner of the vanity, providing discreet storage and eliminating the need for a standalone basket. The cabinetry was reconfigured to be more functional and organized for the couple’s daily routines.
Lighting that Complements the Room – The lighting selection was central to the redesign, with the client gravitating toward a bubble chandelier she had admired. After exploring several options, they chose a smaller size to provide a soft accent without dominating the space, tying in with the bathroom’s overall light and airy feel.
The newly remodeled primary bath exudes a classic, calm atmosphere with a carefully chosen mix of textures and materials. The large porcelain floor tiles mimic the look of wood, lending a warm, traditional touch. Lightly textured cream tiles and brushed nickel fixtures create a soft and cohesive look, while the subtle herringbone marble accent in the shower adds just the right amount of elegance. Round mirrors above the vanities complement the curves of the freestanding tub, softening the room’s overall look and adding a touch of femininity. The result is a bright, timeless space tailored perfectly for the homeowners’ lifestyle.
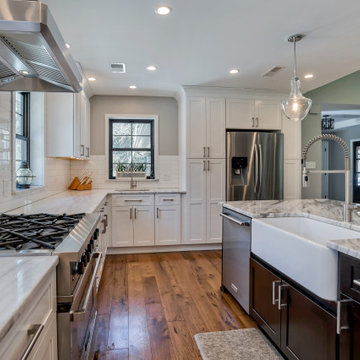 Chris Rossetti at Main Line Kitchen Design
Main Line Kitchen Design’s unique business model allows our customers to work with the most experienced designers and get the most competitive kitchen cabinet pricing.
How does Main Line Kitchen Design offer the best designs along with the most competitive kitchen cabinet pricing? We are a more modern and cost effective business model. We are a kitchen cabinet dealer and design team that carries the highest quality kitchen cabinetry, is experienced, convenient, and reasonable priced. Our five award winning designers work by appointment only, with pre-qualified customers, and only on complete kitchen renovations.
Our designers are some of the most experienced and award winning kitchen designers in the Delaware Valley. We design with and sell 8 nationally distributed cabinet lines. Cabinet pricing is slightly less than major home centers for semi-custom cabinet lines, and significantly less than traditional showrooms for custom cabinet lines.
After discussing your kitchen on the phone, first appointments always take place in your home, where we discuss and measure your kitchen. Subsequent appointments usually take place in one of our offices and selection centers where our customers consider and modify 3D designs on flat screen TV’s. We can also bring sample doors and finishes to your home and make design changes on our laptops in 20-20 CAD with you, in your own kitchen.
Call today! We can estimate your kitchen project from soup to nuts in a 15 minute phone call and you can find out why we get the best reviews on the internet. We look forward to working with you.
As our company tag line says:
“The world of kitchen design is changing…”


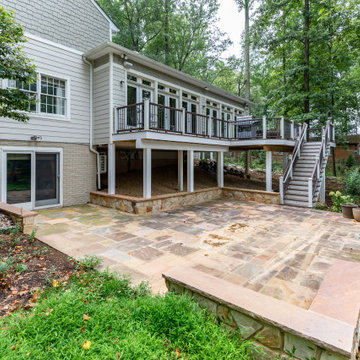
 Michael Nash Design, Build & Homes
The owners of this single-family home were tired of their single-family home appearance. The front red brick fascia a run of the mill front porch was story of the past.
Our design staff had countless meeting with homeowners and finally everyone agreed on a wraparound porch. Big enough to give them swing set, wicker furniture space, but not too big to take over the front yard.
This new front porch implemented through major excavation and clearing dirt from two sides of the house.
Roofed in with dark bronze metal, columns wrapped in a tapered shape over stone pillars make this porch stand out in this street.
The ceiling cedar panels stained with a complimentary tone with new paint on all Brick fascia. Recess lights, Lantern lights and four ceiling panels are all making this home stand tall.
The wide lead walk cover with Sunset Buff chiseled flagstone complimenting the pillar stone and Trex decking on the porch floors,
The side yard was cleared to have a large flagstone built with wrapped around seating stone walls, the existing deck posts were wrapped in with PVC, giving a clean appearance of old deck.
A river stoned bed was built on the backyard running into a fish pond bringing a bit of nature into this heavenly backyard.
The front landscaping around the walk and the riverbed looks glorious and breathtaking.
The transformation of this home was so huge that they neighborhood committee selected this home as Icon home for festive holidays.
Homeowners are thrilled with this transformation.
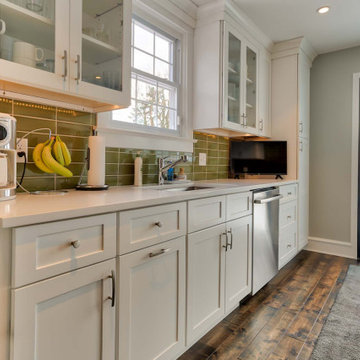 Chris Rossetti at Main Line Kitchen Design
Main Line Kitchen Design’s unique business model allows our customers to work with the most experienced designers and get the most competitive kitchen cabinet pricing.. . How can Main Line Kitchen Design offer both the best kitchen designs along with the most competitive kitchen cabinet pricing? Our expert kitchen designers meet customers by appointment only in our offices, instead of a large showroom open to the general public. We display the cabinet lines we sell under glass countertops so customers can see how our cabinetry is constructed. Customers can view hundreds of sample doors and and sample finishes and see 3d renderings of their future kitchen on flat screen TV’s. But we do not waste our time or our customers money on showroom extras that are not essential. Nor are we available to assist people who want to stop in and browse. We pass our savings onto our customers and concentrate on what matters most. Designing great kitchens! . Main Line Kitchen Design designers are some of the most experienced and award winning kitchen designers in the Delaware Valley. We design with and sell 8 nationally distributed cabinet lines. Cabinet pricing is slightly less than at major home centers for semi-custom cabinet lines, and significantly less than traditional showrooms for custom cabinet lines. . After discussing your kitchen on the phone, first appointments always take place in your home, where we discuss and measure your kitchen. Subsequent appointments usually take place in one of our offices and selection centers where our customers consider and modify 3D kitchen designs on flat screen TV’s. We can also bring sample cabinet doors and finishes to your home and make design changes on our laptops in 20-20 CAD with you, in your own kitchen. . Call today! We can estimate your kitchen renovation from soup to nuts in a 15 minute phone call and you can find out why we get the best reviews on the internet. We look forward to working with you. As our company tag line says: “The world of kitchen design is changing…”
 Main Line Kitchen Design
Main Line Kitchen Design’s unique business model allows our customers to work with the most experienced designers and get the most competitive kitchen cabinet pricing..
.
How can Main Line Kitchen Design offer both the best kitchen designs along with the most competitive kitchen cabinet pricing? Our expert kitchen designers meet customers by appointment only in our offices, instead of a large showroom open to the general public. We display the cabinet lines we sell under glass countertops so customers can see how our cabinetry is constructed. Customers can view hundreds of sample doors and and sample finishes and see 3d renderings of their future kitchen on flat screen TV’s. But we do not waste our time or our customers money on showroom extras that are not essential. Nor are we available to assist people who want to stop in and browse. We pass our savings onto our customers and concentrate on what matters most. Designing great kitchens!
Main Line Kitchen Design designers are some of the most experienced and award winning kitchen designers in the Delaware Valley. We design with and sell 8 nationally distributed cabinet lines. Cabinet pricing is slightly less than at major home centers for semi-custom cabinet lines, and significantly less than traditional showrooms for custom cabinet lines.
After discussing your kitchen on the phone, first appointments always take place in your home, where we discuss and measure your kitchen. Subsequent appointments usually take place in one of our offices and selection centers where our customers consider and modify 3D kitchen designs on flat screen TV’s. We can also bring sample cabinet doors and finishes to your home and make design changes on our laptops in 20-20 CAD with you, in your own kitchen.
Call today! We can estimate your kitchen renovation from soup to nuts in a 15 minute phone call and you can find out why we get the best reviews on the internet. We look forward to working with you. As our company tag line says: “The world of kitchen design is changing…”
107