
Search results for "Major sources" in Home Design Ideas
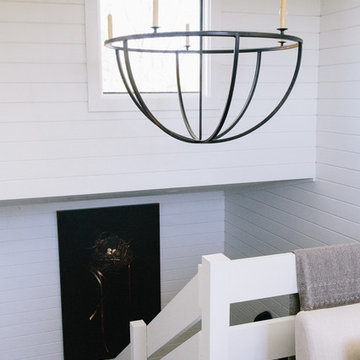
 Jordana Nicholson
Photo: Jordana Nicholson © 2016 Houzz
Inspiration for a cottage entryway remodel in Nashville
Inspiration for a cottage entryway remodel in Nashville
 Zaremba & Company
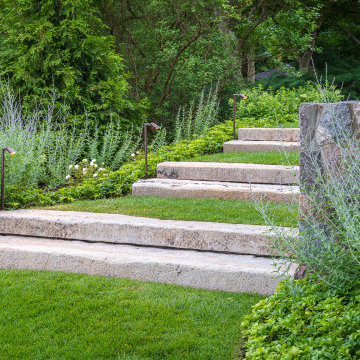
Where the retaining wall splits to invite guests to walk down to the water’s edge, lawn panels alternate with large monolithic slab steps. Though the reclaimed granite curbing was sourced from the east coast, the steps spill down the slope with effortless rhythm and look as though they’ve always been there.
Photo by Chris Major.
 LBC Lighting

Polaris
By ET2
SKU# E24483
This very low voltage pendant light fixture has been designed with L.E.D. illumination sources mounted on a chrome bar. It is the perfect lighting solution for major energy saver applications. The beautifully designed acrylic disk mounted on a chrome frame has an electronic driver housed in the canopy for ease of maintenance.
Features:
Finish: Polished Chrome
Material: Metal
Lamping: LED
Lumens: 784
Dimmable: Low-Voltage Electronic Dimmer
Find the right local pro for your project
 User

UserImage by Peter Rymwid Architectural Photography © 2014
Dressing room - transitional light wood floor and beige floor dressing room idea in New York with open cabinets and white cabinets
Dressing room - transitional light wood floor and beige floor dressing room idea in New York with open cabinets and white cabinets
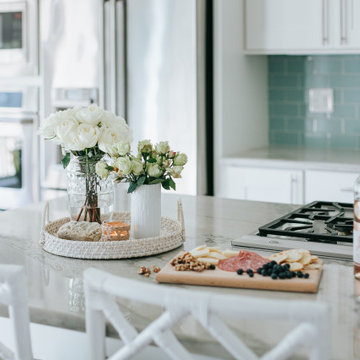 User
UserThe kitchen was a major source of inspiration for the Fords Colony Project. The aqua backsplash and beautiful, white counter stools nodded toward our client's love of the coast. We freshened things up by bringing in new window treatments, lighting and styling.
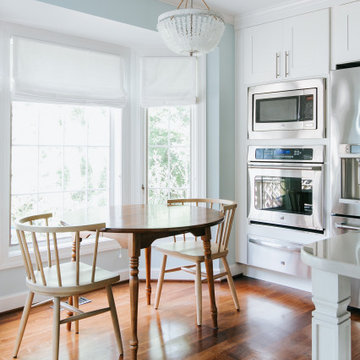 User
UserThe kitchen was a major source of inspiration for the Fords Colony Project. The aqua backsplash and beautiful, white counter stools nodded toward our client's love of the coast. We freshened things up by bringing in new window treatments, lighting and styling.
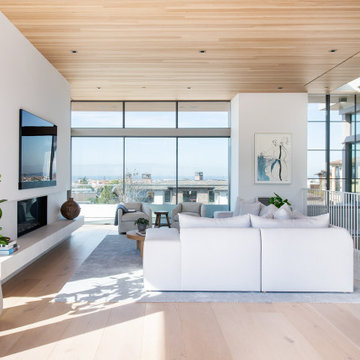
 Laney LA, Inc.
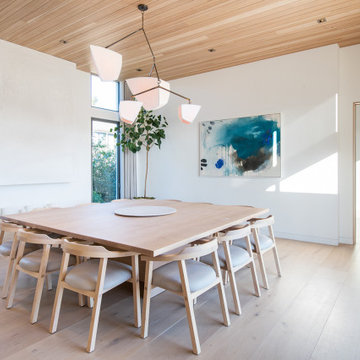
This residence represents the dynamic collaboration between artist and architect. The architectural experience seeks to unite the tactile warmth of earth and clay with the compositional elegance of craft. Against a textured canvas of linen and limestone, light is leveraged to bring dimension and life to the architecture on every level.
Through the radical embrace of nature, guests are greeted by a 16’ tall Australian Brachychiton tree as they enter the double-height entry. The home is organized around a large, outdoor courtyard which creates fluid continuity and access between the indoor and outdoors. From a chandelier of ceramic bells to a locally sourced, custom dining table, every major element has been calibrated to add to timeless composition of the home.


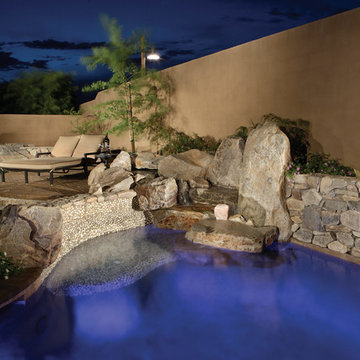
 Liquid Evolution Pools
This Spool was designed to fit into a small backyard without taking up the majority of the space. At 5,700 gallons it is the perfect size. We shut down a lane of traffic and craned in locally sourced boulders and field stone from the DC Ranch development. Details include a custom lounge bench finished with river rock, spa jets in the bench and in the shallow area and travertine water line tile. We used Pentair equipment, Intellitouch control system, paramount PV3 in-floor system, and Pebble Sheen interior finish.
 Laney LA, Inc.
This residence represents the dynamic collaboration between artist and architect. The architectural experience seeks to unite the tactile warmth of earth and clay with the compositional elegance of craft. Against a textured canvas of linen and limestone, light is leveraged to bring dimension and life to the architecture on every level.
Through the radical embrace of nature, guests are greeted by a 16’ tall Australian Brachychiton tree as they enter the double-height entry. The home is organized around a large, outdoor courtyard which creates fluid continuity and access between the indoor and outdoors. From a chandelier of ceramic bells to a locally sourced, custom dining table, every major element has been calibrated to add to timeless composition of the home.
 Margot Hartford Photography
Photo: Margot Hartford © 2015 Houzz
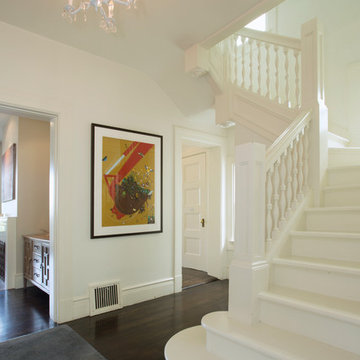
Staircase - transitional staircase idea in San Francisco
Staircase - transitional staircase idea in San Francisco
 Appliances Connection
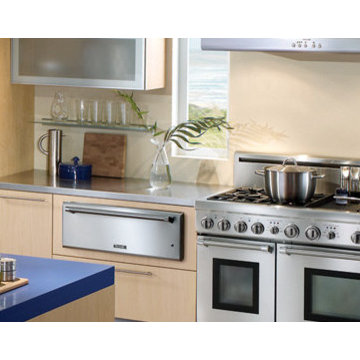
For more than seventy-five years, Thermador has been the industry leader in home and commercial cooktops, refrigeration systems, dishwashers, and other major appliances. Always a source of innovation, this legendary company has been empowering cooks at every level to cook better, faster, and cleaner for the better part of a century. In that time, they've pioneered major breakthroughs, including the first wall oven to speed-cooking ovens. And that legacy of excellence and inventiveness hasn't been diminished with time.
 Appliances Connection
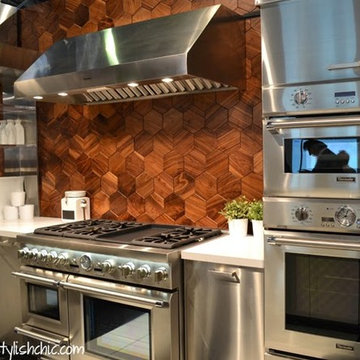
For more than seventy-five years, Thermador has been the industry leader in home and commercial cooktops, refrigeration systems, dishwashers, and other major appliances. Always a source of innovation, this legendary company has been empowering cooks at every level to cook better, faster, and cleaner for the better part of a century. In that time, they've pioneered major breakthroughs, including the first wall oven to speed-cooking ovens. And that legacy of excellence and inventiveness hasn't been diminished with time.

 Yard Maven
Old lawn was transformed into a drought-resistant garden offering ever-changing colors and textures. Turf removal rebate from the local water agency helped offset the cost. A new stucco wall with iron gates were built to create an enclosed porch/courtyard to give homeowners a much-needed buffer between their home and the hustle and bustle of a big city . Recycled bricks grace the new wide walkway and enclosed porch.
Photo: April Rocha Photography


 User
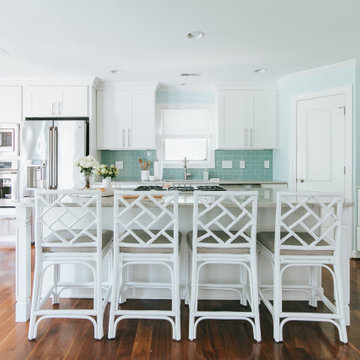
UserThe kitchen was a major source of inspiration for the Fords Colony Project. The aqua backsplash and beautiful, white counter stools nodded toward our client's love of the coast. We freshened things up by bringing in new window treatments, lighting and styling.


 User
UserThe kitchen was a major source of inspiration for the Fords Colony Project. The aqua backsplash and beautiful, white counter stools nodded toward our client's love of the coast. We freshened things up by bringing in new window treatments, lighting and styling.
 Laney LA, Inc.
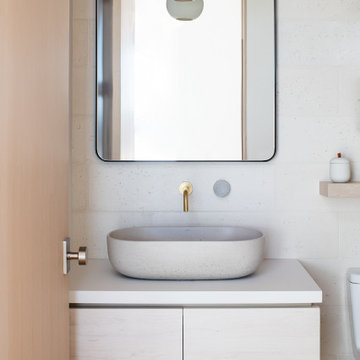
This residence represents the dynamic collaboration between artist and architect. The architectural experience seeks to unite the tactile warmth of earth and clay with the compositional elegance of craft. Against a textured canvas of linen and limestone, light is leveraged to bring dimension and life to the architecture on every level.
Through the radical embrace of nature, guests are greeted by a 16’ tall Australian Brachychiton tree as they enter the double-height entry. The home is organized around a large, outdoor courtyard which creates fluid continuity and access between the indoor and outdoors. From a chandelier of ceramic bells to a locally sourced, custom dining table, every major element has been calibrated to add to timeless composition of the home.



 Michael Patek
This project was designed and installed by Cottage Gardener, LTD. These photos highlight our effort to create seasonal interest throughout the entire year.
 M A Jaworski Landscape Design
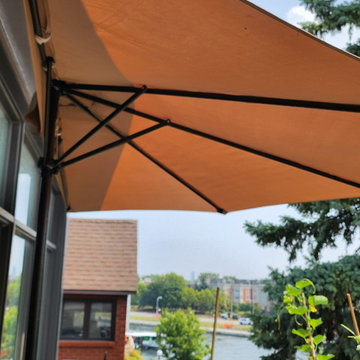
SOURCING OF SHADE STRUCTURES: if space is limited on the balcony, deck or patio, it may be useful to purchase a half-umbrella, which is positioned flush against the wall. This allows the positioning of "People in the shade", but still allows "Plants in the sun" for the latter to thrive. Half-umbrellas can be purchased through major retailers. This one was purchased through Wayfair, and has held up well against the elements, including the wind, for a number of years. Again, it is advisable to select them early in the gardening season, as they sell out rapidly.
8