
Search results for "Make up" in Home Design Ideas

 Rittenhouse Builders
Example of a classic master marble floor freestanding bathtub design in Philadelphia with white walls, an undermount sink, marble countertops and a hinged shower door

 Eric Reinholdt, Architect
The master bath seen here is compact in its footprint - again drawing from the local boat building traditions. Tongue and groove fir walls conceal hidden compartments and feel tailored yet simple.
The hanging wall cabinet allow for a more open feeling as well.
The shower is given a large amount of the floor area of the room. A curb-less configuration with two shower heads and a continuous shelf. The shower utilizes polished finishes on the walls and a sandblasted finish on the floor.
Eric Reinholdt - Project Architect/Lead Designer with Elliott + Elliott Architecture Photo: Tom Crane Photography, Inc.

 Shannon Crain
Freestanding bathtub - mid-sized transitional master marble floor and white floor freestanding bathtub idea in Houston with medium tone wood cabinets, an undermount sink, marble countertops, white countertops, white walls and beaded inset cabinets
Find the right local pro for your project

 Sylvia Martin
Transitional freestanding bathtub photo in Birmingham with white cabinets and beige walls
Transitional freestanding bathtub photo in Birmingham with white cabinets and beige walls

 cityhomeCOLLECTIVE
Mid-sized elegant light wood floor dining room photo in Salt Lake City with white walls

 Lauren Rubin Architecture
alyssa kirsten
Bedroom - large transitional master medium tone wood floor and brown floor bedroom idea in Wilmington with beige walls
Bedroom - large transitional master medium tone wood floor and brown floor bedroom idea in Wilmington with beige walls

 Arnold Lumber Company
Waypoint Living Spaces cabinetry, bathroom vanity in Painted Stone
Counter top: Zodiaq Calacatta Natura
Inspiration for a small craftsman master gray tile and ceramic tile ceramic tile bathroom remodel in Providence with raised-panel cabinets, gray cabinets, a two-piece toilet, gray walls, an undermount sink and quartz countertops
Inspiration for a small craftsman master gray tile and ceramic tile ceramic tile bathroom remodel in Providence with raised-panel cabinets, gray cabinets, a two-piece toilet, gray walls, an undermount sink and quartz countertops




 R. B. Schwarz, Inc.
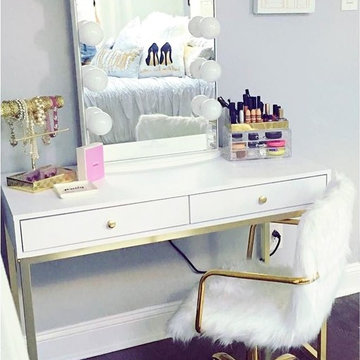
We created a dressing table out of quartzite
// Marble subway tile // Adorable slim pendant light added
Example of a mid-sized classic master gray tile and marble tile marble floor and gray floor corner shower design in Cleveland with recessed-panel cabinets, white cabinets, a two-piece toilet, blue walls, a pedestal sink, quartzite countertops, a hinged shower door and gray countertops
Example of a mid-sized classic master gray tile and marble tile marble floor and gray floor corner shower design in Cleveland with recessed-panel cabinets, white cabinets, a two-piece toilet, blue walls, a pedestal sink, quartzite countertops, a hinged shower door and gray countertops

 Wendy O'Brien Interior Planning & Design
On the main level of Hearth and Home is a full luxury master suite complete with all the bells and whistles. Access the suite from a quiet hallway vestibule, and you’ll be greeted with plush carpeting, sophisticated textures, and a serene color palette. A large custom designed walk-in closet features adjustable built ins for maximum storage, and details like chevron drawer faces and lit trifold mirrors add a touch of glamour. Getting ready for the day is made easier with a personal coffee and tea nook built for a Keurig machine, so you can get a caffeine fix before leaving the master suite. In the master bathroom, a breathtaking patterned floor tile repeats in the shower niche, complemented by a full-wall vanity with built-in storage. The adjoining tub room showcases a freestanding tub nestled beneath a elegant chandelier.
For more photos of this project visit our website: https://wendyobrienid.com.
Photography by Valve Interactive: https://valveinteractive.com/

Sponsored
Columbus, OH

Hope Restoration & General Contracting
Columbus Design-Build, Kitchen & Bath Remodeling, Historic Renovations

 Denise Quade Design
With separate his and hers vanities, each side could be customized. On her side, a sit down area was added for a getting ready area. A tilt mirror and light bar were added above the sink. Light grey cabinets and large scale porcelain tile was used on the floor.


 threshold interiors
Location: Nantucket, MA, USA
Stage 2 of Nantucket Bijoux
Photographed by: Jamie Salomon
Beach style bathroom photo in New York
Beach style bathroom photo in New York



Sponsored
Columbus, OH

Structural Remodeling
Franklin County's Heavy Timber Specialists | Best of Houzz 2020!

 User
Inspiration for a contemporary white tile multicolored floor freestanding bathtub remodel in Toronto with flat-panel cabinets, white cabinets, an integrated sink and concrete countertops

 User
Sarah Natsumi
Example of a large classic master gray tile and marble tile marble floor and gray floor claw-foot bathtub design in Austin with furniture-like cabinets, gray cabinets, white walls, an undermount sink, marble countertops and a hinged shower door
Example of a large classic master gray tile and marble tile marble floor and gray floor claw-foot bathtub design in Austin with furniture-like cabinets, gray cabinets, white walls, an undermount sink, marble countertops and a hinged shower door
189