
Search results for "Make up" in Home Design Ideas

 Habersham
Dressing room - traditional women's medium tone wood floor dressing room idea in Other with beige cabinets

 McKeithan Design Studio, LLC
Example of a huge transitional master ceramic tile and beige floor freestanding bathtub design in Nashville with blue cabinets, multicolored walls, quartzite countertops, beige countertops and recessed-panel cabinets

 Alair Homes Plano
Our clients called us wanting to not only update their master bathroom but to specifically make it more functional. She had just had knee surgery, so taking a shower wasn’t easy. They wanted to remove the tub and enlarge the shower, as much as possible, and add a bench. She really wanted a seated makeup vanity area, too. They wanted to replace all vanity cabinets making them one height, and possibly add tower storage. With the current layout, they felt that there were too many doors, so we discussed possibly using a barn door to the bedroom.
We removed the large oval bathtub and expanded the shower, with an added bench. She got her seated makeup vanity and it’s placed between the shower and the window, right where she wanted it by the natural light. A tilting oval mirror sits above the makeup vanity flanked with Pottery Barn “Hayden” brushed nickel vanity lights. A lit swing arm makeup mirror was installed, making for a perfect makeup vanity! New taller Shiloh “Eclipse” bathroom cabinets painted in Polar with Slate highlights were installed (all at one height), with Kohler “Caxton” square double sinks. Two large beautiful mirrors are hung above each sink, again, flanked with Pottery Barn “Hayden” brushed nickel vanity lights on either side. Beautiful Quartzmasters Polished Calacutta Borghini countertops were installed on both vanities, as well as the shower bench top and shower wall cap.
Carrara Valentino basketweave mosaic marble tiles was installed on the shower floor and the back of the niches, while Heirloom Clay 3x9 tile was installed on the shower walls. A Delta Shower System was installed with both a hand held shower and a rainshower. The linen closet that used to have a standard door opening into the middle of the bathroom is now storage cabinets, with the classic Restoration Hardware “Campaign” pulls on the drawers and doors. A beautiful Birch forest gray 6”x 36” floor tile, laid in a random offset pattern was installed for an updated look on the floor. New glass paneled doors were installed to the closet and the water closet, matching the barn door. A gorgeous Shades of Light 20” “Pyramid Crystals” chandelier was hung in the center of the bathroom to top it all off!
The bedroom was painted a soothing Magnetic Gray and a classic updated Capital Lighting “Harlow” Chandelier was hung for an updated look.
We were able to meet all of our clients needs by removing the tub, enlarging the shower, installing the seated makeup vanity, by the natural light, right were she wanted it and by installing a beautiful barn door between the bathroom from the bedroom! Not only is it beautiful, but it’s more functional for them now and they love it!
Design/Remodel by Hatfield Builders & Remodelers | Photography by Versatile Imaging
Find the right local pro for your project

 Emery Design Associates, LLC
Example of a transitional dark wood floor bedroom design in New York with beige walls and no fireplace

 Jobe Corral Architects
Casey Dunn
Inspiration for a southwestern master gray floor bathroom remodel in Other with an undermount tub
Inspiration for a southwestern master gray floor bathroom remodel in Other with an undermount tub
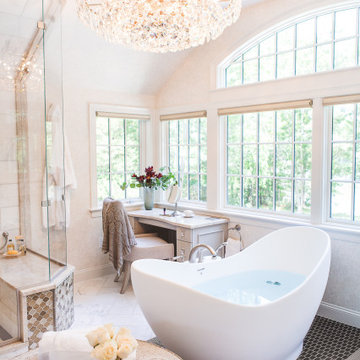
 the Design Studio, LLC
Huge elegant master marble tile and beige tile marble floor, multicolored floor, vaulted ceiling and wallpaper bathroom photo in Boston with recessed-panel cabinets, a one-piece toilet, multicolored walls, an undermount sink, quartzite countertops, a built-in vanity, gray cabinets and gray countertops
 Martha's Vineyard Interior Design
Eric Roth Photography

Inspiration for a coastal master bathroom remodel in Boston with a vessel sink, flat-panel cabinets and light wood cabinets
Inspiration for a coastal master bathroom remodel in Boston with a vessel sink, flat-panel cabinets and light wood cabinets

Sponsored
Columbus, OH

Structural Remodeling
Franklin County's Heavy Timber Specialists | Best of Houzz 2020!
 User
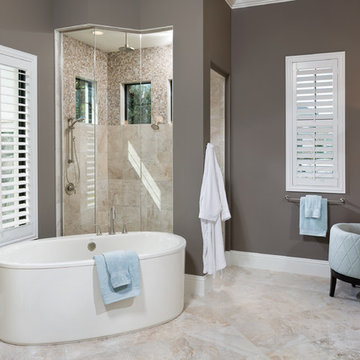
UserThis spacious bathroom featured a walk in shower, and a separate free standing tub. This luxury bathroom offers his and hers vanities. http://arhomes.us/Amalfi1342

 Living Stone Design + Build
The midcentury modern bathroom at the Sennett Residence in Asheville, NC showcases a blend of elegance and functionality, designed by Living Stone Design + Build. Featuring sleek lines, high-quality fixtures, and natural materials, this beautifully designed space emphasizes comfort and style, creating a serene sanctuary that reflects a harmonious connection to the surrounding environment.
 New Style Cabinets
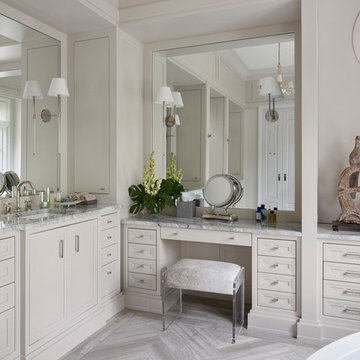
Bathroom - transitional master gray floor bathroom idea in Chicago with gray countertops, recessed-panel cabinets, beige cabinets, beige walls and an undermount sink

Example of a large southwest master gray tile and porcelain tile porcelain tile and gray floor bathroom design in Phoenix with quartz countertops, white walls, flat-panel cabinets, dark wood cabinets, a one-piece toilet, an integrated sink and white countertops

 Blythe Interiors
Gorgeous primary bathroom features warm tones, organic materials and a splash of glam.
Huge transitional master white tile and porcelain tile porcelain tile, beige floor and double-sink bathroom photo in San Diego with shaker cabinets, white walls, an undermount sink, a hinged shower door, white countertops, a niche, a built-in vanity and dark wood cabinets
Huge transitional master white tile and porcelain tile porcelain tile, beige floor and double-sink bathroom photo in San Diego with shaker cabinets, white walls, an undermount sink, a hinged shower door, white countertops, a niche, a built-in vanity and dark wood cabinets
 Epoch Solutions, Inc.

Mid-sized beach style master medium tone wood floor bathroom photo in Tampa with recessed-panel cabinets, gray cabinets, white walls, an undermount sink, granite countertops and white countertops

Sponsored
Sunbury, OH

J.Holderby - Renovations
Franklin County's Leading General Contractors - 2X Best of Houzz!
 CraftedWild Cabinetry
Photography by: Pawel Dmytrow
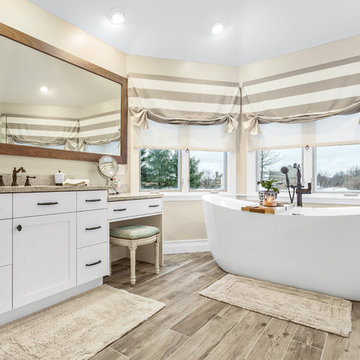
Inspiration for a large transitional master ceramic tile and gray floor bathroom remodel in Chicago with flat-panel cabinets, white cabinets, a one-piece toilet, beige walls, an undermount sink, granite countertops and beige countertops
Inspiration for a large transitional master ceramic tile and gray floor bathroom remodel in Chicago with flat-panel cabinets, white cabinets, a one-piece toilet, beige walls, an undermount sink, granite countertops and beige countertops

 B Home Design
Feast your eyes on this stunning master bathroom remodel in Encinitas. Project was completely customized to homeowner's specifications. His and Hers floating beech wood vanities with quartz counters, include a drop down make up vanity on Her side. Custom recessed solid maple medicine cabinets behind each mirror. Both vanities feature large rimmed vessel sinks and polished chrome faucets. The spacious 2 person shower showcases a custom pebble mosaic puddle at the entrance, 3D wave tile walls and hand painted Moroccan fish scale tile accenting the bench and oversized shampoo niches. Each end of the shower is outfitted with it's own set of shower head and valve, as well as a hand shower with slide bar. Also of note are polished chrome towel warmer and radiant under floor heating system.

 Cindy Smetana Interiors
Martin King
Large transitional master gray tile, white tile and mosaic tile gray floor and ceramic tile alcove shower photo in Orange County with an undermount sink, gray cabinets, gray walls, shaker cabinets, a two-piece toilet, quartz countertops and a hinged shower door
Large transitional master gray tile, white tile and mosaic tile gray floor and ceramic tile alcove shower photo in Orange County with an undermount sink, gray cabinets, gray walls, shaker cabinets, a two-piece toilet, quartz countertops and a hinged shower door
 Starwood Custom Homes

Southwest master multicolored tile and mosaic tile multicolored floor bathroom photo in Phoenix with dark wood cabinets, beige walls, a vessel sink, a hinged shower door and recessed-panel cabinets
Sponsored
Sunbury, OH
J.Holderby - Renovations
Franklin County's Leading General Contractors - 2X Best of Houzz!

 Morrison Interiors
Photo by Rod Foster
Mid-sized transitional master gray tile and marble tile light wood floor and beige floor bathroom photo in Orange County with recessed-panel cabinets, gray cabinets, white walls, an undermount sink, marble countertops and a hinged shower door
Mid-sized transitional master gray tile and marble tile light wood floor and beige floor bathroom photo in Orange County with recessed-panel cabinets, gray cabinets, white walls, an undermount sink, marble countertops and a hinged shower door

 Brandon Architects, Inc.
Walk-in shower - contemporary master multicolored tile and marble tile beige floor walk-in shower idea in Orange County with flat-panel cabinets, dark wood cabinets, an undermount tub, beige walls, an undermount sink, marble countertops and a hinged shower door
 Ashwood Designs and Custom Homes

Jack and Jill bathroom between two guest rooms. The elegance of the bathroom is the simplicity of the beautiful chosen finishes.
Example of a mid-sized trendy 3/4 white tile and marble tile double-sink, marble floor and white floor bathroom design in Houston with shaker cabinets, gray cabinets, gray walls, an undermount sink, white countertops, a built-in vanity, a one-piece toilet and quartz countertops
Example of a mid-sized trendy 3/4 white tile and marble tile double-sink, marble floor and white floor bathroom design in Houston with shaker cabinets, gray cabinets, gray walls, an undermount sink, white countertops, a built-in vanity, a one-piece toilet and quartz countertops
2