
Search results for "Make up" in Home Design Ideas

 Silver Maple Construction LLC
Magnetic spice storage tins are an attractive and clever use of vertical wall space in the kitchen area.
Photography by Susan Teare • www.susanteare.com
The Woodworks by Silver Maple Construction

 MATT WILSON CUSTOM HOMES LLC
Example of a large trendy women's marble floor walk-in closet design in Oklahoma City with shaker cabinets and white cabinets

Find the right local pro for your project

 Vision Design
Makeup area with onyx lit from underneath and behind.
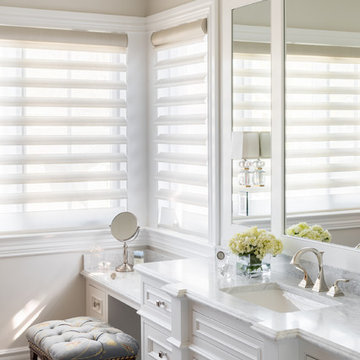
Example of a large transitional women's and master brown tile and ceramic tile walk-in shower design in San Francisco with white cabinets, beaded inset cabinets, a two-piece toilet, white walls, an undermount sink and onyx countertops
Example of a large transitional women's and master brown tile and ceramic tile walk-in shower design in San Francisco with white cabinets, beaded inset cabinets, a two-piece toilet, white walls, an undermount sink and onyx countertops

 Vision Woodworks, Inc
Jill Burwell Photography
Inspiration for a transitional women's closet remodel in Seattle with glass-front cabinets, white cabinets and beige walls
Inspiration for a transitional women's closet remodel in Seattle with glass-front cabinets, white cabinets and beige walls

 Denise Quade Design
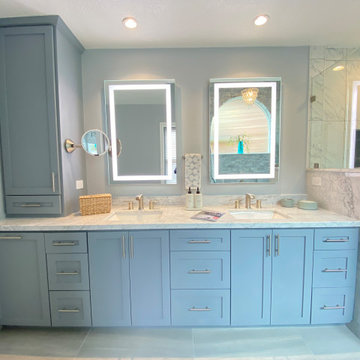
Tilt mirrors and light bars were used above each vanity. Light grey paint was selected for the vanity cabinets and ella cambria was used on the countertops.




 GK Architects Limited
Belle Imaging
Example of a mid-sized transitional master painted wood floor and white floor bedroom design in London with blue walls
Example of a mid-sized transitional master painted wood floor and white floor bedroom design in London with blue walls

 Anchor Builders
Builder: Anchor Builders / Building design by Fluidesign Studio and Anchor Builders. Interior finishes by Fluidesign Studio. Plans drafted by Fluidesign Studio and Orfield Drafting / Photos: Seth Benn Photography


 Cabinet-S-Top
In this master bathroom, a large built in jetted tub was removed and replaced with a freestanding tub. Deco floor tile was used to add character. To create more function to the space, a linen cabinet and pullout hamper were added along with a tall bookcase cabinet for additional storage. The wall between the tub and shower/toilet area was removed to help spread natural light and open up the space. The master bath also now has a larger shower space with a Pulse shower unit and custom shower door.
 Vick Construction & Remodeling
Double vanity has lots of storage and Simple Human makeup mirrors with tru-lux light system closely simulates natural sunlight's full color to ensure makeup is color-correct and flawless.



 AlliKristé Custom Cabinetry and Kitchen Design
This elegant Master Bath & Makeup area is divine. With all the visual details including the hidden ones are all a girl needs. The question is, who wouldn't want to get ready in this space?
 Andrea Hebden
A luxury master bathroom with double sinks, a makeup vanity, a walk in shower equipped with three shower heads and a separate toilet room
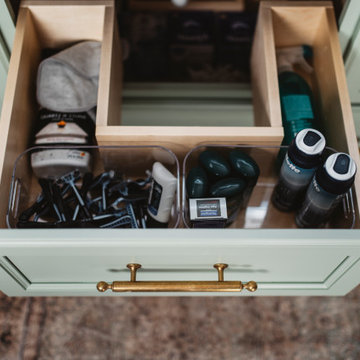
Doorless shower - large modern master porcelain tile, white floor, double-sink and wainscoting doorless shower idea in Detroit with green cabinets, a two-piece toilet, white walls, an undermount sink, quartz countertops, white countertops and a built-in vanity
Doorless shower - large modern master porcelain tile, white floor, double-sink and wainscoting doorless shower idea in Detroit with green cabinets, a two-piece toilet, white walls, an undermount sink, quartz countertops, white countertops and a built-in vanity



Sponsored
Sunbury, OH

J.Holderby - Renovations
Franklin County's Leading General Contractors - 2X Best of Houzz!

 Trinity Builders & Design, Inc.
Walk-in closet - huge 1950s gender-neutral walk-in closet idea in Los Angeles
 Studio Kosma
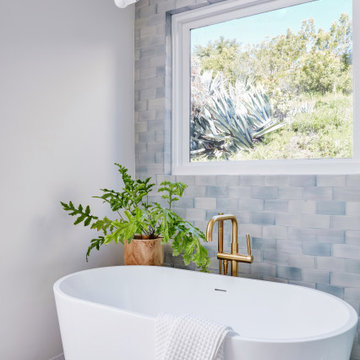
Example of a mid-sized minimalist master blue tile and ceramic tile brick floor, white floor and double-sink freestanding bathtub design in Los Angeles with flat-panel cabinets, light wood cabinets, white walls, marble countertops, white countertops and a built-in vanity


236