
Search results for "Maker" in Home Design Ideas


 Studio 76 Kitchens and Baths
A new-build modern farmhouse included an open kitchen with views to all the first level rooms, including dining area, family room area, back mudroom and front hall entries. Rustic-styled beams provide support between first floor and loft upstairs. A 10-foot island was designed to fit between rustic support posts. The rustic alder dark stained island complements the L-shape perimeter cabinets of lighter knotty alder. Two full-sized undercounter ovens by Wolf split into single spacing, under an electric cooktop, and in the large island are useful for this busy family. Hardwood hickory floors and a vintage armoire add to the rustic decor.

 Dream Makers Landscape
Inspiration for a mid-sized traditional backyard landscaping in Denver with decking.
Find the right local pro for your project
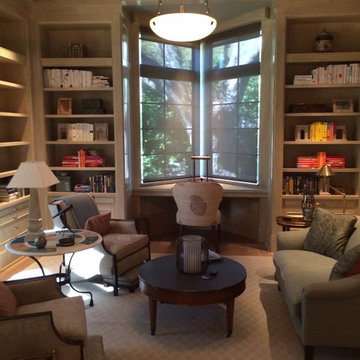


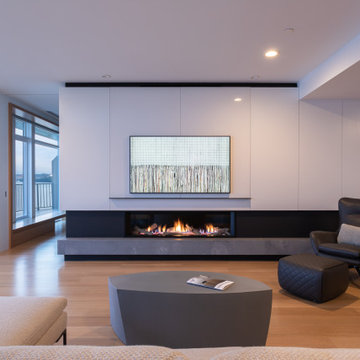
 Don Justice Cabinet Makers
sleek built in storage cabinetry matching quartz wall above fireplace with concrete seating ledge
Living room - contemporary living room idea in Cincinnati
Living room - contemporary living room idea in Cincinnati

Sponsored
Columbus, OH

Hope Restoration & General Contracting
Columbus Design-Build, Kitchen & Bath Remodeling, Historic Renovations
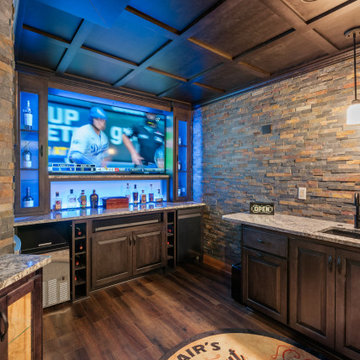

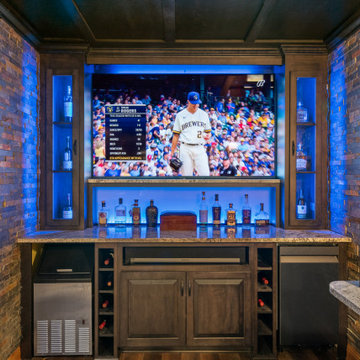
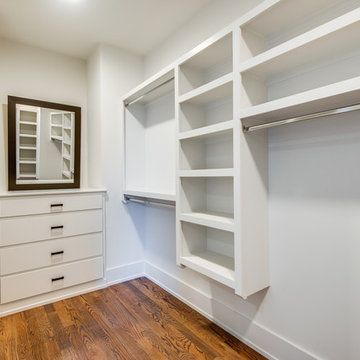

 Tomasi Cabinet Makers
Michael O'Callahan
Inspiration for a mid-sized modern living room remodel in San Francisco
Inspiration for a mid-sized modern living room remodel in San Francisco
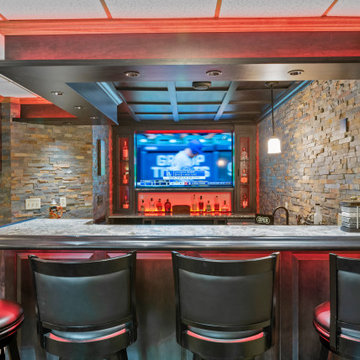
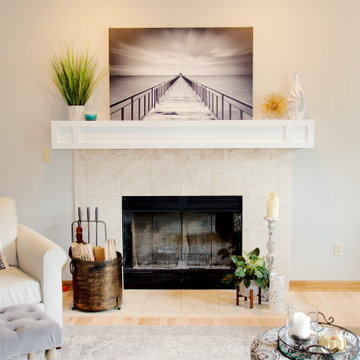

Sponsored
Fredericksburg, OH

High Point Cabinets
Columbus' Experienced Custom Cabinet Builder | 4x Best of Houzz Winner
 Don Justice Cabinet Makers
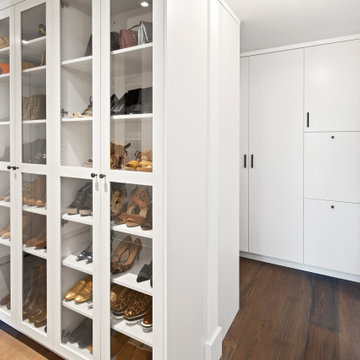
Master closet with his and her areas
Example of a trendy home design design in Cincinnati
Example of a trendy home design design in Cincinnati

111