
Search results for "Maker" in Home Design Ideas
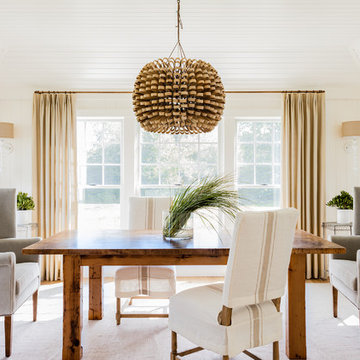
 Lisa Tharp Design
Dining Room - new wall and ceiling planking. Interior architecture and design by Lisa Tharp.
Custom velvet wing chairs, violin maker's table.
Photography by Michael J. Lee
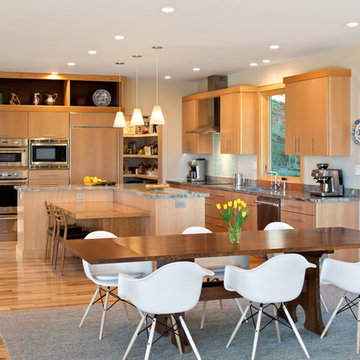
 User
UserBernard Andre Photography
Inspiration for a contemporary light wood floor and beige floor eat-in kitchen remodel in San Francisco with an undermount sink, flat-panel cabinets, light wood cabinets, paneled appliances and gray countertops
Inspiration for a contemporary light wood floor and beige floor eat-in kitchen remodel in San Francisco with an undermount sink, flat-panel cabinets, light wood cabinets, paneled appliances and gray countertops

 Monarch & Maker
Indulge in the serenity of this enchanting blue and cream bedroom, where shabby chic meets rustic charm. The soothing color palette, along with the timeless shiplap walls and ceilings, exposed wooden ceiling beams, and whimsical beaded chandelier, create a truly captivating ambiance. The shabby chic furniture adds a touch of elegance and comfort, while the watercolor painting adds a pop of artistic flair.
Find the right local pro for your project

 LDK Custom Homes
Dedicated laundry room - mid-sized transitional l-shaped dark wood floor and brown floor dedicated laundry room idea in Minneapolis with an utility sink, shaker cabinets, white cabinets, quartz countertops and gray walls
 fritsch design build
FDB
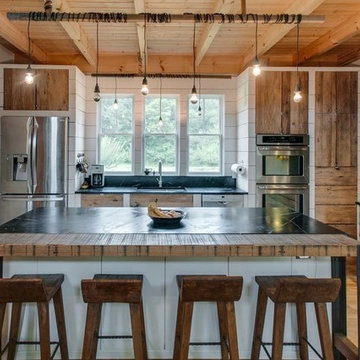
Farmhouse light wood floor and beige floor kitchen photo in Nashville with a double-bowl sink, medium tone wood cabinets, stainless steel appliances, an island and black countertops
Farmhouse light wood floor and beige floor kitchen photo in Nashville with a double-bowl sink, medium tone wood cabinets, stainless steel appliances, an island and black countertops
 Don Justice Cabinet Makers

Beautiful White bead inset cabinetry with Knotty Alder Island.
Photos by George Paxton.
Example of a huge farmhouse single-wall dark wood floor and brown floor eat-in kitchen design in Cincinnati with shaker cabinets, white cabinets, granite countertops, beige backsplash, subway tile backsplash, paneled appliances, an island and an undermount sink
Example of a huge farmhouse single-wall dark wood floor and brown floor eat-in kitchen design in Cincinnati with shaker cabinets, white cabinets, granite countertops, beige backsplash, subway tile backsplash, paneled appliances, an island and an undermount sink
 Nouvelle Cuisine Design
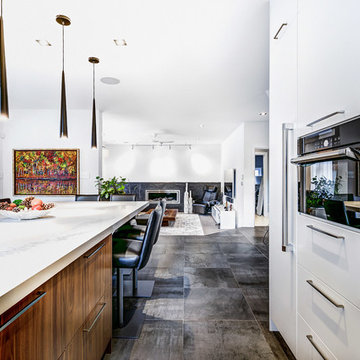
Inspiration for a mid-sized contemporary u-shaped ceramic tile and brown floor eat-in kitchen remodel in Montreal with an undermount sink, flat-panel cabinets, white cabinets, quartz countertops, white backsplash, cement tile backsplash, paneled appliances and an island

Sponsored
Fredericksburg, OH

High Point Cabinets
Columbus' Experienced Custom Cabinet Builder | 4x Best of Houzz Winner

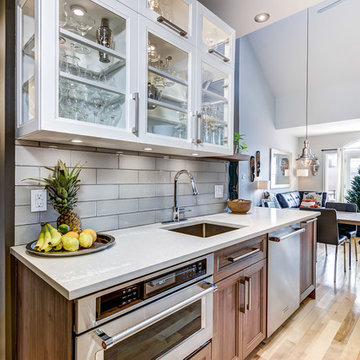 Nouvelle Cuisine Design
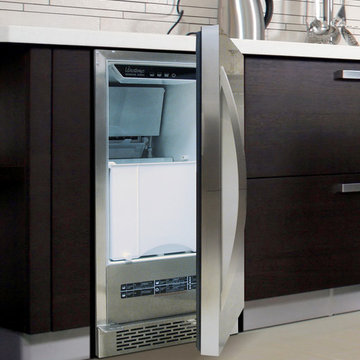
Kitchen - mid-sized transitional medium tone wood floor kitchen idea in Montreal with an undermount sink, recessed-panel cabinets, white cabinets, quartz countertops, gray backsplash, ceramic backsplash and stainless steel appliances
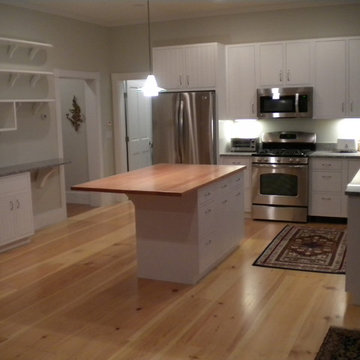
 Blue Hill Cabinet & Woodwork
Custom painted kitchen
Trendy l-shaped light wood floor eat-in kitchen photo in Other with a farmhouse sink, beaded inset cabinets, white cabinets, granite countertops, green backsplash, stainless steel appliances and an island
Trendy l-shaped light wood floor eat-in kitchen photo in Other with a farmhouse sink, beaded inset cabinets, white cabinets, granite countertops, green backsplash, stainless steel appliances and an island
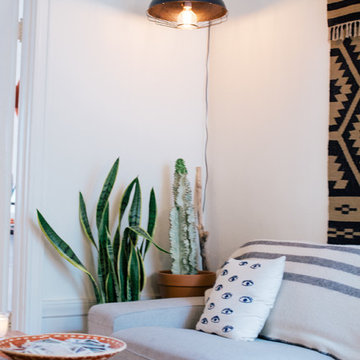
 Nanette Wong
Photo: Nanette Wong © 2015 Houzz
Example of an eclectic living room design in San Francisco
Example of an eclectic living room design in San Francisco
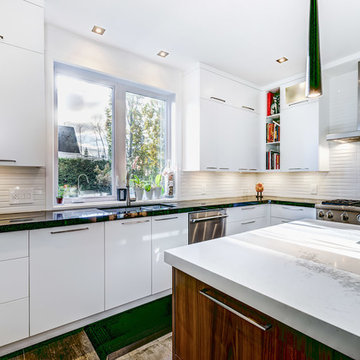 Nouvelle Cuisine Design
Eat-in kitchen - mid-sized contemporary u-shaped ceramic tile and brown floor eat-in kitchen idea in Montreal with an undermount sink, flat-panel cabinets, white cabinets, quartz countertops, white backsplash, cement tile backsplash, paneled appliances and an island


Sponsored
Columbus, OH

Hope Restoration & General Contracting
Columbus Design-Build, Kitchen & Bath Remodeling, Historic Renovations
 Nouvelle Cuisine Design
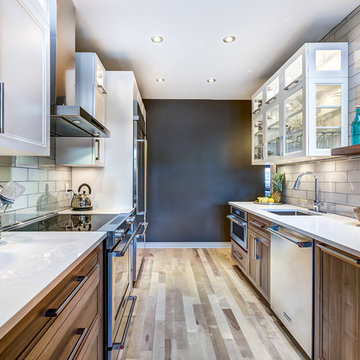
Kitchen - mid-sized transitional medium tone wood floor kitchen idea in Montreal with an undermount sink, recessed-panel cabinets, white cabinets, quartz countertops, gray backsplash, ceramic backsplash and stainless steel appliances
 Nouvelle Cuisine Design
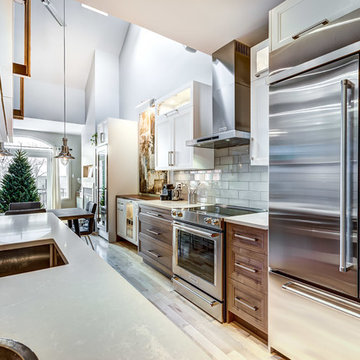
Inspiration for a mid-sized transitional medium tone wood floor kitchen remodel in Montreal with an undermount sink, recessed-panel cabinets, white cabinets, quartz countertops, gray backsplash, ceramic backsplash and stainless steel appliances
 Nouvelle Cuisine Design
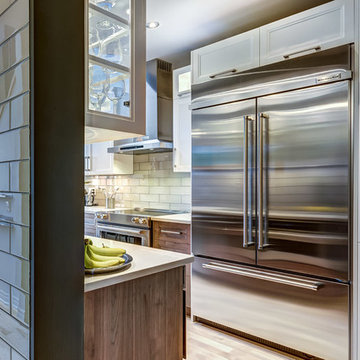
Example of a mid-sized transitional medium tone wood floor kitchen design in Montreal with an undermount sink, recessed-panel cabinets, white cabinets, quartz countertops, gray backsplash, ceramic backsplash and stainless steel appliances
 Nouvelle Cuisine Design
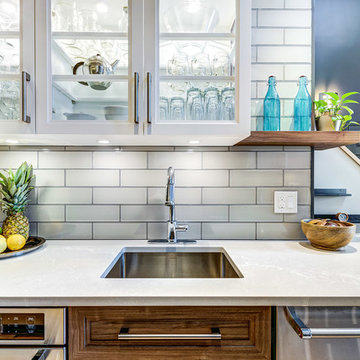
Kitchen - mid-sized transitional medium tone wood floor kitchen idea in Montreal with an undermount sink, recessed-panel cabinets, white cabinets, quartz countertops, gray backsplash, ceramic backsplash and stainless steel appliances
Sponsored
Columbus, OH
Hope Restoration & General Contracting
Columbus Design-Build, Kitchen & Bath Remodeling, Historic Renovations
 Nouvelle Cuisine Design
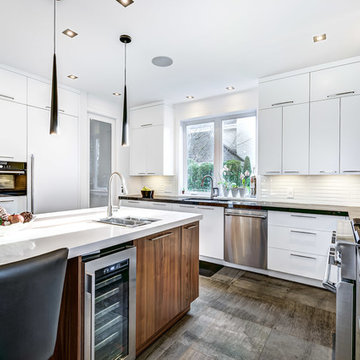
Inspiration for a mid-sized contemporary u-shaped ceramic tile and brown floor eat-in kitchen remodel in Montreal with an undermount sink, flat-panel cabinets, white cabinets, quartz countertops, white backsplash, cement tile backsplash, paneled appliances and an island
 Nouvelle Cuisine Design
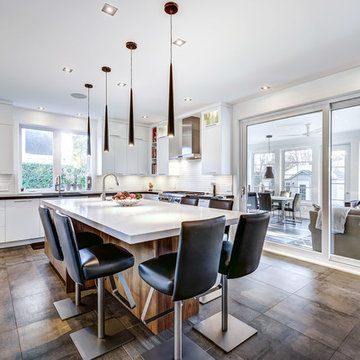
Example of a mid-sized trendy u-shaped ceramic tile and brown floor eat-in kitchen design in Montreal with an undermount sink, flat-panel cabinets, white cabinets, quartz countertops, white backsplash, cement tile backsplash, paneled appliances and an island
 Nouvelle Cuisine Design
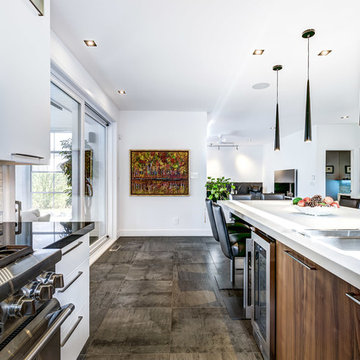
Example of a mid-sized trendy u-shaped ceramic tile and brown floor eat-in kitchen design in Montreal with an undermount sink, flat-panel cabinets, white cabinets, quartz countertops, white backsplash, cement tile backsplash, paneled appliances and an island
16