
Search results for "Makers" in Home Design Ideas


 Studio 76 Kitchens and Baths
A new-build modern farmhouse included an open kitchen with views to all the first level rooms, including dining area, family room area, back mudroom and front hall entries. Rustic-styled beams provide support between first floor and loft upstairs. A 10-foot island was designed to fit between rustic support posts. The rustic alder dark stained island complements the L-shape perimeter cabinets of lighter knotty alder. Two full-sized undercounter ovens by Wolf split into single spacing, under an electric cooktop, and in the large island are useful for this busy family. Hardwood hickory floors and a vintage armoire add to the rustic decor.
Find the right local pro for your project

 Dream Makers Landscape
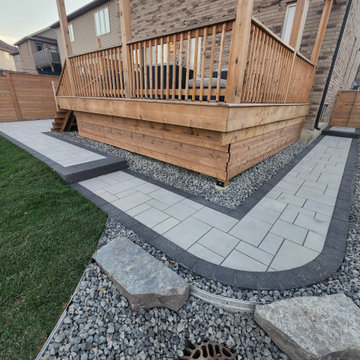
Inspiration for a mid-sized traditional backyard landscaping in Denver with decking.



Sponsored
Columbus, OH

Hope Restoration & General Contracting
Columbus Design-Build, Kitchen & Bath Remodeling, Historic Renovations
 Don Justice Cabinet Makers
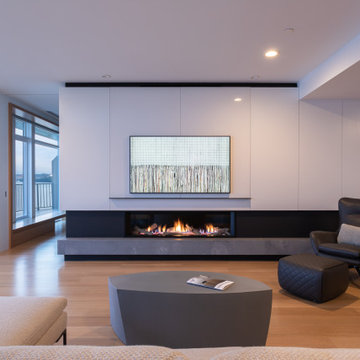
sleek built in storage cabinetry matching quartz wall above fireplace with concrete seating ledge
Living room - contemporary living room idea in Cincinnati
Living room - contemporary living room idea in Cincinnati

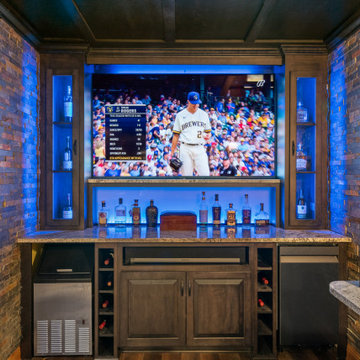
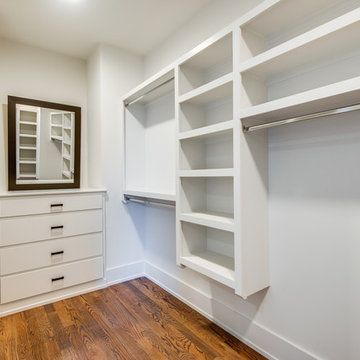

 Tomasi Cabinet Makers
Michael O'Callahan
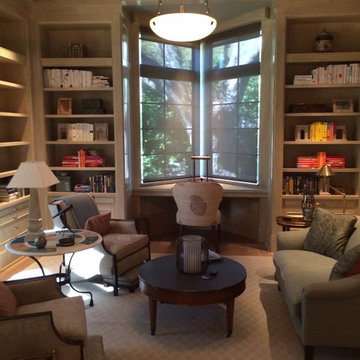
Inspiration for a mid-sized modern living room remodel in San Francisco
Inspiration for a mid-sized modern living room remodel in San Francisco
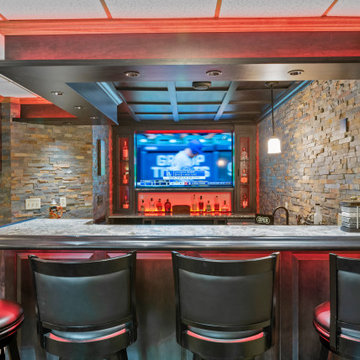

Sponsored
Fredericksburg, OH

High Point Cabinets
Columbus' Experienced Custom Cabinet Builder | 4x Best of Houzz Winner
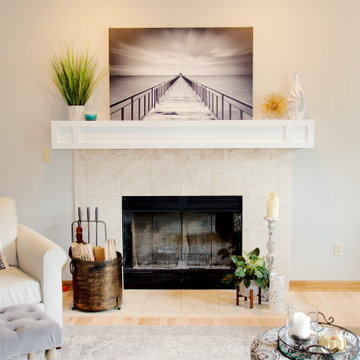
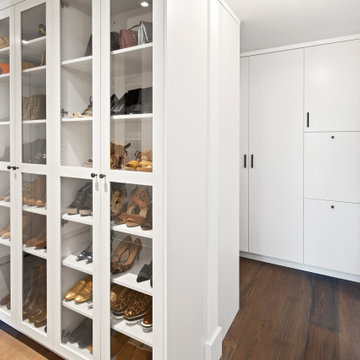 Don Justice Cabinet Makers
Master closet with his and her areas
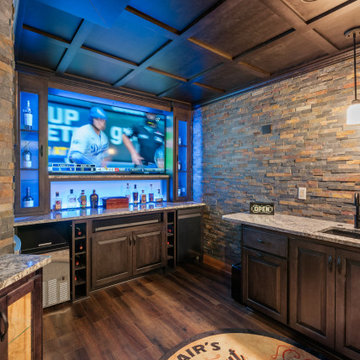
Example of a trendy home design design in Cincinnati
Example of a trendy home design design in Cincinnati

111