
Search results for "Makeup began" in Home Design Ideas


 Corinthian Fine Homes
This couple approached us to design and renovate their existing master suite on their adorable Broad Ripple area home. Their goals were to update, open up and improve the function of their space. The ceilings were very low and the space was tight with an inefficient master bath and separate closet. We began by removing the ceiling and providing a high cathedral space for an expanded feel in the bedroom. We removed a side door and picture window and installed a sliding glass door to improve the natural lighting of the space and allow access to their landscaped patio on the back of the home. We stole space from the large master bedroom and eliminated the door that led into the closet, to allow for a larger bathroom and walk-in master closet with dressing area. This permitted a larger shower with a bench and the addition of a make-up vanity area. We also enlarged the window in the bathroom to allow more natural light into the space. The final design element was a floating step outside the sliding door onto their patio which is clean, modern and enhances the entrance to their serene master suite from the exterior.
 Corinthian Fine Homes
This couple approached us to design and renovate their existing master suite on their adorable Broad Ripple area home. Their goals were to update, open up and improve the function of their space. The ceilings were very low and the space was tight with an inefficient master bath and separate closet. We began by removing the ceiling and providing a high cathedral space for an expanded feel in the bedroom. We removed a side door and picture window and installed a sliding glass door to improve the natural lighting of the space and allow access to their landscaped patio on the back of the home. We stole space from the large master bedroom and eliminated the door that led into the closet, to allow for a larger bathroom and walk-in master closet with dressing area. This permitted a larger shower with a bench and the addition of a make-up vanity area. We also enlarged the window in the bathroom to allow more natural light into the space. The final design element was a floating step outside the sliding door onto their patio which is clean, modern and enhances the entrance to their serene master suite from the exterior.
Find the right local pro for your project
 Corinthian Fine Homes
This couple approached us to design and renovate their existing master suite on their adorable Broad Ripple area home. Their goals were to update, open up and improve the function of their space. The ceilings were very low and the space was tight with an inefficient master bath and separate closet. We began by removing the ceiling and providing a high cathedral space for an expanded feel in the bedroom. We removed a side door and picture window and installed a sliding glass door to improve the natural lighting of the space and allow access to their landscaped patio on the back of the home. We stole space from the large master bedroom and eliminated the door that led into the closet, to allow for a larger bathroom and walk-in master closet with dressing area. This permitted a larger shower with a bench and the addition of a make-up vanity area. We also enlarged the window in the bathroom to allow more natural light into the space. The final design element was a floating step outside the sliding door onto their patio which is clean, modern and enhances the entrance to their serene master suite from the exterior.
 Corinthian Fine Homes
This couple approached us to design and renovate their existing master suite on their adorable Broad Ripple area home. Their goals were to update, open up and improve the function of their space. The ceilings were very low and the space was tight with an inefficient master bath and separate closet. We began by removing the ceiling and providing a high cathedral space for an expanded feel in the bedroom. We removed a side door and picture window and installed a sliding glass door to improve the natural lighting of the space and allow access to their landscaped patio on the back of the home. We stole space from the large master bedroom and eliminated the door that led into the closet, to allow for a larger bathroom and walk-in master closet with dressing area. This permitted a larger shower with a bench and the addition of a make-up vanity area. We also enlarged the window in the bathroom to allow more natural light into the space. The final design element was a floating step outside the sliding door onto their patio which is clean, modern and enhances the entrance to their serene master suite from the exterior.
 Corinthian Fine Homes
This couple approached us to design and renovate their existing master suite on their adorable Broad Ripple area home. Their goals were to update, open up and improve the function of their space. The ceilings were very low and the space was tight with an inefficient master bath and separate closet. We began by removing the ceiling and providing a high cathedral space for an expanded feel in the bedroom. We removed a side door and picture window and installed a sliding glass door to improve the natural lighting of the space and allow access to their landscaped patio on the back of the home. We stole space from the large master bedroom and eliminated the door that led into the closet, to allow for a larger bathroom and walk-in master closet with dressing area. This permitted a larger shower with a bench and the addition of a make-up vanity area. We also enlarged the window in the bathroom to allow more natural light into the space. The final design element was a floating step outside the sliding door onto their patio which is clean, modern and enhances the entrance to their serene master suite from the exterior.
 Marvista Design + Build
This primary suite renovation began with a bathroom that no longer suited the way its homeowners lived. The enclosed shower felt dark and confined, the toilet sat exposed within the main space, and the existing closet lacked the storage they needed. Our goal was to create a layout that felt open, organized, and truly luxurious.
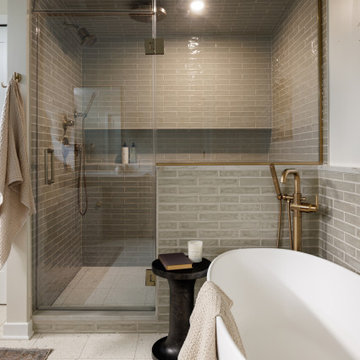
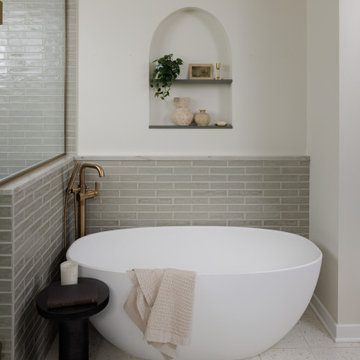
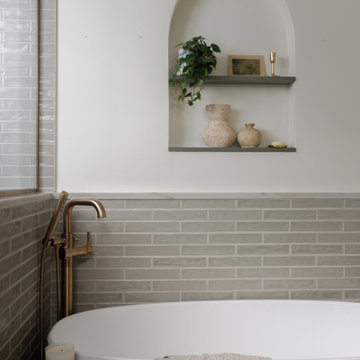
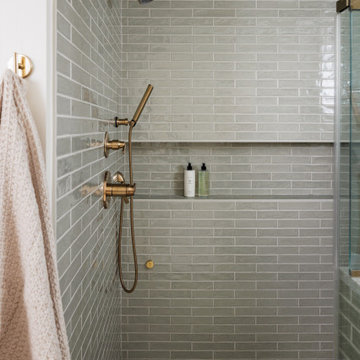
Our team started by rethinking the floor plan. A dedicated toilet room now offers privacy and a cleaner overall design, while the once closed-in shower was transformed with expansive glass that lets the space breathe. Doubling as a steam shower, it features a wall-to-wall niche ledge that keeps essentials within easy reach. Nearby, a freestanding tub is framed by wraparound tile, creating a serene spot to unwind.
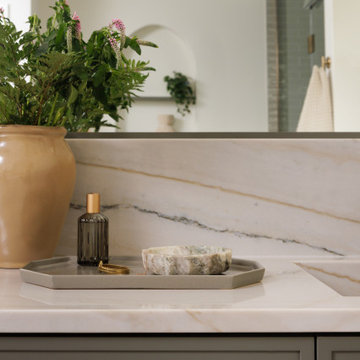
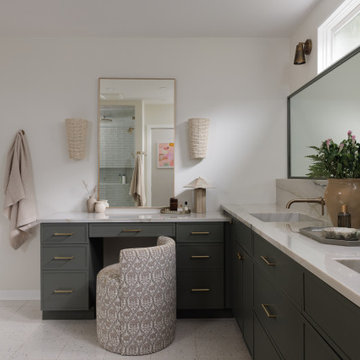
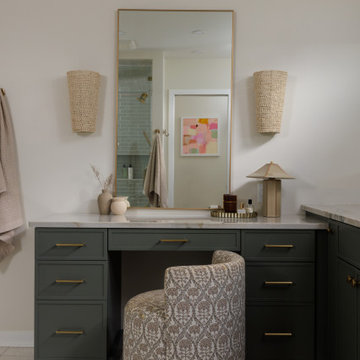
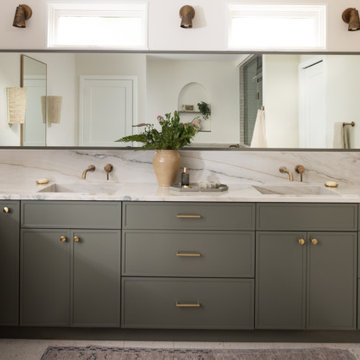
The custom vanity anchors the room with impressive scale and function, including a dedicated makeup area dreamt by the homeowner. Integrated marble sinks flow into a stunning marble backsplash with wall-mounted faucets, adding a refined, sculptural touch. Terrazzo flooring ties the space together with timeless character.
To complete the suite, we created an entirely new closet designed for efficiency, with thoughtfully planned storage that gives everything its place. This primary suite now feels open, elevated, and perfectly tailored to our clients everyday life.

Sponsored
Columbus, OH

Hope Restoration & General Contracting
Columbus Design-Build, Kitchen & Bath Remodeling, Historic Renovations
 Marvista Design + Build
This primary suite renovation began with a bathroom that no longer suited the way its homeowners lived. The enclosed shower felt dark and confined, the toilet sat exposed within the main space, and the existing closet lacked the storage they needed. Our goal was to create a layout that felt open, organized, and truly luxurious.
Our team started by rethinking the floor plan. A dedicated toilet room now offers privacy and a cleaner overall design, while the once closed-in shower was transformed with expansive glass that lets the space breathe. Doubling as a steam shower, it features a wall-to-wall niche ledge that keeps essentials within easy reach. Nearby, a freestanding tub is framed by wraparound tile, creating a serene spot to unwind.
The custom vanity anchors the room with impressive scale and function, including a dedicated makeup area dreamt by the homeowner. Integrated marble sinks flow into a stunning marble backsplash with wall-mounted faucets, adding a refined, sculptural touch. Terrazzo flooring ties the space together with timeless character.
To complete the suite, we created an entirely new closet designed for efficiency, with thoughtfully planned storage that gives everything its place. This primary suite now feels open, elevated, and perfectly tailored to our clients everyday life.
 Marvista Design + Build
This primary suite renovation began with a bathroom that no longer suited the way its homeowners lived. The enclosed shower felt dark and confined, the toilet sat exposed within the main space, and the existing closet lacked the storage they needed. Our goal was to create a layout that felt open, organized, and truly luxurious.
Our team started by rethinking the floor plan. A dedicated toilet room now offers privacy and a cleaner overall design, while the once closed-in shower was transformed with expansive glass that lets the space breathe. Doubling as a steam shower, it features a wall-to-wall niche ledge that keeps essentials within easy reach. Nearby, a freestanding tub is framed by wraparound tile, creating a serene spot to unwind.
The custom vanity anchors the room with impressive scale and function, including a dedicated makeup area dreamt by the homeowner. Integrated marble sinks flow into a stunning marble backsplash with wall-mounted faucets, adding a refined, sculptural touch. Terrazzo flooring ties the space together with timeless character.
To complete the suite, we created an entirely new closet designed for efficiency, with thoughtfully planned storage that gives everything its place. This primary suite now feels open, elevated, and perfectly tailored to our clients everyday life.
 Marvista Design + Build
This primary suite renovation began with a bathroom that no longer suited the way its homeowners lived. The enclosed shower felt dark and confined, the toilet sat exposed within the main space, and the existing closet lacked the storage they needed. Our goal was to create a layout that felt open, organized, and truly luxurious.
Our team started by rethinking the floor plan. A dedicated toilet room now offers privacy and a cleaner overall design, while the once closed-in shower was transformed with expansive glass that lets the space breathe. Doubling as a steam shower, it features a wall-to-wall niche ledge that keeps essentials within easy reach. Nearby, a freestanding tub is framed by wraparound tile, creating a serene spot to unwind.
The custom vanity anchors the room with impressive scale and function, including a dedicated makeup area dreamt by the homeowner. Integrated marble sinks flow into a stunning marble backsplash with wall-mounted faucets, adding a refined, sculptural touch. Terrazzo flooring ties the space together with timeless character.
To complete the suite, we created an entirely new closet designed for efficiency, with thoughtfully planned storage that gives everything its place. This primary suite now feels open, elevated, and perfectly tailored to our clients everyday life.
 Marvista Design + Build
This primary suite renovation began with a bathroom that no longer suited the way its homeowners lived. The enclosed shower felt dark and confined, the toilet sat exposed within the main space, and the existing closet lacked the storage they needed. Our goal was to create a layout that felt open, organized, and truly luxurious.
Our team started by rethinking the floor plan. A dedicated toilet room now offers privacy and a cleaner overall design, while the once closed-in shower was transformed with expansive glass that lets the space breathe. Doubling as a steam shower, it features a wall-to-wall niche ledge that keeps essentials within easy reach. Nearby, a freestanding tub is framed by wraparound tile, creating a serene spot to unwind.
The custom vanity anchors the room with impressive scale and function, including a dedicated makeup area dreamt by the homeowner. Integrated marble sinks flow into a stunning marble backsplash with wall-mounted faucets, adding a refined, sculptural touch. Terrazzo flooring ties the space together with timeless character.
To complete the suite, we created an entirely new closet designed for efficiency, with thoughtfully planned storage that gives everything its place. This primary suite now feels open, elevated, and perfectly tailored to our clients everyday life.
 Marvista Design + Build
This primary suite renovation began with a bathroom that no longer suited the way its homeowners lived. The enclosed shower felt dark and confined, the toilet sat exposed within the main space, and the existing closet lacked the storage they needed. Our goal was to create a layout that felt open, organized, and truly luxurious.
Our team started by rethinking the floor plan. A dedicated toilet room now offers privacy and a cleaner overall design, while the once closed-in shower was transformed with expansive glass that lets the space breathe. Doubling as a steam shower, it features a wall-to-wall niche ledge that keeps essentials within easy reach. Nearby, a freestanding tub is framed by wraparound tile, creating a serene spot to unwind.
The custom vanity anchors the room with impressive scale and function, including a dedicated makeup area dreamt by the homeowner. Integrated marble sinks flow into a stunning marble backsplash with wall-mounted faucets, adding a refined, sculptural touch. Terrazzo flooring ties the space together with timeless character.
To complete the suite, we created an entirely new closet designed for efficiency, with thoughtfully planned storage that gives everything its place. This primary suite now feels open, elevated, and perfectly tailored to our clients everyday life.
 Marvista Design + Build
This primary suite renovation began with a bathroom that no longer suited the way its homeowners lived. The enclosed shower felt dark and confined, the toilet sat exposed within the main space, and the existing closet lacked the storage they needed. Our goal was to create a layout that felt open, organized, and truly luxurious.
Our team started by rethinking the floor plan. A dedicated toilet room now offers privacy and a cleaner overall design, while the once closed-in shower was transformed with expansive glass that lets the space breathe. Doubling as a steam shower, it features a wall-to-wall niche ledge that keeps essentials within easy reach. Nearby, a freestanding tub is framed by wraparound tile, creating a serene spot to unwind.
The custom vanity anchors the room with impressive scale and function, including a dedicated makeup area dreamt by the homeowner. Integrated marble sinks flow into a stunning marble backsplash with wall-mounted faucets, adding a refined, sculptural touch. Terrazzo flooring ties the space together with timeless character.
To complete the suite, we created an entirely new closet designed for efficiency, with thoughtfully planned storage that gives everything its place. This primary suite now feels open, elevated, and perfectly tailored to our clients everyday life.
Sponsored
Columbus, OH
Hope Restoration & General Contracting
Columbus Design-Build, Kitchen & Bath Remodeling, Historic Renovations
 Marvista Design + Build
This primary suite renovation began with a bathroom that no longer suited the way its homeowners lived. The enclosed shower felt dark and confined, the toilet sat exposed within the main space, and the existing closet lacked the storage they needed. Our goal was to create a layout that felt open, organized, and truly luxurious.
Our team started by rethinking the floor plan. A dedicated toilet room now offers privacy and a cleaner overall design, while the once closed-in shower was transformed with expansive glass that lets the space breathe. Doubling as a steam shower, it features a wall-to-wall niche ledge that keeps essentials within easy reach. Nearby, a freestanding tub is framed by wraparound tile, creating a serene spot to unwind.
The custom vanity anchors the room with impressive scale and function, including a dedicated makeup area dreamt by the homeowner. Integrated marble sinks flow into a stunning marble backsplash with wall-mounted faucets, adding a refined, sculptural touch. Terrazzo flooring ties the space together with timeless character.
To complete the suite, we created an entirely new closet designed for efficiency, with thoughtfully planned storage that gives everything its place. This primary suite now feels open, elevated, and perfectly tailored to our clients everyday life.
 Marvista Design + Build
This primary suite renovation began with a bathroom that no longer suited the way its homeowners lived. The enclosed shower felt dark and confined, the toilet sat exposed within the main space, and the existing closet lacked the storage they needed. Our goal was to create a layout that felt open, organized, and truly luxurious.
Our team started by rethinking the floor plan. A dedicated toilet room now offers privacy and a cleaner overall design, while the once closed-in shower was transformed with expansive glass that lets the space breathe. Doubling as a steam shower, it features a wall-to-wall niche ledge that keeps essentials within easy reach. Nearby, a freestanding tub is framed by wraparound tile, creating a serene spot to unwind.
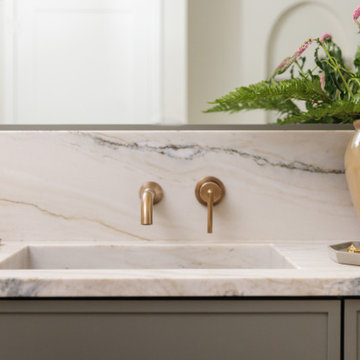
The custom vanity anchors the room with impressive scale and function, including a dedicated makeup area dreamt by the homeowner. Integrated marble sinks flow into a stunning marble backsplash with wall-mounted faucets, adding a refined, sculptural touch. Terrazzo flooring ties the space together with timeless character.
To complete the suite, we created an entirely new closet designed for efficiency, with thoughtfully planned storage that gives everything its place. This primary suite now feels open, elevated, and perfectly tailored to our clients everyday life.
 Marvista Design + Build
This primary suite renovation began with a bathroom that no longer suited the way its homeowners lived. The enclosed shower felt dark and confined, the toilet sat exposed within the main space, and the existing closet lacked the storage they needed. Our goal was to create a layout that felt open, organized, and truly luxurious.
Our team started by rethinking the floor plan. A dedicated toilet room now offers privacy and a cleaner overall design, while the once closed-in shower was transformed with expansive glass that lets the space breathe. Doubling as a steam shower, it features a wall-to-wall niche ledge that keeps essentials within easy reach. Nearby, a freestanding tub is framed by wraparound tile, creating a serene spot to unwind.
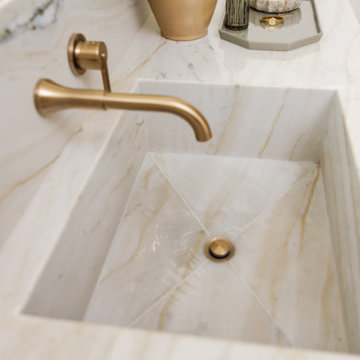
The custom vanity anchors the room with impressive scale and function, including a dedicated makeup area dreamt by the homeowner. Integrated marble sinks flow into a stunning marble backsplash with wall-mounted faucets, adding a refined, sculptural touch. Terrazzo flooring ties the space together with timeless character.
To complete the suite, we created an entirely new closet designed for efficiency, with thoughtfully planned storage that gives everything its place. This primary suite now feels open, elevated, and perfectly tailored to our clients everyday life.
 Marvista Design + Build
This primary suite renovation began with a bathroom that no longer suited the way its homeowners lived. The enclosed shower felt dark and confined, the toilet sat exposed within the main space, and the existing closet lacked the storage they needed. Our goal was to create a layout that felt open, organized, and truly luxurious.
Our team started by rethinking the floor plan. A dedicated toilet room now offers privacy and a cleaner overall design, while the once closed-in shower was transformed with expansive glass that lets the space breathe. Doubling as a steam shower, it features a wall-to-wall niche ledge that keeps essentials within easy reach. Nearby, a freestanding tub is framed by wraparound tile, creating a serene spot to unwind.
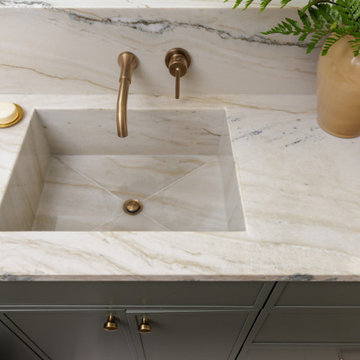
The custom vanity anchors the room with impressive scale and function, including a dedicated makeup area dreamt by the homeowner. Integrated marble sinks flow into a stunning marble backsplash with wall-mounted faucets, adding a refined, sculptural touch. Terrazzo flooring ties the space together with timeless character.
To complete the suite, we created an entirely new closet designed for efficiency, with thoughtfully planned storage that gives everything its place. This primary suite now feels open, elevated, and perfectly tailored to our clients everyday life.
 Corinthian Fine Homes
This couple approached us to design and renovate their existing master suite on their adorable Broad Ripple area home. Their goals were to update, open up and improve the function of their space. The ceilings were very low and the space was tight with an inefficient master bath and separate closet. We began by removing the ceiling and providing a high cathedral space for an expanded feel in the bedroom. We removed a side door and picture window and installed a sliding glass door to improve the natural lighting of the space and allow access to their landscaped patio on the back of the home. We stole space from the large master bedroom and eliminated the door that led into the closet, to allow for a larger bathroom and walk-in master closet with dressing area. This permitted a larger shower with a bench and the addition of a make-up vanity area. We also enlarged the window in the bathroom to allow more natural light into the space. The final design element was a floating step outside the sliding door onto their patio which is clean, modern and enhances the entrance to their serene master suite from the exterior.

 Trident Construction
Before, during and after polished concrete floor in Estacada. Really transforms a garage conversion to living space into an easy care beautiful flooring treatment.
Photos:
Chris and Kris

 Made To Order Woodworks LLC
Bedell Photography - http://bedellphoto.smugmug.com/
Reach-in closet - mid-sized rustic gender-neutral light wood floor reach-in closet idea with light wood cabinets
Reach-in closet - mid-sized rustic gender-neutral light wood floor reach-in closet idea with light wood cabinets
3