
Search results for "Mam hotel" in Home Design Ideas
 User

UserMid-sized trendy open concept and formal slate floor and black floor living room photo in Raleigh with white walls, no fireplace and no tv


Find the right local pro for your project



 Boutique Closets & Cabinetry
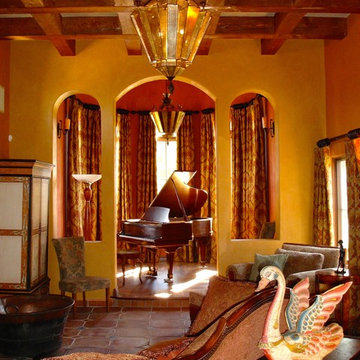

A modern closet using glass
Walk-in closet - modern women's walk-in closet idea in New York
Walk-in closet - modern women's walk-in closet idea in New York




 Cheryl Collins Signature Style
Majestic Grand Foyer leaving one to feel like he or she is in the Palace of Versailles. Custom Window treatments leading into a grand dining room.
Huge tuscan travertine floor double front door photo in Los Angeles with metallic walls and a black front door
Huge tuscan travertine floor double front door photo in Los Angeles with metallic walls and a black front door

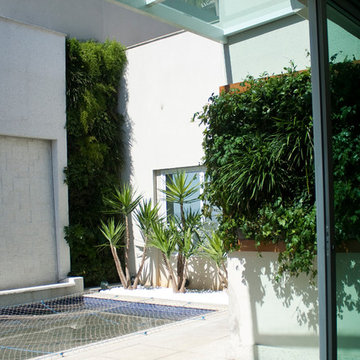
 Giardino
Os jardins verticais possibilitaram trazer o verde para a cobertura, sem perder o espaco de chao que era muito reduzido.
Home design - contemporary home design idea
Home design - contemporary home design idea
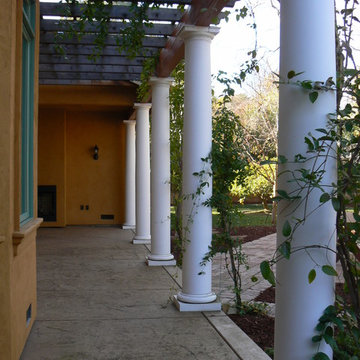
 Orchard Home Design
Dan Winklebleck
Patio - mid-sized mediterranean backyard stamped concrete patio idea in San Francisco with a pergola
Patio - mid-sized mediterranean backyard stamped concrete patio idea in San Francisco with a pergola
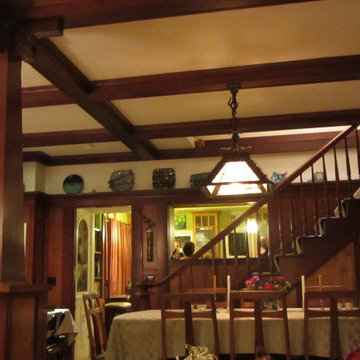
 Thom Brajkovich, Architect
T.Brajko
Example of a mid-sized arts and crafts enclosed dining room design in San Luis Obispo with beige walls and no fireplace
Example of a mid-sized arts and crafts enclosed dining room design in San Luis Obispo with beige walls and no fireplace
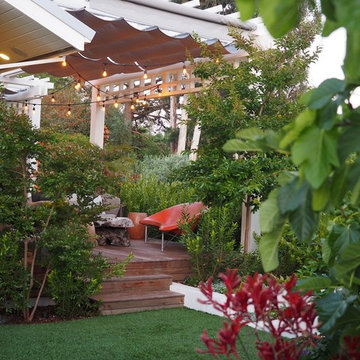
 Paul Daniels Design
View towards outdoor Living Area
Design ideas for a mid-sized modern drought-tolerant backyard concrete paver retaining wall landscape in San Francisco.
Design ideas for a mid-sized modern drought-tolerant backyard concrete paver retaining wall landscape in San Francisco.
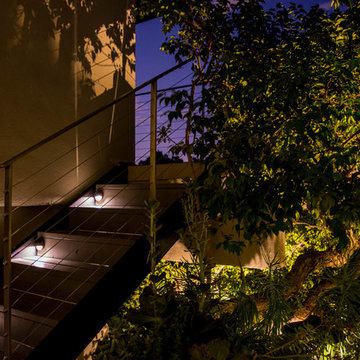
 Low Voltage Lighting
Stairwell steps and landscape light with LED lamps
This is an example of a mid-sized modern open and full sun backyard concrete paver formal garden in Los Angeles.
This is an example of a mid-sized modern open and full sun backyard concrete paver formal garden in Los Angeles.
 Hask Custom Homes
Al Kelekci
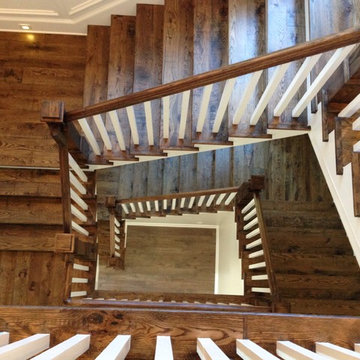
Example of a large transitional wooden u-shaped staircase design in Atlanta with wooden risers
Example of a large transitional wooden u-shaped staircase design in Atlanta with wooden risers
 Exterior Designs, Inc. by Beverly Katz
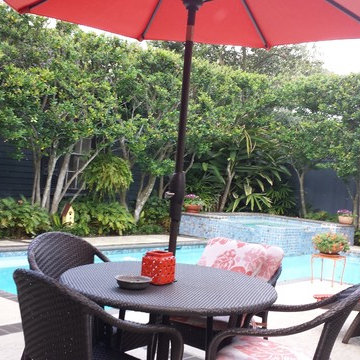
This backyard retreat blends traditional New Orleans style with a modern twist. The brick wall running the length of the pool pays homage to traditional New Orleans style while creating a unique water feature. The square hardscaping maintains a modern element to the quintessential southern design.
Exterior Designs, Inc. by Beverly Katz
New Orleans Landscape Designer



 Lindsay Cowles LLC
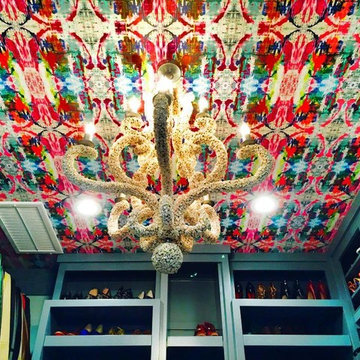
8241 Pink Wallpaper installed on the ceiling of this closet. For more information, please click the link!
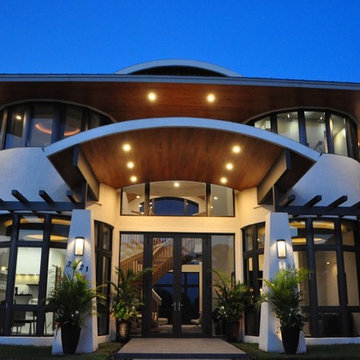
Home design - contemporary home design idea in Richmond
Home design - contemporary home design idea in Richmond
7