
Search results for "Managed atmosphere" in Home Design Ideas
 UpperKey
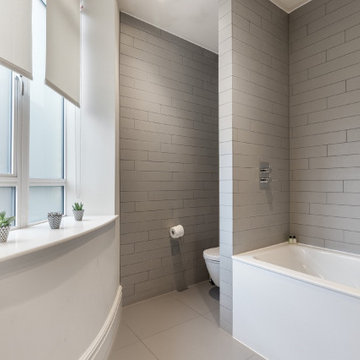
The beautiful window in London's bathroom was like a portal to a secret garden. The large windowpanes let in natural light, creating a warm and inviting atmosphere. Inside, the window was framed with white curtains and adorned with flowery linens. The sight was breathtaking and it was a pleasure to spend time in such a lovely, peaceful place.
 UpperKey
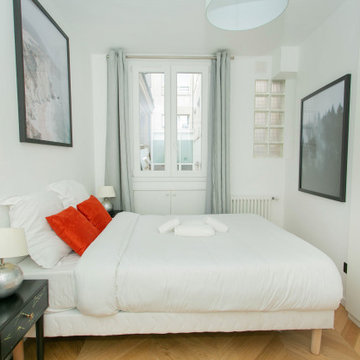
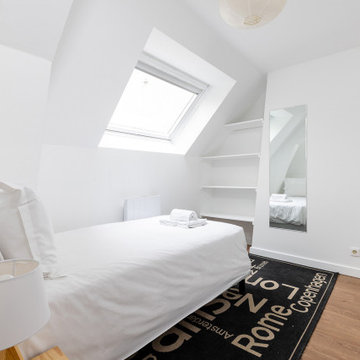
The key to making a Parisian small bedroom feel spacious is to incorporate light colors, such as white, cream, or pale gray, that reflect natural light and create an airy atmosphere.
 UpperKey
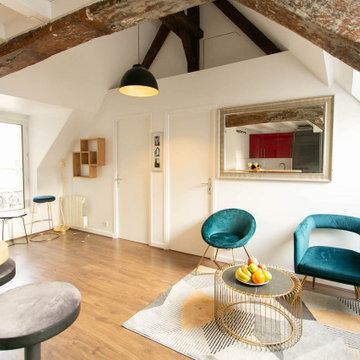
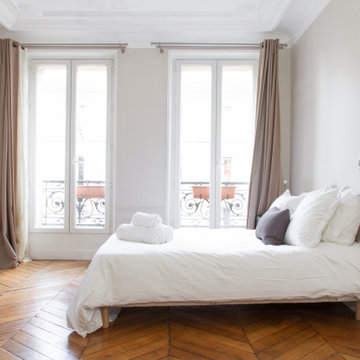
Parisian apartments often have hardwood floors that help to create an open and airy atmosphere.
Elegant living room photo in Other
Elegant living room photo in Other
Find the right local pro for your project
 UpperKey
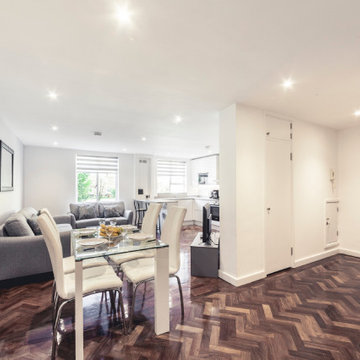
London is home to some of the most beautiful apartments in the world, and many of them feature dark parquet flooring. This type of flooring adds a sophisticated, elegant touch to any room, while also providing a luxurious and timeless look. The dark parquet floor in London's apartments is a striking contrast to the light walls, creating a unique and inviting atmosphere. The deep, rich tones of the wood bring warmth and character to the room, making it a comforting space to spend time in. This flooring is also durable and easy to maintain, making it a great choice for those looking for a long-lasting investment. Whether you are looking for an inviting living room or a luxurious bedroom, a dark parquet floor in London's apartments is sure to bring a sense of class and refinement to the space.
 UpperKey
Parisian small bedrooms are a unique feature of the city's apartments, offering a cozy and intimate atmosphere that's perfect for rest and relaxation.

 Karv One Design
The Mid-Levels of Hong Kong Island is one of the most prominent luxury residential areas. This project - Estoril Court in Mid-Levels Central is one of the rare heritage mansions in Hong Kong with a "thousand-year lease," comprising a total of 240 units.
The young couple, with their two daughters, have settled here. For the wide experience husband, the most important aspect of a home is that it carries the "depth of love." His wife's preferences and the children's interests were frequently mentioned during this project. "I hope the design can break through conventions and avoid falling into the trap of popular but clichéd styles. Kyle and I resonate deeply on this point; we both pursue a 'more personal expression.' Family life should be relaxing, natural, and bringing joy to my family members."
This residence features a square layout and excellent natural lighting, with a practicality rate of nearly 90%. However, its over 40-year-old structure poses numerous constraints on renovations. Adhering to the existing structure and the wisdom of geomancy, Karv One Design has re-examined the relationship among the landscape, windows, and functional flow within the home. They have integrated practicality, beauty, and self-expression into every corner, enhancing the happiness of living.
Once stepping into the living room, you are greeted by Hong Kong's most spectacular vistas. The ever-changing scenery of Victoria Harbour, both day and night, the immense skyscrapers of different banks and commercial buildings and the panoramic views of the Peak are all within sight. The expansive dimensions of the living room are a response to the surrounding environment, providing ample space for family bonding and companionship, while also allowing the breathtaking skyline views to seamlessly integrate into daily life.
Unlike traditional whole-house decoration, the design of Hong Kong homes emphasizes collage and customization. The minimalist aesthetic of the space corresponds to the luxurious craftsmanship and time costs involved. Elements such as natural stone, artistic paint, parquet flooring, wood veneer, and leather have all been meticulously coordinated in terms of color and proportion, while a significant amount of storage space has been cleverly concealed within the walls.
The study room is deliberately positioned to one side of the living room, embracing the gentle stretch of sunlight. The arched iron partition, exuding a vintage flavor and traces of time, not only serves as a natural divider of space but also becomes a highlight of the interior decoration with its unique artistic form, creating a serene yet stylish atmosphere. It ensures privacy without compromising on openness, allowing the home owner to work in the study room while still keeping an eye on the children playing in the living room.
Custom-made artisanal furniture offers a whole new expression of comfort and practicality to the space. The Giorgetti HUG armchair combines a sculptural sense of form with a flowing sense of shape. When natural light filters in, a rich artistic atmosphere permeates and grows within, making the home a place of tranquility and peace of mind.
The original open-plan layout of the master bedroom has been reconfigured and divided. The ultimate goal of the enclosed space is to provide comfort and ease of sleep. The pale green color is also carefully coordinated, focusing on creating a serene and pleasant atmosphere. The combination of "green," "wood," and "metal elements" is based on Feng Shui considerations, serving to stabilize and concentrate the energy flow.
The children's room is simple yet cozy, where sunlight awakens the space and transparent glass windows bring in the ocean view. The palette of pale blue and white adds warmth and vitality to the space, inspiring children's boundless imagination about the unknown world and giving them the courage to see mountains, seas, and the world beyond.
The moment when the door is open, the magic of lighting begins. What greets the eye is an elegant and tastefully designed artistic foyer. The pace of work in Hong Kong is fast and efficient, often causing people to overlook family time. Therefore, the entrance is adorned with a large area of gentle ivory white, featuring sculptural-like display stands and flowers and vignettes that can be arranged according to the owner's mood. As night falls, the panoramic view of the Victoria Harbour's night scene comes into view, elevating the enjoyment to the utmost.
The lighting system in the space brings more enjoyable experiences to "living as you desire." The smart system caters to various states of living scenarios at different times, as well as to the subtle needs of ambient temperature, brightness, and tactile atmosphere. Whether it's solo time or family moments, day or night, everyone has a comfortable place to be.
The "Estoril Court" project is a full-service case that last for 12 months. We had hundreds of communications and exchanges with the home owner, and continuously coordinated and collaborated with the property management, on-site construction and installation workers, manufacturers, and various suppliers, striving for perfection in craftsmanship and meticulous attention to detail in execution. Finally, seeing the satisfied expressions of the home owner and their family, we felt that it was an ideal conveyance.
 UpperKey
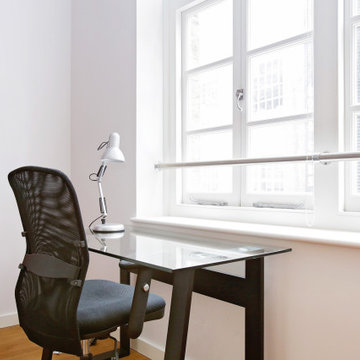
This London apartment features a beautiful large wooden window, perfect for letting in lots of natural light and providing stunning views of the city. The window is framed with intricate detailing and is sure to add a touch of elegance to any room. The window is sure to be a highlight in this apartment, offering an inviting and cozy atmosphere.


 UpperKey
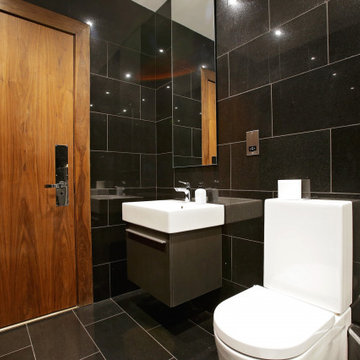
The dark tile floor of a bathroom in London creates a unique atmosphere. Its deep, dark tones add a touch of class and sophistication to the space, while its textured surface draws the eye in and gives the room a sense of depth. The tiles also provide a great backdrop to any style of decor, from traditional to modern. The tile floor can be kept clean and glossy, or it can be left to age gracefully. No matter what, it will always be a stylish addition to any London bathroom.
 UpperKey
Parisian windows are known for their elegant and charming appearance. They are often tall and narrow, with wrought iron balconies or flower boxes adorning the exterior. The frames are typically made of wood, painted in soft pastel colors, and feature intricate moldings and decorative details. When opened, the windows reveal the bustling streets of Paris, with their historic architecture, cobblestone sidewalks, and sidewalk cafes. From the inside, Parisian windows offer stunning views of the city's iconic landmarks, such as the Eiffel Tower, the Seine River, and the Notre-Dame Cathedral. The natural light that streams through these windows creates a warm and inviting atmosphere, making them a beloved feature of Parisian architecture.
 UpperKey
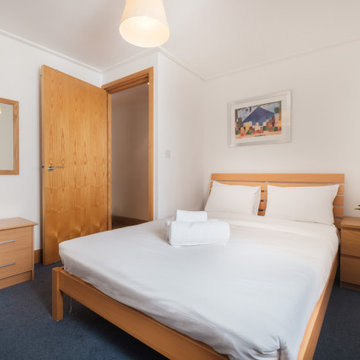
Some London master bedrooms feature stunning artwork or murals, creating a unique and inspiring atmosphere.
Minimalist bedroom photo in London
Minimalist bedroom photo in London
 Absolute Project Management

The concrete floor + wall tiles, black Samuel Heath tapware, a steel pendant at the bath and the rich timber vanity combine in this bathroom to bring an industrial, warm touch atmosphere. A dusty-teal free-standing compact bath by Antonio Lupi is inviting, practical, and a beautiful design feature. Renovation by Absolute Project Management.
 Absolute Project Management

The concrete floor + wall tiles, black Samuel Heath tapware, a steel pendant at the bath and the rich timber vanity combine in this bathroom to bring an industrial, warm touch atmosphere. A dusty-teal free-standing compact bath by Antonio Lupi is inviting, practical, and a beautiful design feature. Renovation by Absolute Project Management.
 UpperKey
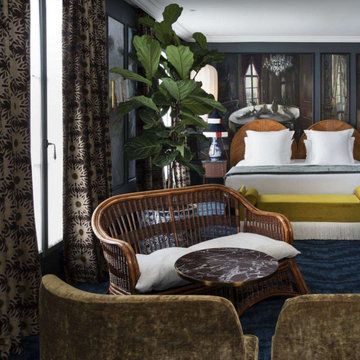
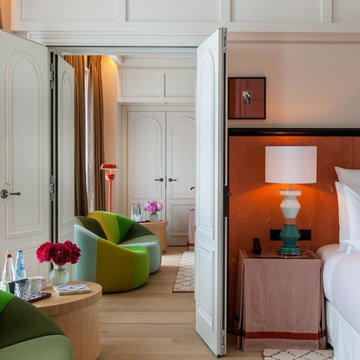
The modern bedroom at the Parisian boutique hotel offers guests a chic and vibrant stay, complete with bright and playful details that add a touch of whimsy to the space. The room is thoughtfully designed with sleek furnishings and bold accents, creating a contemporary and stylish atmosphere.
The large windows flood the space with natural light, creating a warm and inviting ambiance that welcomes guests. The plush bedding and comfortable seating area provide the perfect place to relax and unwind after a day of exploring the city, while the modern amenities ensure guests have everything they need for a comfortable stay.
From the colorful accents to the sleek and modern design, the bedroom at the Parisian boutique hotel is the perfect retreat for travelers seeking a trendy and upbeat stay in the heart of Paris.


 UpperKey
Nestled in the heart of Paris, the boutique hotel boasts a bright and cheerful interior design that exudes warmth and hospitality. The vibrant color scheme of pastel pinks, soft yellows, and crisp whites creates a light and airy ambiance that welcomes guests as soon as they step through the doors.
Each room is thoughtfully designed with playful patterns and charming details that reflect the hotel's whimsical personality. The sunny breakfast nook and cozy lounge areas invite guests to relax and enjoy the hotel's amenities, from the complimentary coffee and pastries to the rooftop terrace with stunning views of the city.
Despite its small size, the hotel's cheerful and inviting atmosphere makes it a popular destination for travelers seeking a charming and authentic Parisian experience. Whether exploring the city's iconic landmarks or indulging in the hotel's delightful amenities, guests are sure to leave with fond memories of their stay.
 UpperKey

The balcony at the Parisian boutique hotel offers guests a stunning view of the city's iconic landmarks, from the Eiffel Tower to the winding streets below. Situated on the upper floors of the hotel, the balcony provides a peaceful retreat where guests can savor a cup of coffee or a glass of wine while taking in the breathtaking scenery.
The balcony is tastefully decorated with comfortable furnishings and lush greenery, creating a cozy and inviting atmosphere for guests to relax and unwind. Whether soaking up the sun on a warm summer day or watching the twinkling lights of the city at night, the balcony offers a unique and unforgettable experience for guests staying at the boutique hotel.

 Modulor
Built on a steep lakeside terrain, the Tsuga residence by Appareil Architecture is an ambitious project that required meticulous planning and flawless execution. Nestled within the rugged landscapes of Brownsburg-Chatham, Tsuga elevates a complex site to offer a seamless immersion in nature. Balancing the site’s constraints with a high level of finish, every phase of the project was designed to reconcile technical challenges with precision. Modulor expertly managed all collaborators, ensuring a level of detail that defines a project of this scale.
On the exterior, the building envelope combines durability with refinement. Carefully selected natural wood cladding interacts with a perforated screen that filters light and adds depth to the façade. The integration of openings was strategically planned to maximize views while maintaining a cohesive architectural expression.
Inside, the materials and finishes reflect the same commitment to quality. Wooden paneling wraps the spaces, creating visual continuity and a warm atmosphere. The stainless steel kitchen, with its clean lines and custom design, introduces a striking contrast between modernity and natural textures. Every junction, every material transition was meticulously crafted to ensure a flawless result, with no compromises on durability or functionality.
Designed for an architectural historian and a musician and opera singer, Tsuga is the result of meticulous craftsmanship. A home built to stand the test of time, with an unwavering attention to detail.
 Modulor
Built on a steep lakeside terrain, the Tsuga residence by Appareil Architecture is an ambitious project that required meticulous planning and flawless execution. Nestled within the rugged landscapes of Brownsburg-Chatham, Tsuga elevates a complex site to offer a seamless immersion in nature. Balancing the site’s constraints with a high level of finish, every phase of the project was designed to reconcile technical challenges with precision. Modulor expertly managed all collaborators, ensuring a level of detail that defines a project of this scale.
On the exterior, the building envelope combines durability with refinement. Carefully selected natural wood cladding interacts with a perforated screen that filters light and adds depth to the façade. The integration of openings was strategically planned to maximize views while maintaining a cohesive architectural expression.
Inside, the materials and finishes reflect the same commitment to quality. Wooden paneling wraps the spaces, creating visual continuity and a warm atmosphere. The stainless steel kitchen, with its clean lines and custom design, introduces a striking contrast between modernity and natural textures. Every junction, every material transition was meticulously crafted to ensure a flawless result, with no compromises on durability or functionality.
Designed for an architectural historian and a musician and opera singer, Tsuga is the result of meticulous craftsmanship. A home built to stand the test of time, with an unwavering attention to detail.

 UpperKey
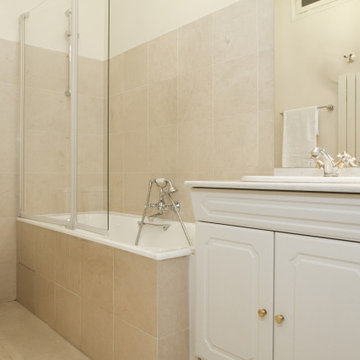
Parisian apartment bathrooms are often small, yet well-designed spaces that prioritize both style and functionality. They typically feature a shower or bathtub, sink, and toilet, with tiled flooring and walls that range from classic black and white patterns to modern designs. Storage is usually limited to a small vanity or shelves, and lighting is adjustable to create a relaxing or well-lit atmosphere. Bidets are also a common fixture in many Parisian apartment bathrooms. Overall, Parisian apartment bathrooms are designed to be efficient and practical while incorporating the elegance and charm of French design.
 UpperKey
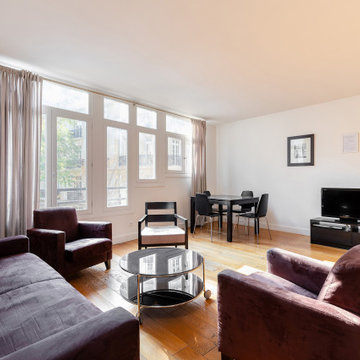
The living room in a typical Parisian apartment is often characterized by its elegant and sophisticated decor. It may feature high ceilings, ornate moldings, and large windows that provide an abundance of natural light. The color palette is often muted, with shades of gray, beige, and white, complemented by pops of color in the form of artwork or accent pieces. Comfortable seating, such as a plush sofa and armchairs, is arranged around a coffee table, creating a cozy and inviting atmosphere. Additionally, the living room may be adorned with tasteful decor items such as decorative vases, candles, and books, which add to the overall ambiance of the space.
 UpperKey
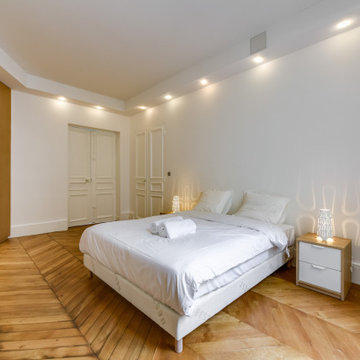
A bedroom in a Paris apartment is a stylish and comfortable space designed for rest and relaxation. These rooms typically feature a comfortable bed, plush bedding, and tasteful decor that reflects the unique style and personality of the resident. With ample storage space, comfortable seating areas, and modern amenities, a bedroom in a Paris apartment is the perfect retreat after a long day in the city. The decor can vary widely, from classic and ornate to modern and minimalist, but the focus is always on creating a warm and inviting atmosphere that encourages relaxation. Overall, a bedroom in a Paris apartment is the perfect combination of style, comfort, and convenience.
6