
Search results for "Managers" in Home Design Ideas




Find the right local pro for your project

 Kieran J. Liebl, Royal Oaks Design, Inc. MN
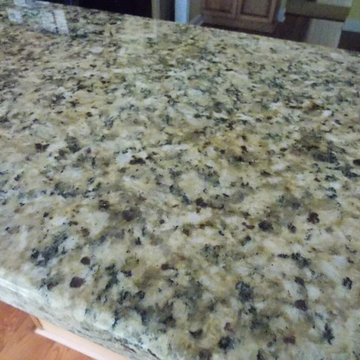
Example of a large classic l-shaped dark wood floor and brown floor open concept kitchen design in Minneapolis with an island, an undermount sink, recessed-panel cabinets, white cabinets, granite countertops, brown backsplash and stainless steel appliances











 Intelligent Design Group
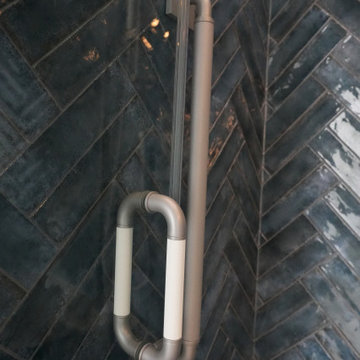
Drop-in bathtub - blue tile and ceramic tile marble floor, multicolored floor, single-sink and wallpaper drop-in bathtub idea in Toronto with flat-panel cabinets, light wood cabinets, a two-piece toilet, gray walls, an undermount sink, quartz countertops, a hinged shower door and a built-in vanity
 Schaller Design Lab
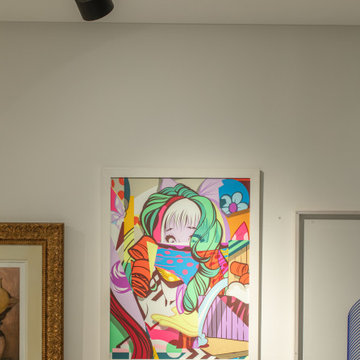
This image showcases a modern and elegant interior space where architectural lighting and innovative design combine to create a sophisticated and cozy atmosphere. The accent lighting with LED technology highlights the contemporary artworks displayed on the wall, enhancing their details and vibrant colors.
The design of the lighting system and the arrangement of the art pieces demonstrate how art and technology can harmoniously integrate to create a modern and attractive gallery style. If you wish to transform your spaces with expert advice on design, lighting, and technology, contact Design Lab and bring your vision to life.
 Concepts In Building
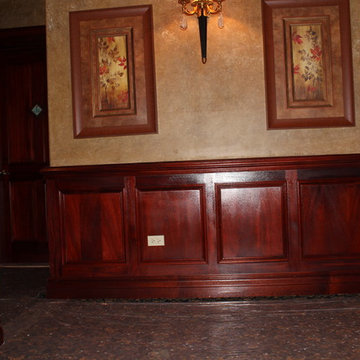
Inspiration for a large timeless open concept carpeted and multicolored floor home design remodel in Albuquerque with beige walls and a media wall




 R & R Systems Inc.
Standard Regal or Vantage
Inspiration for a two-car garage remodel in Oklahoma City
Inspiration for a two-car garage remodel in Oklahoma City



 Jenna Burger Design
Kitchen - transitional dark wood floor kitchen idea in Boston with white cabinets





23