
Search results for "Manifest" in Home Design Ideas

 Manifest Building
A permeable pathways leads down to a synthetic grass putting green. Along the artificial turf runs a privacy screen to help create a more comfortable outdoor space. The pathway then leads down to a gate and retaining wall.
 Manifest Building
Backyard installation follows the natural curve of the yard. Artificial turf follows the edges of the boulder retaining wall. Bender board edging separates the grass from the landscaping.
 Manifest Building
This corner installation has artificial turf and water-wise landscaping. Bender board edging was used to separate the grass and bark. Decorative boulders surround the space. A flagstone pathway leads up to the front porch.
Find the right local pro for your project

 Design Manifest
High end, highly custom complete kitchen remodel with amazing details.
THE KEY FEATURES IN THIS PHOTO
- Snack Zone: a place away from the work zone to house the toaster, coffeemaker and microwave
- Dish/ Cutlery Storage: Two sets of dishes and cutlery also store in the cabinets on the snack zone wall.
- Ample Cooking storage: Two 45″ and 33″ base cabinets with adjustable roll-out shelves provide ample space for pots/ pans / cooking supplies
-Custom hood
.
Photo by Courtney Apple
 Manifest Building
This horse shoe game area includes synthetic grass, gravel, and a sand pit. The wall behind prevents any horse shoes falling from the playing area. The sand pit is sectioned off with black-finished steel edging.
 Manifest Building
Artificial turf is installed at this Santa Barbara school. The turf can be installed around hand rails, flag poles, and more. Create a more fall-friendly space compared to dirt or gravel.
 Manifest Building
On top of a interlocking pavers patio, this outdoor kitchen has a sink with storage and a bar. Shaded by an arbor, this outdoor living space has a grill along with a ceiling fan to promote air flow.
 Manifest Building
Surrounded by a custom fence, this pool has updated concrete and synthetic grass creating a playful backyard around the pool. Concrete extends out to create lounging spaces. Modern pavers and stones are used to create a pathway leading away from the pool to the backyard.
 Manifest Building
Landscape lighting used to illuminate pathways and sitting areas. Interlocking pavers create designated areas great for parties and sitting areas.

 Design Manifest
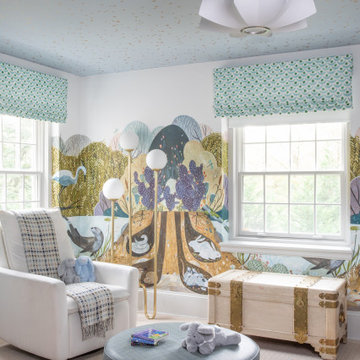
Transitional carpeted, beige floor and wallpaper nursery photo in Philadelphia with multicolored walls
 Manifest Building
This horse shoe game area includes synthetic grass, gravel, and a sand pit. The wall behind prevents any horse shoes falling from the playing area. The sand pit is sectioned off with black-finished steel edging.
 Manifest Building
Surrounded by a custom fence, this pool has updated concrete and synthetic grass creating a playful backyard around the pool. Concrete extends out to create lounging spaces.
 Design Manifest
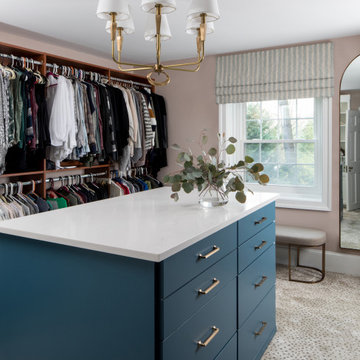
Closet - transitional women's carpeted and beige floor closet idea in Philadelphia with flat-panel cabinets and blue cabinets


11