
Search results for "Manly office" in Home Design Ideas

 Thinkterior LLC
THEME A passion for sports that never
grows up, never grows old and never tires
is at the heart of this room. Designed as a
den/office for a radio sports talent who’s
life work revolves around stats, scores, free
agents and athletes, the room ensures that its owner is surrounded by the teams and games he loves, with room for storage, a desk, a computer station and some personal accents.
FOCUS Four baseball stadium seats
procured from the old Tiger Stadium in
Detroit, repainted with a faux wood grain
look and personalized with each member of
the family’s name give the room a true sports feel. Favorite team jerseys as well as team logos — painted tan to match the overall look of the room — highlight the space. Large wall towers divide the room into three distinct spaces. The central area houses two TV monitors and a hidden computer system, while the other two areas display oversized family photos in sepia tone prints and custom, matching frames. The towers, which provide storage, were purchased at Pottery Barn, and already in the room. To make them more functional, height was added to bring them to the ceiling, and the room’s crown molding is taken around each tower’s top to create a seamless flow.
STORAGE The creation of the towers
gives the room plenty of useful storage,
including display areas, multiple shelves,
and a place to hide computer accessories and office supplies.
GROWTH The room can easily change
over time as new sports memorabilia and
family photos are added or switched out.
SAFETY All wires for the monitors and
computer system are hidden within the wall
and inside the storage towers. Power running to digital frames dedicated to particular teams is hidden within the walls.

 Wilson Lighting
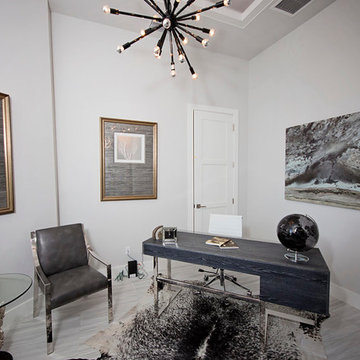
Home office - large transitional freestanding desk ceramic tile home office idea in Miami with white walls
Find the right local pro for your project
 Lori Manning Designs
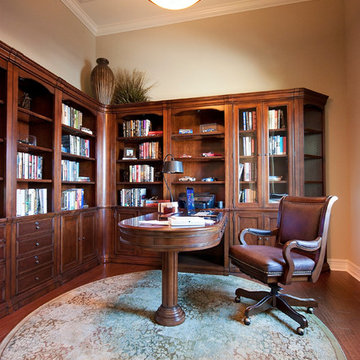
This home office is private and professional, with a faux finished tray ceilings, beautiful round area rug, and copious bookshelves
Elegant home office photo in Miami
Elegant home office photo in Miami
 MC Design LLC

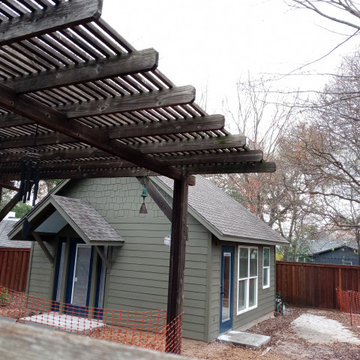

We joke around by calling the main structure, "her house", and the guest house, "his house", but it truly feels this way most days. The man cave has anything and everything that someone could want. The only reason to come upstairs is for a hot meal and some sleep.




 Scarlett Fiona Reed
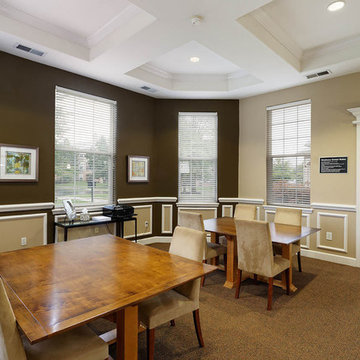
I removed some walls and built up others to create an incredible space for this lucky client. Two offices (one looks out into the garage), conference room, server room, kitchen and bar area, as well as lounge area in the garage. Drywalling in the ceiling and painting it dark made a big difference. Epoxy floors in metallic blue and white in the seating area. Linoleum floors throughout the main spaces and wool carpet in the offices.

 Thinkterior LLC
THEME A passion for sports that never
grows up, never grows old and never tires
is at the heart of this room. Designed as a
den/office for a radio sports talent who’s
life work revolves around stats, scores, free
agents and athletes, the room ensures that its owner is surrounded by the teams and games he loves, with room for storage, a desk, a computer station and some personal accents.
FOCUS Four baseball stadium seats
procured from the old Tiger Stadium in
Detroit, repainted with a faux wood grain
look and personalized with each member of
the family’s name give the room a true sports feel. Favorite team jerseys as well as team logos — painted tan to match the overall look of the room — highlight the space. Large wall towers divide the room into three distinct spaces. The central area houses two TV monitors and a hidden computer system, while the other two areas display oversized family photos in sepia tone prints and custom, matching frames. The towers, which provide storage, were purchased at Pottery Barn, and already in the room. To make them more functional, height was added to bring them to the ceiling, and the room’s crown molding is taken around each tower’s top to create a seamless flow.
STORAGE The creation of the towers
gives the room plenty of useful storage,
including display areas, multiple shelves,
and a place to hide computer accessories and office supplies.
GROWTH The room can easily change
over time as new sports memorabilia and
family photos are added or switched out.
SAFETY All wires for the monitors and
computer system are hidden within the wall
and inside the storage towers. Power running to digital frames dedicated to particular teams is hidden within the walls.
 Scarlett Fiona Reed

Custom acrylic barback, kitchen with pass through bar top. I removed some walls and built up others to create an incredible space for this lucky client. Two offices (one looks out into the garage), conference room, server room, kitchen and bar area, as well as lounge area in the garage. Drywalling in the ceiling and painting it dark made a big difference. Epoxy floors in metallic blue and white in the seating area. Linoleum floors throughout the main spaces and wool carpet in the offices.

 Romanelli & Hughes Custom Home Builders
Bradshaw Photography LLC
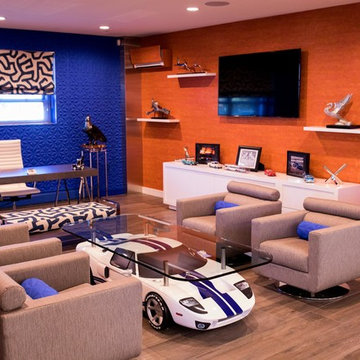
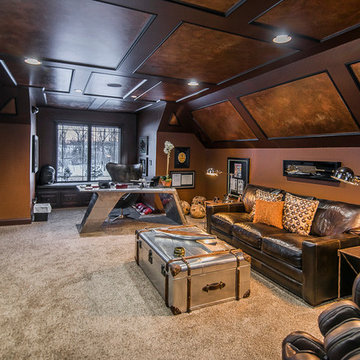
Example of an eclectic home office design in Columbus
Example of an eclectic home office design in Columbus


 ABLAZE Design Group
This room used to be a closet turned into a Man Cave - Furla Studio
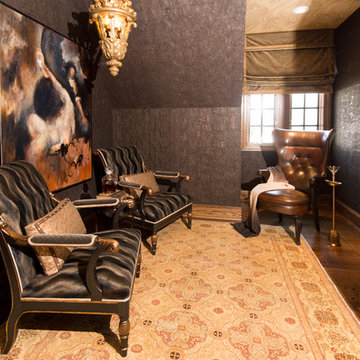
Study room - small eclectic dark wood floor and brown floor study room idea in Chicago with brown walls and no fireplace
Study room - small eclectic dark wood floor and brown floor study room idea in Chicago with brown walls and no fireplace
 Romanelli & Hughes Custom Home Builders
Bradshaw Photography LLC
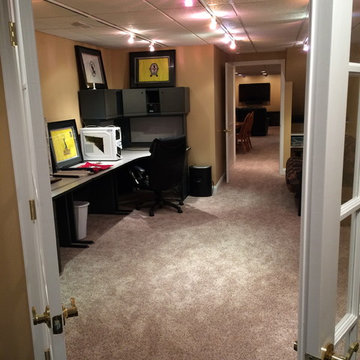
Home office - eclectic home office idea in Columbus
Home office - eclectic home office idea in Columbus

 Maya Construction Group
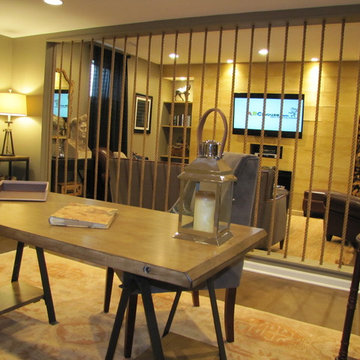
Home office - large modern underground light wood floor and beige floor home office idea in Chicago with beige walls, a standard fireplace and a tile fireplace

Sponsored
Columbus, OH

Wannemacher Interiors
Customized Award-Winning Interior Design Solutions in Franklin Cnty OH
 The Creative Man
Home Office with a view onto the Long Island Sound. Window is curved in a deep set Bay. Each window panel creates a framed view of the harbor -- Gerard Gang

 John Lively & Associates
Southgate Homes
Study room - transitional freestanding desk dark wood floor study room idea in Dallas with gray walls and no fireplace
Study room - transitional freestanding desk dark wood floor study room idea in Dallas with gray walls and no fireplace
6