
Search results for "Manner tips" in Home Design Ideas

 Murray Franklyn
Example of a classic living room design in Seattle with a standard fireplace and a stone fireplace

 Jules Duffy Designs
Back entry hall gives a clean look with bold, graphic wallpaper yet providing ample, hidden storage for all things messy.
Photography: Laura Moss
Inspiration for a timeless slate floor entryway remodel in New York with blue walls and a white front door
Inspiration for a timeless slate floor entryway remodel in New York with blue walls and a white front door
 Allee Architecture + Design, LLC
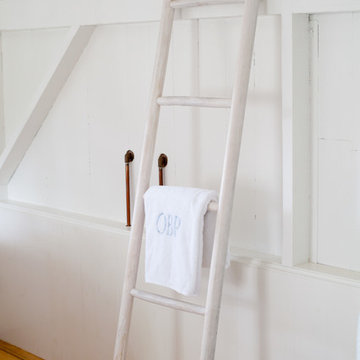
Home design - mid-sized coastal master medium tone wood floor home design idea in Bridgeport with white walls and no fireplace
Find the right local pro for your project

 Interior Archaeology
Eggs and roses from the walled garden and chicken coop on this self-contained Spanish Compound
Transitional l-shaped medium tone wood floor open concept kitchen photo in Los Angeles with a farmhouse sink, white cabinets, concrete countertops, white backsplash, ceramic backsplash, stainless steel appliances and white walls
Transitional l-shaped medium tone wood floor open concept kitchen photo in Los Angeles with a farmhouse sink, white cabinets, concrete countertops, white backsplash, ceramic backsplash, stainless steel appliances and white walls


 Villa Decor
Ashley Avila
Beach style galley dedicated laundry room photo in Grand Rapids with gray walls and a side-by-side washer/dryer
Beach style galley dedicated laundry room photo in Grand Rapids with gray walls and a side-by-side washer/dryer

 Hoi Ning Wong
Photo: Hoi Ning Wong © 2014 Houzz
Design ideas for a mid-century modern landscaping in San Francisco.
Design ideas for a mid-century modern landscaping in San Francisco.

 Uson Tile Solutions LLC

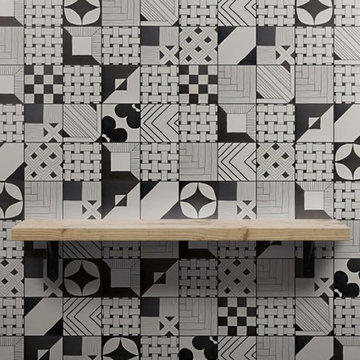
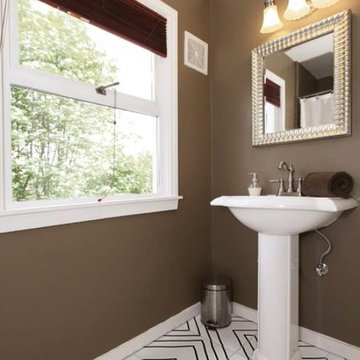
The white base of porcelain becomes the paper on which we draw our patterns characterized by printing of black color with “felt-tip pen” effect. Patterns can be set in an orderly manner or in the “patchwork” style. The vast options in this collection allow architects and designers to play with their creative side in their designs. Available in 24”x24” or 6”x6”. Shown here in full patchwork.

 VanderHorn Architects
 The stone base, painted blue shingle upper story and hipped natural shingle roof create a distinctive composition reminiscent of an architectural precedent nearly one hundred years old.
 Uson Tile Solutions LLC
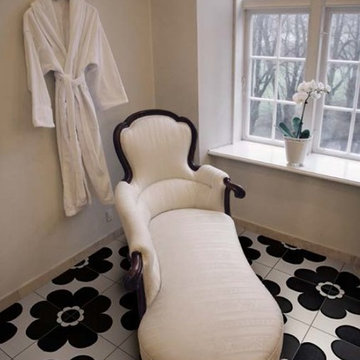
The white base of porcelain becomes the paper on which we draw our patterns characterized by printing of black color with “felt-tip pen” effect. Patterns can be set in an orderly manner or in the “patchwork” style. The vast options in this collection allow architects and designers to play with their creative side in their designs. Available in 24”x24” or 6”x6”. Shown here in Fiore Mio.
 Uson Tile Solutions LLC
The white base of porcelain becomes the paper on which we draw our patterns characterized by printing of black color with “felt-tip pen” effect. Patterns can be set in an orderly manner or in the “patchwork” style. The vast options in this collection allow architects and designers to play with their creative side in their designs. Available in 24”x24” or 6”x6”. Shown here in Labyrinth.

 Moderne Builders
Gorgeous master bath with dramatic retro "wave" tile. Peak Photography
Example of a 1950s bathroom design in Los Angeles
Example of a 1950s bathroom design in Los Angeles


 Steve Masley Consulting and Design
Eggplants thrive in terra-cotta pots. Photo by Steve Masley.
Photo of a traditional landscaping in San Francisco.
Photo of a traditional landscaping in San Francisco.

 Homestead Doors, Inc.
Door #10
FP3190
Flat 3 Panel Interior Door with Farmhouse Sticking
Solid Poplar stiles and rails
MDF panels
Painted White
1 x 4 door casing
1 x 6 baseboard
Bravura 336B door knob
Call us for a quote on your door project
419-684-9582
Visit https://www.door.cc


 Miyuki Yamaguchi Design Studio
Inspiration for a mid-sized transitional 3/4 white tile gray floor and single-sink alcove bathtub remodel in San Francisco with flat-panel cabinets, medium tone wood cabinets, a two-piece toilet, white walls, an integrated sink, white countertops and a floating vanity

 Helios Design Group
Chris Hosford
Inspiration for a transitional formal medium tone wood floor living room remodel in Denver with a standard fireplace and a wall-mounted tv
Inspiration for a transitional formal medium tone wood floor living room remodel in Denver with a standard fireplace and a wall-mounted tv


1