
Search results for "Mantel shelf" in Home Design Ideas
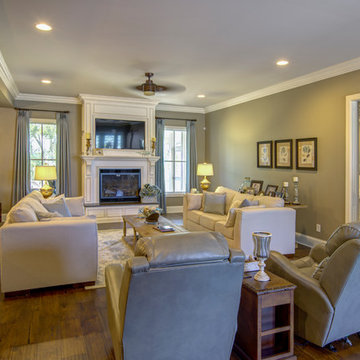
 Creative Interiors BG, Inc.
Inspiration for a timeless dark wood floor living room remodel with brown walls, a standard fireplace, a wood fireplace surround and a wall-mounted tv
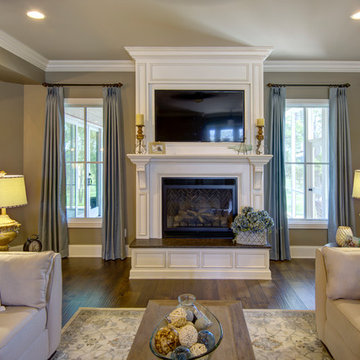 Creative Interiors BG, Inc.
Elegant dark wood floor living room photo with brown walls, a standard fireplace, a wood fireplace surround and a wall-mounted tv
 Old Town Design Group

This open concept home is separated by the boundaries of the furniture, a very creative way to break up space.
Photo by: Thomas Graham
Interior Design by: Everything Home Designs
Find the right local pro for your project
 Old Town Design Group


The built-in with flush hearth is a distinguished trait linked to Old Town Design Group's custom details. It instantly updates the look of your living space.
Photo by: Thomas Graham
Interior Design by: Everything Home Designs
 Old Town Design Group
The 3-piece pediment windows are balanced on each side of the fireplace giving it a divine look.
Photo by: Thomas Graham
Interior Design by: Everything Home Designs
 Ence Homes
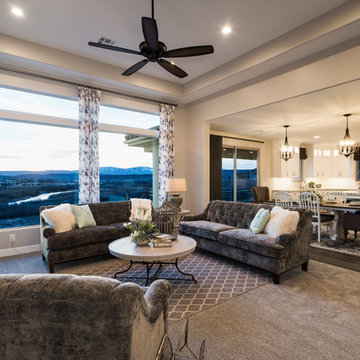
This walkout home is inviting as your enter through eight foot tall doors. The hardwood floor throughout enhances the comfortable spaciousness this home provides with excellent sight lines throughout the main floor. Feel comfortable entertaining both inside and out with a multi-leveled covered patio connected to a game room on the lower level, or run away to your secluded private covered patio off the master bedroom overlooking stunning panoramas of red cliffs and sunsets. You will never be lacking for storage as this home comes fully equipped with two walk-in closets and a storage room in the basement. This beautifully crafted home was built with your family in mind.
Jeremiah Barber
 Ence Homes
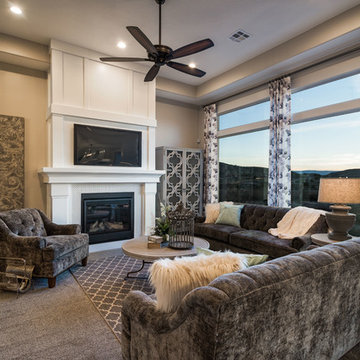
This walkout home is inviting as your enter through eight foot tall doors. The hardwood floor throughout enhances the comfortable spaciousness this home provides with excellent sight lines throughout the main floor. Feel comfortable entertaining both inside and out with a multi-leveled covered patio connected to a game room on the lower level, or run away to your secluded private covered patio off the master bedroom overlooking stunning panoramas of red cliffs and sunsets. You will never be lacking for storage as this home comes fully equipped with two walk-in closets and a storage room in the basement. This beautifully crafted home was built with your family in mind.
Jeremiah Barber

Sponsored
Delaware, OH

Buckeye Basements, Inc.
Central Ohio's Basement Finishing ExpertsBest Of Houzz '13-'21
 Ence Homes
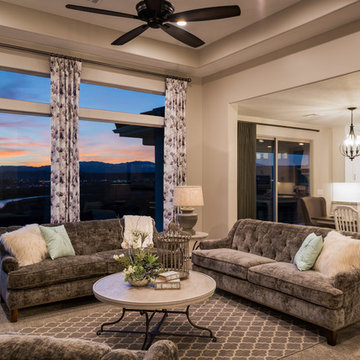
This walkout home is inviting as your enter through eight foot tall doors. The hardwood floor throughout enhances the comfortable spaciousness this home provides with excellent sight lines throughout the main floor. Feel comfortable entertaining both inside and out with a multi-leveled covered patio connected to a game room on the lower level, or run away to your secluded private covered patio off the master bedroom overlooking stunning panoramas of red cliffs and sunsets. You will never be lacking for storage as this home comes fully equipped with two walk-in closets and a storage room in the basement. This beautifully crafted home was built with your family in mind.
Jeremiah Barber
 Old Town Design Group
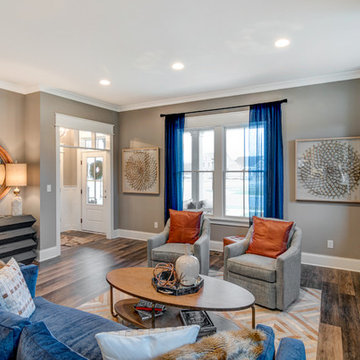
The rich royal blue in the curtains really draws attention to the couch and works well with the dark orange throw pillows. All these colors mesh well with the gray paint and white trimmings of this elegant home.
Photo by: Thomas Graham
Interior Design by: Everything Home Designs
 Monica Murray Home
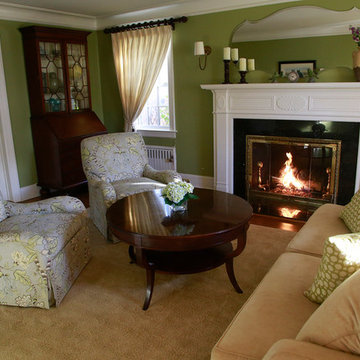
Elegant formal and enclosed living room photo in New York with green walls, a standard fireplace and a tile fireplace
 Kinesis Construction, Inc
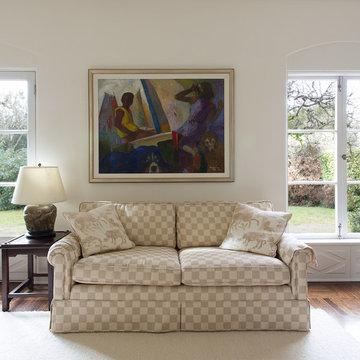
Large transitional enclosed dark wood floor and brown floor living room photo in Seattle with white walls, a standard fireplace, a tile fireplace and no tv
 Feinmann, Inc.
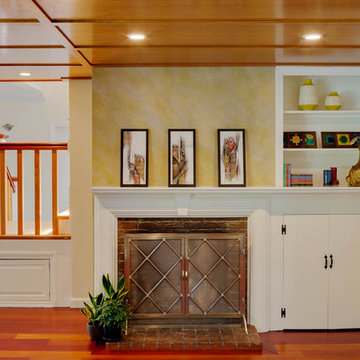
The front room fireplace with the new wood batten-and-board ceiling treatment, enclosing what was formerly open to the second story.
Greg Premru Photography
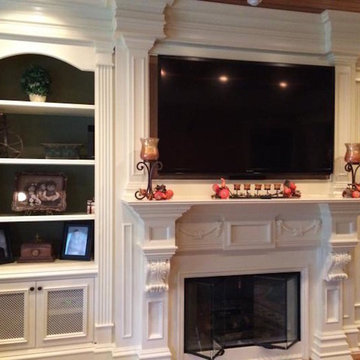
 MDM Trim
Example of a mid-sized classic formal and open concept medium tone wood floor and brown floor living room design in New York with a standard fireplace, a wood fireplace surround, a media wall and brown walls


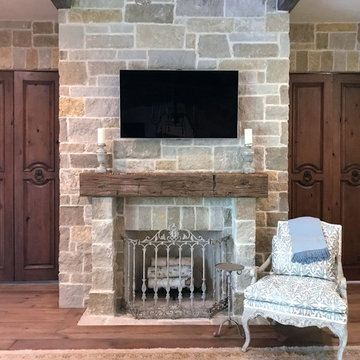
 Echo Workshop
Inspiration for a mediterranean enclosed dark wood floor living room remodel in Houston with beige walls
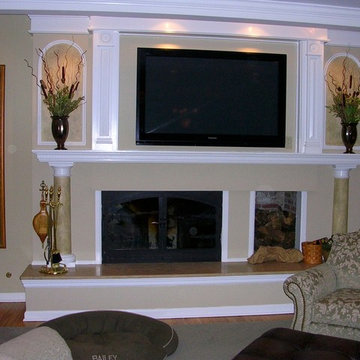
 Jh Strain Carpentry LLC
Inspiration for a large timeless enclosed light wood floor living room remodel in Philadelphia with beige walls, a standard fireplace and a wall-mounted tv
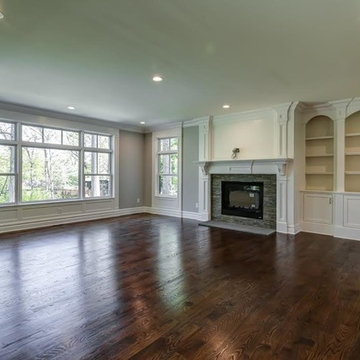
 Primavera Builder
This is the first of 9 homes in a new development called Highgate in Chatham. The builder of this project is Primavera Hills at Chatham LLC.
Example of a large classic open concept dark wood floor family room design in New York with a stone fireplace, gray walls and a standard fireplace
Example of a large classic open concept dark wood floor family room design in New York with a stone fireplace, gray walls and a standard fireplace
 Build It Right Remodeling
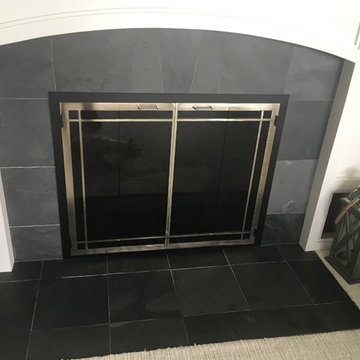
Example of a mid-sized beach style formal and open concept carpeted and gray floor living room design in Milwaukee with blue walls, a standard fireplace, a tile fireplace and a tv stand

Sponsored
Columbus, OH

Trish Takacs Design
Award Winning & Highly Skilled Kitchen & Bath Designer in Columbus
 Kinesis Construction, Inc
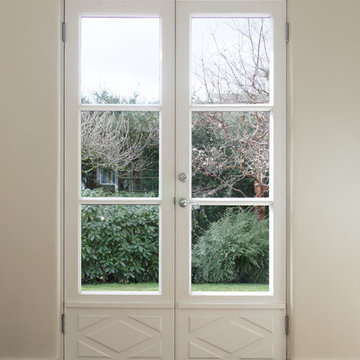
Inspiration for a large transitional enclosed dark wood floor and brown floor living room remodel in Seattle with white walls, a standard fireplace, a tile fireplace and no tv
 Monica Murray Home
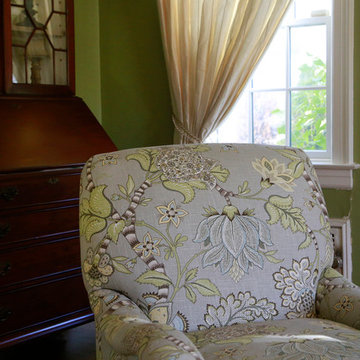
Elegant formal and enclosed living room photo in New York with green walls, a standard fireplace and a tile fireplace
 Monica Murray Home
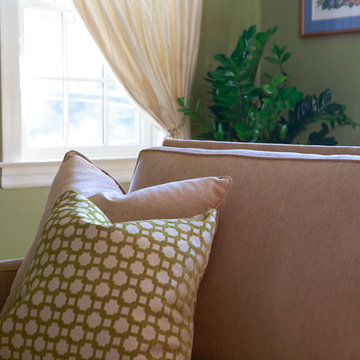
Living room - traditional formal and enclosed living room idea in New York with green walls, a standard fireplace and a tile fireplace
27