
Search results for "Manually" in Home Design Ideas

 Shenandoah Kitchen & Home
Farmhouse Kitchen remodel in original Quaker Boys School building, now a family home. A true turnkey project, we incorporated the homeowner's need for modern conveniences while staying true to the style of the building. An antique oak barn beam mantle, exposed original log walls, antique brick reclaimed from an old charcoal factory out west, and barn siding oak flooring made this a labor of love!
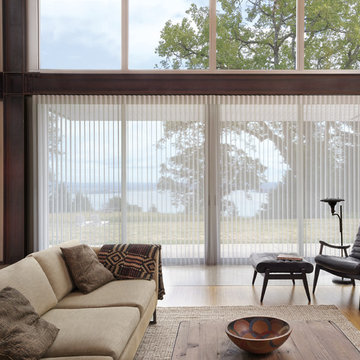
 Don's Drapery Service
Luminette
Mid-sized transitional formal and open concept medium tone wood floor and brown floor living room photo in Orange County with beige walls, no fireplace and no tv
Mid-sized transitional formal and open concept medium tone wood floor and brown floor living room photo in Orange County with beige walls, no fireplace and no tv
Find the right local pro for your project
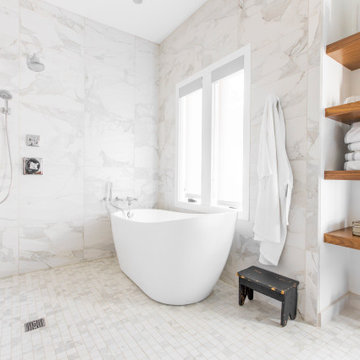
 Creative Windows
Open Light manual custom roller shades in customer's bathroom. Ann Arbor, Michigan.
Example of a trendy white tile white floor freestanding bathtub design in Detroit with white walls and a niche
Example of a trendy white tile white floor freestanding bathtub design in Detroit with white walls and a niche
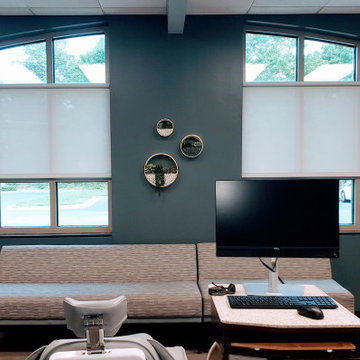
 Carolina Blind Crafters
3% manual roller shade without a top treatment mounted below a half eyebrow arch
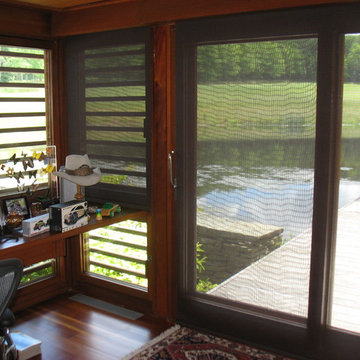
 DL Solutions inc.
Manual solar shades with custom constructed wood pockets with chain guides.
Example of a mountain style home office design in Philadelphia
Example of a mountain style home office design in Philadelphia
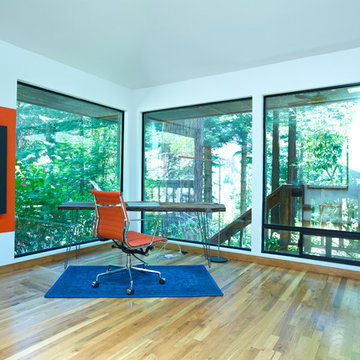
 Shannon Malone
Photo: Shannon Malone © 2014 Houzz
Inspiration for a rustic home office remodel in San Francisco
Inspiration for a rustic home office remodel in San Francisco

 CVI Design - Carly Visser
Example of a trendy l-shaped light wood floor dedicated laundry room design in Grand Rapids with a drop-in sink, flat-panel cabinets, white cabinets, white walls and a side-by-side washer/dryer
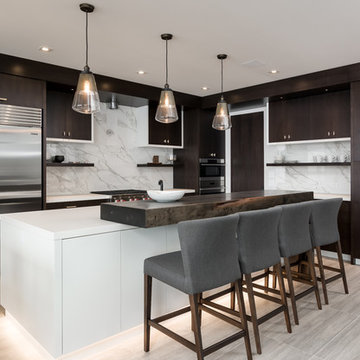
Open concept kitchen - contemporary l-shaped beige floor open concept kitchen idea in Vancouver with flat-panel cabinets, dark wood cabinets, white backsplash, marble backsplash, stainless steel appliances and an island




 Thistle & Co.
Chad Davies Photography

Inspiration for a mid-sized modern open concept light wood floor living room remodel in Phoenix with white walls, a standard fireplace, a concrete fireplace and a wall-mounted tv
Inspiration for a mid-sized modern open concept light wood floor living room remodel in Phoenix with white walls, a standard fireplace, a concrete fireplace and a wall-mounted tv
25