
Search results for "Manually" in Home Design Ideas

 Essence Design Studio
Example of a mid-sized transitional u-shaped light wood floor eat-in kitchen design in Cincinnati with a farmhouse sink, recessed-panel cabinets, white cabinets, quartzite countertops, white backsplash, subway tile backsplash, stainless steel appliances, beige walls and an island

 Cascadia Edible Landscapes
Really fun project featuring:
Drystack retaining walls using 14 tons of Cabinet Gorge wall block
Juniper raised beds, stained
Pergola, stain
Irregular Flagstone Patio 165 sq foot Bluestone featuring many extra large pieces
Cut bluestone risers for main stair case
Raspberry Trellis
Cucumber/squash trellis
Galvanized Horse Trough Planters, both oblong and circular, including a double stacked one in lower area.
200+ foot long fence extension + gate.
Wetland buffer planting of both ornamental and edible varieties of plants
4 zone, complete automatic drip system with micro valve (manual) controls on all beds
 Bloomin Blinds of North Charlotte
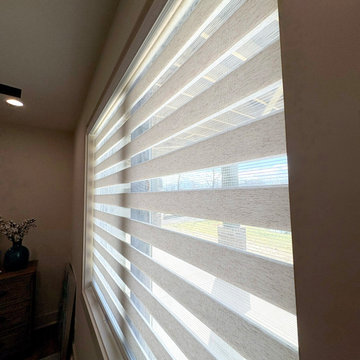
Side perspective highlighting the layered effect of zebra shade fabric bands.
Detail of alternating sheer and solid fabric bands in custom zebra shades.
Custom zebra shades were installed throughout this Lake Norman lakefront home in Sherrills Ford, NC, offering a modern, flexible solution for light control and privacy. The alternating sheer and solid design allows for easy manual adjustment while maintaining a clean, contemporary look that complements the waterfront setting.
Find the right local pro for your project

 User
UserAt Affordable Hardscapes of Virginia we view ourselves as "Exterior Designers" taking outdoor areas and making them functional, beautiful and pleasurable. Our exciting new approaches to traditional landscaping challenges result in outdoor living areas your family can cherish forever.
Affordable Hardscapes of Virginia is a Design-Build company specializing in unique hardscape design and construction. Our Paver Patios, Retaining Walls, Outdoor Kitchens, Outdoor Fireplaces and Fire Pits add value to your property and bring your quality of life to a new level.
We are the preeminent outdoor living space contractor in our area. Proudly serving clients in Virginia Beach, Chesapeake, Norfolk, Suffolk, and the surrounding Hampton Roads.

 Broc Granite & Tile, LLC
Laundry room - cottage l-shaped brown floor laundry room idea in Philadelphia with an undermount sink, recessed-panel cabinets, white cabinets, white walls, a side-by-side washer/dryer and gray countertops

 Blinds Of All Kinds
Light filtering privacy in large windows. Offers beautiful light control. Available in motorization or manual operation. Lots of colors and fabrics so it will fit any decor style.
The original single- and double-honeycomb Duette® shades come in multiple cell sizes, a horizontal or Vertiglide™ vertical orientation, and a range of light-control options from sheer to opaque.
 Cascadia Edible Landscapes
Really fun project featuring:
Drystack retaining walls using 14 tons of Cabinet Gorge wall block
Juniper raised beds, stained
Pergola, stain
Irregular Flagstone Patio 165 sq foot Bluestone featuring many extra large pieces
Cut bluestone risers for main stair case
Raspberry Trellis
Cucumber/squash trellis
Galvanized Horse Trough Planters, both oblong and circular, including a double stacked one in lower area.
200+ foot long fence extension + gate.
Wetland buffer planting of both ornamental and edible varieties of plants
4 zone, complete automatic drip system with micro valve (manual) controls on all beds
 Gayler Design Build
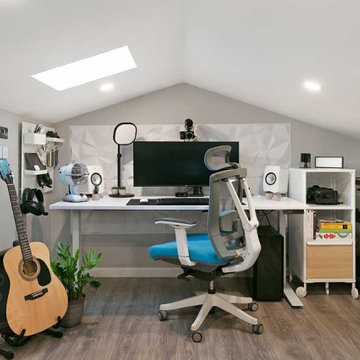
This upstairs garage space includes two 2’0” x 2’0” curb mounted manual venting skylights into the design to lighten up the dark storage space.
Example of a mid-sized urban attached garage workshop design in San Francisco
Example of a mid-sized urban attached garage workshop design in San Francisco
 Terra Summer - Outdoor Living Products
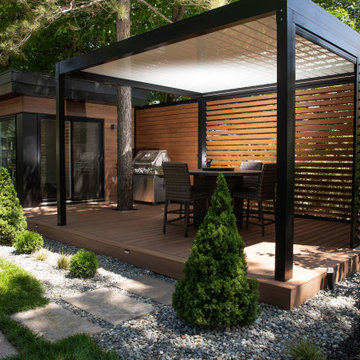
Terra Summer’s bioclimatic Manual Louvered Pergola was the ideal match for this task. With its interlocking swivelling blades providing shelter and a complete seal from sun and rain, it allows the flexibility to shift from partial to full coverage.

 Couto Homes
Example of a large transitional l-shaped dark wood floor eat-in kitchen design in Dallas with a farmhouse sink, shaker cabinets, gray cabinets, quartz countertops, gray backsplash, stone tile backsplash, stainless steel appliances and an island

 Phantom Screens
This roomy balcony includes a kitchen ideal for any cook in the family, a dining area to enjoy all meals of the day and lots of seating to grant them comfort while enjoying the view of the lake. The space lets them enjoy the outdoors without having to deal with pesky mosquitoes. The manual wall screens were used for easy in and out of access while the motorized wall screens were used to close off the rest of the space for continual relaxation no matter the weather.
Photography: Jim Kruger

 DL Solutions inc.
Motorized privacy shades mounted in custom made wooden pockets incorporated into the architecture of the room and mounted in the corners to have extremely minimal light gaps.

 Cultured Stone®
Home Design & Photo Credit: MurrayFranklyn.com
https://www.houzz.com/pro/murrayfranklyn/murray-franklyn
Stone: Country Ledgestone - Echo Ridge
https://www.culturedstone.com/products/country-ledgestone/cs-cl-echo-ridge
The extensive palette of installer-friendly Country Ledgestone stone veneer differentiates one ledgestone from another. It also provides a more subtle blend of color.

 SpotOnDesign
Tablou abstract, pictat manual si scos in evidenta de fundalul peretelui mov-inchis.
Photo by SpotOnDesign
Inspiration for a large contemporary open concept light wood floor living room remodel with multicolored walls and a tv stand
Inspiration for a large contemporary open concept light wood floor living room remodel with multicolored walls and a tv stand


 Design Depot Furniture Inc
Vega Polished stainless steel desk. Optional accessories: peninsula in polished stainless steel (to be supported by drawer-unit), two-drawer-unit on wheels with silver lacquered structure and front part of the drawers in leather. Leather pad included. Small reflection's irregularities on the desk are due to manual processing.
Available in different colors.
Made in Italy
Call 1-800-880-7154 for a quote

 Meridian Estate Greenhouses
This small estate greenhouse is the perfect space to pot orchids and tropicals and tuck tender plants away from winter. 10x16 in size with continual sidewalls vents on a charming manual crank, this bespoke greenhouse has been the inspiration for many gardeners since 2005.

 Mosby Building Arts
See the accessible bathroom in action!
The power chair has plenty of maneuver room. In the corner is a wall-mounted body dryer by Tornado with manual or timer control.
Photo by Toby Weiss for Mosby Building Arts
 Interior Style Designs
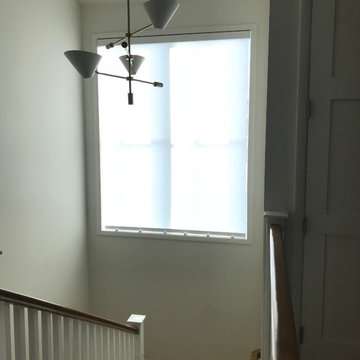
This Project has about 20 Hunter Douglas Designer Roller Shades. Some are manual with continuous cord bead chain and some are with PowerView battery operated motorization.
We also did 5 rooms with custom drapery. Inverted pleat Style, linen blend fabric, black

 Dan Nelson, Designs Northwest Architects
Living room. Photography by Stephen Brousseau.
Living room - mid-sized modern open concept dark wood floor and brown floor living room idea in Seattle with white walls, a standard fireplace, a stone fireplace and a concealed tv
Living room - mid-sized modern open concept dark wood floor and brown floor living room idea in Seattle with white walls, a standard fireplace, a stone fireplace and a concealed tv
41