
Search results for "Manufacturing" in Home Design Ideas

 User
Photography by John Merkl.
Example of a cottage medium tone wood floor and brown floor dining room design in San Francisco with white walls
Example of a cottage medium tone wood floor and brown floor dining room design in San Francisco with white walls

 Adeas Interior Design LLC
Mid-sized transitional gray floor multiuse home gym photo in Cleveland with gray walls


Find the right local pro for your project


 Cedarshed (CS Manufacturing Inc)
Create a premium workshop or mancave with the Rancher model. Shed kits contain standardized wall and door panels that allow for ease of installation, and customization of window and door placements with plans included.

 Northwest Door Tacoma Retail Division
These Therma Classics are insulated steel carriage style garage doors by Northwest Door. They feature an authentic 3-Section design, 2” thick sandwich construction , thermal barrier joints with flexible joint seals and a calculated R value of 8.68. Doors are manufacturer’s standard white finish and have decorative handles.



Sponsored
Columbus, OH

Structural Remodeling
Franklin County's Heavy Timber Specialists | Best of Houzz 2020!

 Drawing Dept
Eat-in kitchen.
Custom wood table by Bench Made Woodworking.
Architect: Drawing Dept
Contractor: Camery Hensley Construction
Photography: Ross Van Pelt

 Pacific Coast Drapery Manufacturing
Sam Eidt
Inspiration for a timeless living room remodel in Orange County
Inspiration for a timeless living room remodel in Orange County
 Pacific Coast Drapery Manufacturing
Note the arched board conforms to the inside of the window. This is operated with a cord cleat. Photo by Sam Eidt
Example of a classic living room design in Orange County
Example of a classic living room design in Orange County


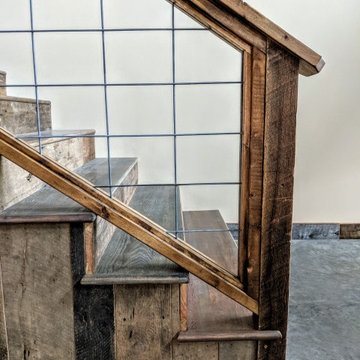
 Creative Wood Manufacturing LLC
Stair clad on using reclaimed barn wood finished with a timber and steel bannister.

Sponsored
Sunbury, OH

J.Holderby - Renovations
Franklin County's Leading General Contractors - 2X Best of Houzz!

 Voce Di ID
Example of a mid-sized cottage formal beige floor and light wood floor living room design in New York with white walls, a standard fireplace and a stone fireplace


 NewWest Homes
Paradise Cove features our popular New Spirit cedar and stucco paneling exterior in an abstract design which has been created to complement a contemporary focus on symmetrical windows and doors. It features a shed roof pitch that has a corner focus of stacked windows that are oriented towards a panoramic ocean view.
The heart of the home includes an open concept kitchen with spacious 3 panel sliding door which opens up to provide access to a large deck for outside dining and relaxation. It has 3 bedrooms and 2 1/2 baths with a bonus room office/den to make room for extra guests.
Milgard windows and doors provide quality double pane energy-star ratings, while pumice insulation, inside and out, provides sound proofing and is the ultimate choice for reducing any utility bills.

 Royal Windows Manufacturing Corporation
French Patio Doors by Royal Windows and Doors
Inspiration for a rustic patio remodel in New York
Inspiration for a rustic patio remodel in New York


88