
Search results for "Maple leaf" in Home Design Ideas

 Savvy Interiors
Transitional l-shaped medium tone wood floor and brown floor open concept kitchen photo in San Diego with an undermount sink, recessed-panel cabinets, light wood cabinets, white backsplash, stainless steel appliances, an island and white countertops
 Savvy Interiors
Inspiration for a contemporary open concept light wood floor and beige floor family room remodel in San Diego with white walls and a wall-mounted tv
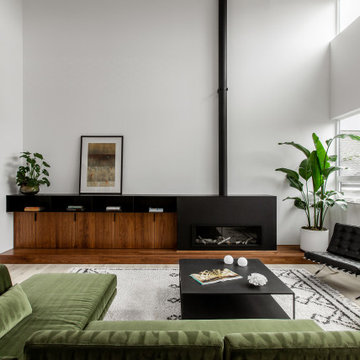
 Click Architects
Inspiration for a large mid-century modern open concept light wood floor and vaulted ceiling living room remodel with white walls, a ribbon fireplace, a metal fireplace and no tv
Find the right local pro for your project
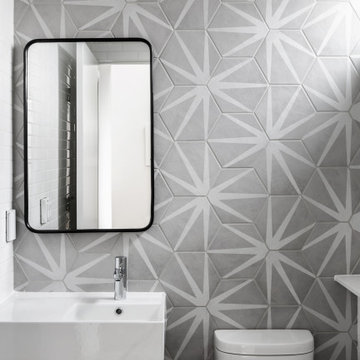 Click Architects
Small mid-century modern 3/4 green tile and porcelain tile porcelain tile, gray floor and single-sink wet room photo with white cabinets, a one-piece toilet, white walls, a wall-mount sink, quartz countertops, white countertops, a niche and a floating vanity
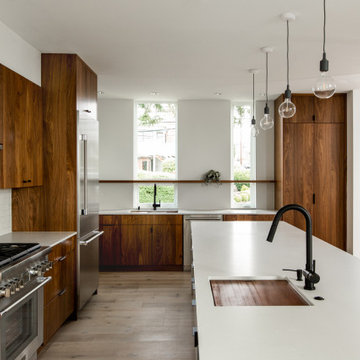 Click Architects
Inspiration for a large 1950s l-shaped light wood floor kitchen remodel with an undermount sink, flat-panel cabinets, brown cabinets, quartz countertops, white backsplash, ceramic backsplash, stainless steel appliances, an island and white countertops
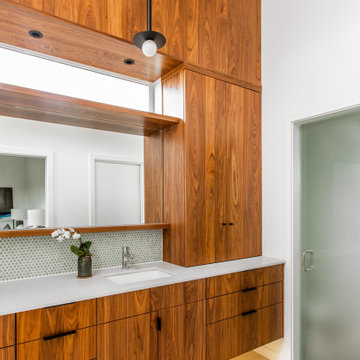 Click Architects
Large 1950s master green tile and ceramic tile porcelain tile, gray floor, double-sink and vaulted ceiling wet room photo with flat-panel cabinets, an undermount tub, a one-piece toilet, white walls, an undermount sink, quartz countertops, a hinged shower door, white countertops and a floating vanity
 Danny O'Malley at Contract Furnishings Mart (CFM)
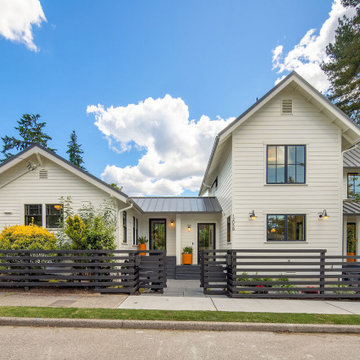
Inspiration for a farmhouse exterior home remodel in Seattle
Sponsored
Plain City, OH

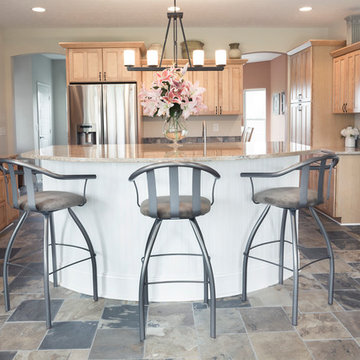
The Creative Kitchen Company
Columbus Area Kitchen Remodeling and Refacing Professional

 Click Architects
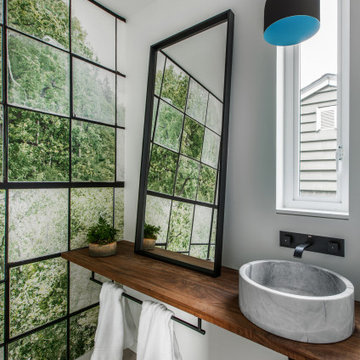
Mid-sized 1950s white tile light wood floor and wallpaper powder room photo with a one-piece toilet, a vessel sink, wood countertops, brown countertops and a floating vanity
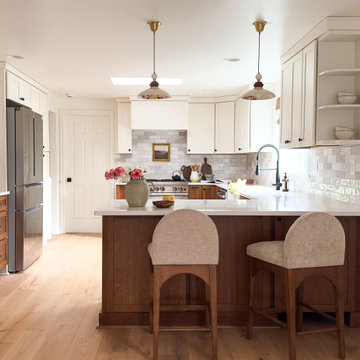
 House Of Suris Interior Design
This project reimagines a 1940s Maple Leaf residence for a young family of four—transforming it into a modern transitional home that feels timeless, warm, and truly lived in. The goal was to balance character with comfort, creating spaces that support daily family life while remaining refined and enduring in design.
Our approach focused on optimizing the space plan to improve flow, storage, and functionality throughout the home. Every decision was guided by how the family lives, works, and gathers, ensuring each room feels intuitive, comfortable, and purposeful without sacrificing beauty.
A cohesive, nature-inspired palette ties the home together. Warm whites and oak tones form a calm foundation, layered with greens and soft blues for depth and balance. From the serene, color-drenched primary bedroom to the playful nursery and the productivity-focused home office anchored by a landscape mural, each space was designed to elevate everyday living while feeling effortlessly welcoming.


 Maple Leaf Custom Homes
Architect: Christopher Simmonds Architect
Inspiration for a mid-sized contemporary l-shaped concrete floor open concept kitchen remodel in Ottawa with an undermount sink, flat-panel cabinets, white cabinets, gray backsplash, stainless steel appliances, an island, glass tile backsplash and solid surface countertops
Inspiration for a mid-sized contemporary l-shaped concrete floor open concept kitchen remodel in Ottawa with an undermount sink, flat-panel cabinets, white cabinets, gray backsplash, stainless steel appliances, an island, glass tile backsplash and solid surface countertops
 Maple Leaf Custom Homes
Architect: Christopher Simmonds Architect
Example of a large trendy l-shaped concrete floor open concept kitchen design in Ottawa with flat-panel cabinets, white cabinets, an island, an undermount sink, solid surface countertops, white backsplash and stainless steel appliances
Example of a large trendy l-shaped concrete floor open concept kitchen design in Ottawa with flat-panel cabinets, white cabinets, an island, an undermount sink, solid surface countertops, white backsplash and stainless steel appliances

 Maple Leaf Custom Homes
Architect: Christopher Simmonds Architect
Large contemporary black two-story mixed siding flat roof idea in Ottawa
Large contemporary black two-story mixed siding flat roof idea in Ottawa
 Maple Leaf Custom Homes
Architect: Christopher Simmonds Architect
Example of a large trendy gray two-story mixed siding flat roof design in Ottawa
Example of a large trendy gray two-story mixed siding flat roof design in Ottawa

 oBedding
Whether game day or a regular night's sleep, make your room shout "A true Toronto Maple Leafs fan lives and sleeps here!" We have a wide range of bedding and room decor products that will make quite an impression. Click the website button to view all items available for purchase.
 Maple Leaf Custom Homes
Architect: Christopher Simmonds Architect
Open concept kitchen - large contemporary l-shaped concrete floor open concept kitchen idea in Ottawa with flat-panel cabinets, white cabinets, stainless steel appliances, an island, an undermount sink, solid surface countertops and white backsplash
Open concept kitchen - large contemporary l-shaped concrete floor open concept kitchen idea in Ottawa with flat-panel cabinets, white cabinets, stainless steel appliances, an island, an undermount sink, solid surface countertops and white backsplash



 User
Stephani Buchman Photography
Inspiration for a small transitional open concept dark wood floor and brown floor living room remodel in Toronto with beige walls
Inspiration for a small transitional open concept dark wood floor and brown floor living room remodel in Toronto with beige walls
 Maple Leaf Custom Homes
Spero Photography
Example of a large transitional u-shaped light wood floor and beige floor eat-in kitchen design in Ottawa with white cabinets, wood countertops, white backsplash, stainless steel appliances, an island, recessed-panel cabinets and ceramic backsplash
Example of a large transitional u-shaped light wood floor and beige floor eat-in kitchen design in Ottawa with white cabinets, wood countertops, white backsplash, stainless steel appliances, an island, recessed-panel cabinets and ceramic backsplash
 Maple Leaf Custom Homes
Architect: Christopher Simmonds Architect
Living room - mid-sized contemporary enclosed concrete floor living room idea in Ottawa with white walls, a wall-mounted tv and no fireplace
Living room - mid-sized contemporary enclosed concrete floor living room idea in Ottawa with white walls, a wall-mounted tv and no fireplace
1