
Search results for "Marital" in Home Design Ideas
 Beyond Kitchens
Photographer: Marit Williams Photography

Large danish master beige tile and porcelain tile porcelain tile, white floor and double-sink alcove bathtub photo with flat-panel cabinets, light wood cabinets, gray walls, an undermount sink, quartz countertops, a hinged shower door, gray countertops, a niche and a built-in vanity
Large danish master beige tile and porcelain tile porcelain tile, white floor and double-sink alcove bathtub photo with flat-panel cabinets, light wood cabinets, gray walls, an undermount sink, quartz countertops, a hinged shower door, gray countertops, a niche and a built-in vanity
 Atlanta Closet & Storage Solutions
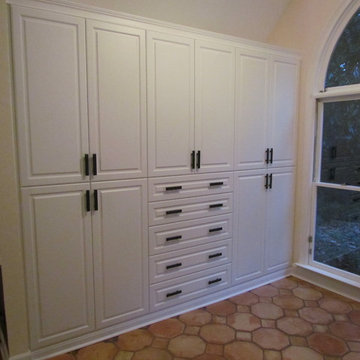
This wall to wall built-in represents an expansion of a too-small closet. The wife gets the entire closet, and husband now has a place for his entire wardrobe. Marital bliss is restored! Atlanta Closet & Storage Solutions/David Buchsbaum
 Beyond Kitchens
Photographer: Marit Williams Photography

Large trendy formal and open concept vinyl floor and brown floor living room photo with beige walls, a two-sided fireplace, a tile fireplace and no tv
Large trendy formal and open concept vinyl floor and brown floor living room photo with beige walls, a two-sided fireplace, a tile fireplace and no tv
Find the right local pro for your project
 Beyond Kitchens
Photographer: Marit Williams Photography

Inspiration for a mid-sized transitional u-shaped vinyl floor and brown floor eat-in kitchen remodel with an undermount sink, shaker cabinets, white cabinets, quartz countertops, gray backsplash, porcelain backsplash, stainless steel appliances, a peninsula and gray countertops
Inspiration for a mid-sized transitional u-shaped vinyl floor and brown floor eat-in kitchen remodel with an undermount sink, shaker cabinets, white cabinets, quartz countertops, gray backsplash, porcelain backsplash, stainless steel appliances, a peninsula and gray countertops
 Beyond Kitchens
Photographer: Marit Williams Photography
Large transitional u-shaped dark wood floor and brown floor enclosed kitchen photo with a farmhouse sink, shaker cabinets, green cabinets, marble countertops, marble backsplash, stainless steel appliances, an island and white countertops
Large transitional u-shaped dark wood floor and brown floor enclosed kitchen photo with a farmhouse sink, shaker cabinets, green cabinets, marble countertops, marble backsplash, stainless steel appliances, an island and white countertops
 Beyond Kitchens
Photographer: Marit Williams Photography
Mid-sized transitional l-shaped vinyl floor and brown floor eat-in kitchen photo with an undermount sink, shaker cabinets, medium tone wood cabinets, quartz countertops, beige backsplash, porcelain backsplash, stainless steel appliances, an island and white countertops
Mid-sized transitional l-shaped vinyl floor and brown floor eat-in kitchen photo with an undermount sink, shaker cabinets, medium tone wood cabinets, quartz countertops, beige backsplash, porcelain backsplash, stainless steel appliances, an island and white countertops
 Beyond Kitchens
Photographer: Marit Williams Photography
Eat-in kitchen - mid-sized transitional u-shaped vinyl floor and brown floor eat-in kitchen idea with an undermount sink, shaker cabinets, white cabinets, quartz countertops, gray backsplash, porcelain backsplash, stainless steel appliances, a peninsula and gray countertops
Eat-in kitchen - mid-sized transitional u-shaped vinyl floor and brown floor eat-in kitchen idea with an undermount sink, shaker cabinets, white cabinets, quartz countertops, gray backsplash, porcelain backsplash, stainless steel appliances, a peninsula and gray countertops
 Beyond Kitchens
Photography: Marit Williams Photography
Mid-sized transitional white tile and porcelain tile porcelain tile and white floor alcove bathtub photo with a console sink
Mid-sized transitional white tile and porcelain tile porcelain tile and white floor alcove bathtub photo with a console sink
 Beyond Kitchens
Photography: Marit Williams Photography

Example of a small transitional vinyl floor, gray floor and wallpaper powder room design with shaker cabinets, blue cabinets, a drop-in sink, quartz countertops and a built-in vanity
Example of a small transitional vinyl floor, gray floor and wallpaper powder room design with shaker cabinets, blue cabinets, a drop-in sink, quartz countertops and a built-in vanity
 Beyond Kitchens
Photography: Marit Williams Photography

Inspiration for a small transitional l-shaped vinyl floor and gray floor dedicated laundry room remodel with shaker cabinets, blue cabinets, quartz countertops, beige walls, a side-by-side washer/dryer and white countertops
Inspiration for a small transitional l-shaped vinyl floor and gray floor dedicated laundry room remodel with shaker cabinets, blue cabinets, quartz countertops, beige walls, a side-by-side washer/dryer and white countertops
 Beyond Kitchens
Photography: Marit Williams Photography

Alcove bathtub - mid-sized transitional master white tile and porcelain tile porcelain tile and white floor alcove bathtub idea with shaker cabinets, green cabinets, gray walls, an undermount sink, quartz countertops, a hinged shower door and white countertops
Alcove bathtub - mid-sized transitional master white tile and porcelain tile porcelain tile and white floor alcove bathtub idea with shaker cabinets, green cabinets, gray walls, an undermount sink, quartz countertops, a hinged shower door and white countertops
 Beyond Kitchens
Photography: Marit Williams Photography

Example of a transitional vinyl floor, white floor and single-sink bathroom design with shaker cabinets, medium tone wood cabinets, green walls, quartz countertops, white countertops and a built-in vanity
Example of a transitional vinyl floor, white floor and single-sink bathroom design with shaker cabinets, medium tone wood cabinets, green walls, quartz countertops, white countertops and a built-in vanity
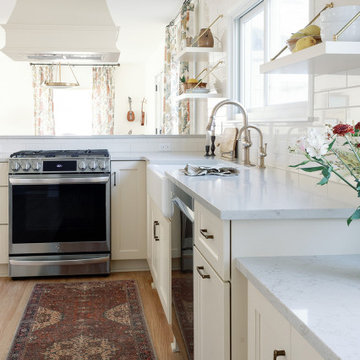 Beyond Kitchens
Photographer: Marit Williams Photography
Example of a mid-sized classic l-shaped light wood floor enclosed kitchen design with a farmhouse sink, shaker cabinets, white cabinets, quartz countertops, white backsplash, porcelain backsplash, stainless steel appliances, a peninsula and white countertops
Example of a mid-sized classic l-shaped light wood floor enclosed kitchen design with a farmhouse sink, shaker cabinets, white cabinets, quartz countertops, white backsplash, porcelain backsplash, stainless steel appliances, a peninsula and white countertops
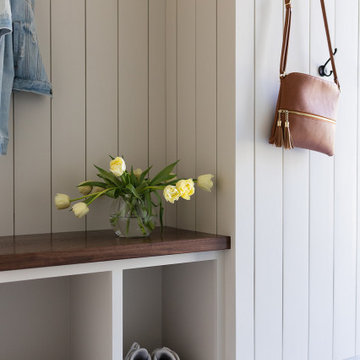 Beyond Kitchens
Photography: Marit Williams Photography
Inspiration for a small transitional vinyl floor, gray floor and wall paneling mudroom remodel with beige walls
Inspiration for a small transitional vinyl floor, gray floor and wall paneling mudroom remodel with beige walls
 Beyond Kitchens
Photographer: Marit Williams Photography
Eat-in kitchen - mid-sized transitional u-shaped vinyl floor and brown floor eat-in kitchen idea with an undermount sink, shaker cabinets, white cabinets, quartz countertops, gray backsplash, porcelain backsplash, stainless steel appliances, a peninsula and gray countertops
Eat-in kitchen - mid-sized transitional u-shaped vinyl floor and brown floor eat-in kitchen idea with an undermount sink, shaker cabinets, white cabinets, quartz countertops, gray backsplash, porcelain backsplash, stainless steel appliances, a peninsula and gray countertops

 Sunset Western Garden Collection
Tropical Gardenia fragrance on a cold hardy, easy care plant. Jubilation flowers from spring through fall with masses of white blooms. Plant near patios, porches, decks, and other outdoor living areas where the fragrance can be enjoyed.
Features
Feature/Bloom White flowers in spring, reblooming summer to fall
Evergreen or Deciduous evergreen
USDA Zones Hardy to 0°F USDA 7, 8, 9, 10, 11
Sunset Zones 7-9, 12-16, 18-24
Special Features Fall blooming, reblooming, dwarf, attracts birds/butterflies, aromatic
Landscape Use Accent, container, mass planting, slope, hedge
Exposure Full sun to part shade
Bloom Season Spring, summer, fall
Dimension 3-4 ft H x 3-4 ft W
Growth Rate Moderate to fast
Plant Type evergreen
About the Collection
Brought to you by the authority on Western gardening, the Sunset Western Garden Collection is an exclusive plant collection of top performing plants for the Western Gardener.
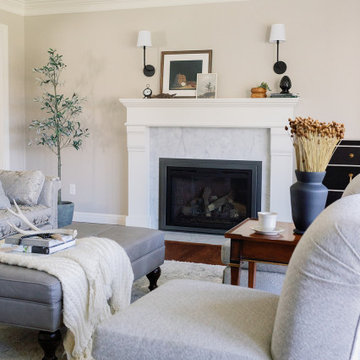 Beyond Kitchens
Photography: Marit Williams Photography
Mid-sized elegant formal and enclosed medium tone wood floor and brown floor living room photo with beige walls, a standard fireplace and a wood fireplace surround
Mid-sized elegant formal and enclosed medium tone wood floor and brown floor living room photo with beige walls, a standard fireplace and a wood fireplace surround
 Beyond Kitchens
Photographer: Marit Williams Photography
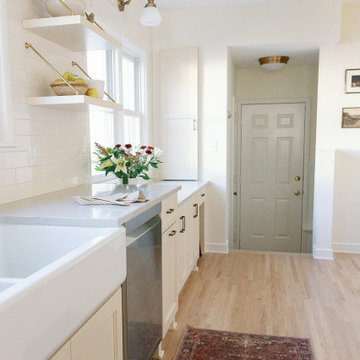
Enclosed kitchen - mid-sized traditional l-shaped light wood floor enclosed kitchen idea with a farmhouse sink, shaker cabinets, white cabinets, quartz countertops, white backsplash, porcelain backsplash, stainless steel appliances, a peninsula and white countertops
Enclosed kitchen - mid-sized traditional l-shaped light wood floor enclosed kitchen idea with a farmhouse sink, shaker cabinets, white cabinets, quartz countertops, white backsplash, porcelain backsplash, stainless steel appliances, a peninsula and white countertops
 Beyond Kitchens
Photographer: Marit Williams Photography
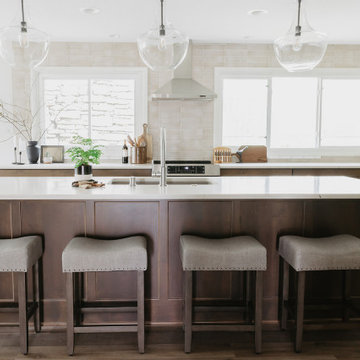
Eat-in kitchen - mid-sized transitional l-shaped vinyl floor and brown floor eat-in kitchen idea with an undermount sink, shaker cabinets, medium tone wood cabinets, quartz countertops, beige backsplash, porcelain backsplash, stainless steel appliances, an island and white countertops
Eat-in kitchen - mid-sized transitional l-shaped vinyl floor and brown floor eat-in kitchen idea with an undermount sink, shaker cabinets, medium tone wood cabinets, quartz countertops, beige backsplash, porcelain backsplash, stainless steel appliances, an island and white countertops
 Beyond Kitchens
Photographer: Marit Williams Photography
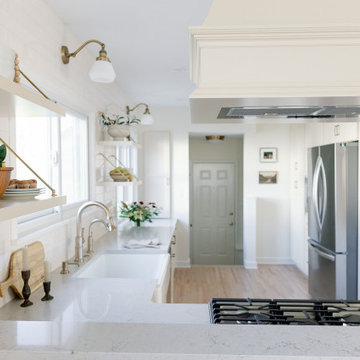
Mid-sized elegant l-shaped light wood floor enclosed kitchen photo with a farmhouse sink, shaker cabinets, white cabinets, quartz countertops, white backsplash, porcelain backsplash, stainless steel appliances, a peninsula and white countertops
Mid-sized elegant l-shaped light wood floor enclosed kitchen photo with a farmhouse sink, shaker cabinets, white cabinets, quartz countertops, white backsplash, porcelain backsplash, stainless steel appliances, a peninsula and white countertops
2