
Search results for "Markdown" in Home Design Ideas




Find the right local pro for your project

 RECODECO
Location: Lakeland, FL, United States
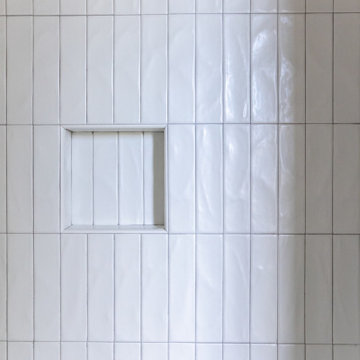
12"x24" White Ceramic Tiles on Walls, 24"x24" on Floor, Natural Stone Mosaic Tiles on Shower Floor, Glass Shower Enclosure, Custom Tall Cabinet, Custom Floating Vanity, White Engineered Quartz, Vessel/Surface Mounted Sink Bowl, Wall Mounted Faucet, Contemporary One Piece Toilet, Contemporary Shower Faucet and Rain Shower.

 Vines Woodworks, Inc.
Photos by J. Trent Vines - Back Staircase from 2nd floor to main level
Trendy staircase photo in Birmingham
Trendy staircase photo in Birmingham



 Hueber Industries
Stair railings designed and fabricated by Hueber Industries LLC, in Fort Collins, CO.


 K Squared Builders - Dale Kramer
Warmly Inviting
"The Dining and Mud Rooms"
After converting the tiny kitchen into a mudroom with a centered doorway, the typical daily accumulated shoes, backpacks and coats now can easily be hidden from view simply by sliding together the unique re-purposed barn doors. Narrow openings to the left and right were enlarged inviting guests to explore the warm and fun new spaces while allowing plenty of room to expand the table
 Birdie Brennan Custom Closets & Organizing
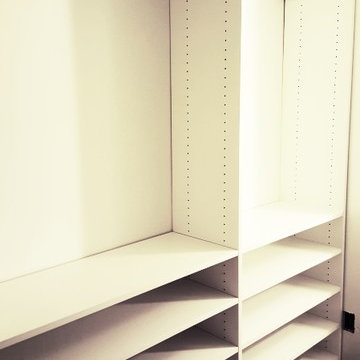
Right side walk-in includes, medium hang, shoe storage, and glide out belt rack. Birdie Brennan Custom Closets and Organizing.
Trendy home design photo in Columbus
Trendy home design photo in Columbus

 The Flooring Group Ltd
Client: Private Residence In North London
Brief: To supply & install sisal carpet
Inspiration for a transitional carpeted living room remodel in London
Inspiration for a transitional carpeted living room remodel in London

 Tiffany Eden Design
What a difference new fabric makes on this snazzy chairs. We used three different fabrics to give them a much needed update and style transformation.





 JMLegacy Remodeling
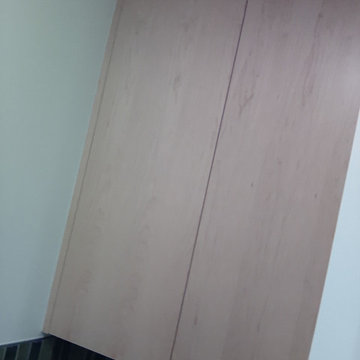
This entry wall was only partially here before. It had a couple arches to it and on the other side of the wall was a dining room. We closed the room all in and then added a hidden door that you press on the trim and the door pops open to let you into the now speak easy that is behind the wall. Kind of a fun part of this house project.



72