
Search results for "Market versatility" in Home Design Ideas
 Curbio Home Improvement
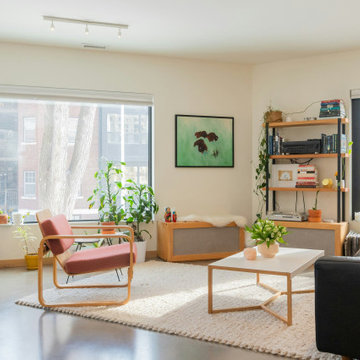
While kitchens and bathrooms are focal points for buyers, they won’t ignore the rest of the home — and neither should you. The work-from-home revolution has changed what buyers are looking for in a home purchase, and the result is an increased focus on flex spaces and living spaces.
Living spaces can include areas both small and grand. They can also have a multitude of purposes, but regardless of how they are used, they should be up-to-date and modern before the house goes on the market.
Flex spaces are rooms that serve multiple purposes. That means the square footage is set up in such a way that it can be adapted to changing needs, interests, and lifestyles without extensive modifications. A flex space could be turned into a home office, game room, exercise room, and more. To highlight the versatility of these areas, it is important to update flex spaces before selling.
 NationServe of Colorado Springs
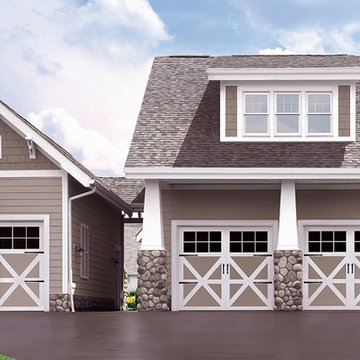
7' Lexington panel, custom paint, 16 window square and 32 window square, with decorative hardware R11. The most stylish and versatile carriage house steel door on the market. Make your home the envy of the neighborhood. Comes in a wide variety of styles, finishes and options to make your home stand out from the rest.
 NationServe of Tucson
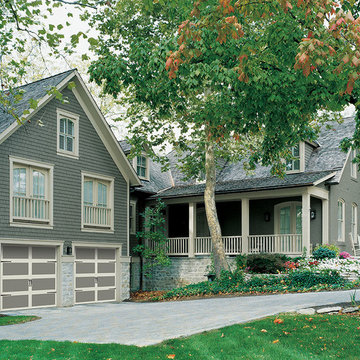
9x8 R10 Westfield, two-toned grey and white with standard decorative hardware. The most stylish and versatile carriage house steel door on the market. Insulted, windsafe, detailed construction, pinch resistant door panels, and torquemaster plus counterbalance.
Find the right local pro for your project
 Super Bright LEDs
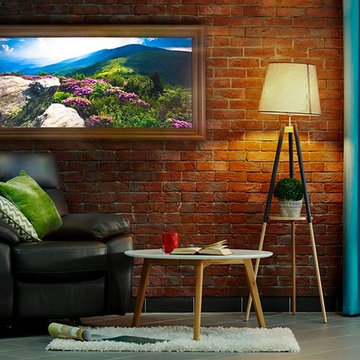
With an LED Light Box Panel, you can create a captivating focal point in any retail space, office building, or mobile business. Experience an illuminated sign or logo that pops or a product advertisement that commands attention. Each complete LED Light Box is equipped with your custom image or choice of more than 1 million stock images.
Using Even-Glow® technology, the ultra-thin light box emits a smooth, even glow through your image—enhancing its colors and highlighting what you want to showcase. Add one to your wall, window ledge, or desk, or mount them inside a mobile booth or marketing vehicle. Outfit your light box with one of our decorative frames, and add an upscale, modern look to any environment with a product that's unlike all the rest.
Looking for versatility? Easily replace the diffuser in your LED Light Box Panel with custom-printed decorative light covers. Upload your own artwork or choose from more than 1 million stock images for seasonal retail displays, monthly product showcasing, or signage updates. Your image is printed directly on the diffuser for optimum clarity and quality.
 Glenview Haus – Custom Doors & Wine Cellars
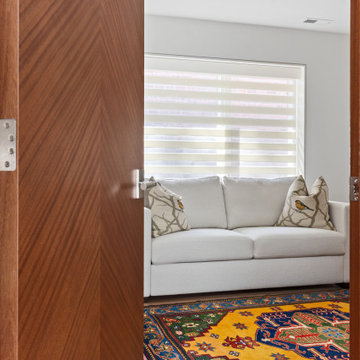
Trends come and go in the design world. Each year, we see new styles and concepts introduced onto the market, and consumers are quick to jump on board. As a society, we all want to be considered ‘on-trend’ and progressive with our homes and businesses. Re-branding your home or office space and be incredibly expensive and time consuming. A lot of our customers are Professional individuals within the design field. They want to provide their customers with timeless pieces and components that will transcend through each trend. One way that Glenview Haus and can help, is by supplying our custom Modern Interior Doors. Each door model is hand crafted with the finest European technology, with a highly talented design team. From V-grooves, to stainless steel inlays, to varying grain patterns, our Modern interior door line is on the cutting edge of performance and appearance. Our range of door designs are crafted with longevity and satisfaction in mind. Not only do these doors perform beautifully and have a luxurious feel, they also have a unique and modern appearance that will complement all home styles.
Versatility of our Modern Stain Grade Interior Doors
This project in Wilmette was a wonderful chance to showcase our products. Our customer was renovating her mid-century modern home and wanted to bring the interior up to date. With a clean and sleek interior, we collectively decided on our custom Herringbone door model. This door model is completely flush, with two diagonal grain directions. The rich Walnut finish pops against the clean white walls and existing décor. This door line can be modified and customized to any dimension and configuration necessary. Traditional swing doors are the main style seen throughout the home, with the exception of a couple pocket doors, double doors and even a bifold door unit.
Glenview Haus Offers a Large Variety of Interior Doors
From Modern stain grade, to paint grade MDF, we can guarantee that we can find the exact door style, finish and price that will fit your plans. Contact one of our representatives today to get started on your home or office transformation!
 Curbio Home Improvement
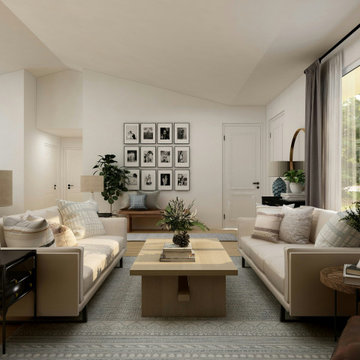
While kitchens and bathrooms are focal points for buyers, they won’t ignore the rest of the home — and neither should you. The work-from-home revolution has changed what buyers are looking for in a home purchase, and the result is an increased focus on flex spaces and living spaces.
Living spaces can include areas both small and grand. They can also have a multitude of purposes, but regardless of how they are used, they should be up-to-date and modern before the house goes on the market.
Flex spaces are rooms that serve multiple purposes. That means the square footage is set up in such a way that it can be adapted to changing needs, interests, and lifestyles without extensive modifications. A flex space could be turned into a home office, game room, exercise room, and more. To highlight the versatility of these areas, it is important to update flex spaces before selling.
 NationServe of Colorado Springs
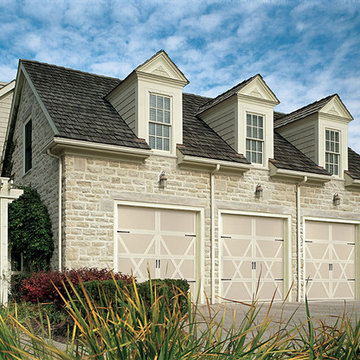
9x8 R10 Lexington, custom painted with white overlays and standard decorative hardware. The most stylish and versatile carriage house steel door on the market. Insulted, windsafe, detailed construction, pinch resistant door panels, and torquemaster plus counterbalance.
 Linda Edelwich Realtor
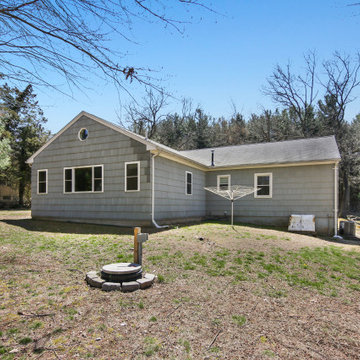
Beautifully maintained 3-bedroom, 2-bathroom home offers peaceful living on a generous wooded lot. Light-filled interior features an open concept living area with vaulted ceilings in beautiful family room with built-ins and looks into the kitchen area and the private backyard area also has adjacent bathroom. Beautiful hardwood floors throughout, and large windows showcasing the natural wooded views. The stylish kitchen boasts warm wood oak cabinetry, lots of countertops, stainless appliances, and connects seamlessly to the dining area and breakfast bar connects to the family room. A cozy living room with wood-burning fireplace and built-in shelving and newly refinished hardwood floors provides the perfect retreat. The spacious primary bedroom features refinished hardwood floors, ample natural light, while two additional bedrooms offer versatile space and feature newly refinished hardwood floors. Additional highlights include an inviting screened porch, attached one-car garage, updated bathrooms with modern fixtures, a private backyard with established landscaping and a fire pit area. The huge lower level is ready for further expansion! Located minutes from town amenities while maintaining a private, natural setting surrounded by nature. 2 minutes to Hopewell School! This is a great location for getting anywhere in Glastonbury. Home has updated 200 amp service, Cair and septic leaching fields are new
 NationServe of Peoria
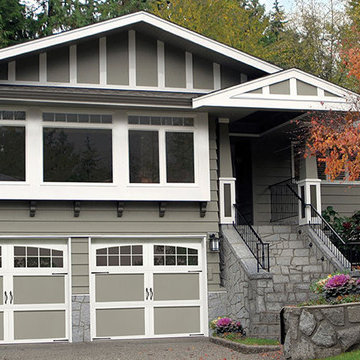
9x7 R10 Westfield, two-toned grey and white with 12 window arched glass and standard decorative hardware. The most stylish and versatile carriage house steel door on the market. Insulted, windsafe, detailed construction, pinch resistant door panels, and torquemaster plus counterbalance.
 Shade And Shutter Systems, Inc
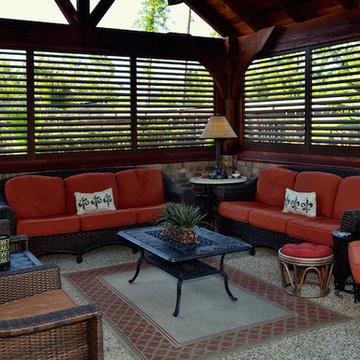
Exterior Plantation Shutters combine cutting-edge engineering with versatility to ensure you can weather the harshest elements without sacrificing visual appeal. Advanced features like blade positioning and design that guarantees all working mechanisms are housed within the frame, elevates this premium aluminium shutter from those on the market today.
Exterior Plantation Shutters are available in sliding, bi-fold and fixed panel models with a wide range of powdercoat finishes.
This patented design allows you to adjust the louver blades and lock them in any position for precision control over the elements. The blades can also be locked completely shut to protect outdoor kitchens, patio furniture, grills, pool supplies and the home from vandalism, theft, and wildlife.
Here are just a few great design ideas:
Patio/Outdoor Kitchen Areas
Balcony Protection
Pergola & Sunroom Shading
Privacy Screening
Portico & Veranda Enclosures
If you have any questions about retrofitting or adding to your existing pre-construction design, our Product Specialists are always available at 800-522-1599.
 Curbio Home Improvement
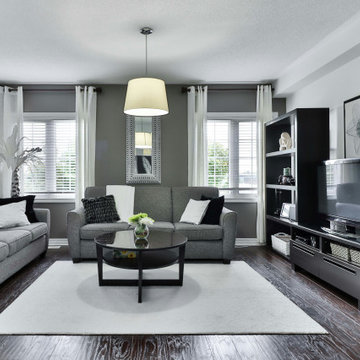
While kitchens and bathrooms are focal points for buyers, they won’t ignore the rest of the home — and neither should you. The work-from-home revolution has changed what buyers are looking for in a home purchase, and the result is an increased focus on flex spaces and living spaces.
Living spaces can include areas both small and grand. They can also have a multitude of purposes, but regardless of how they are used, they should be up-to-date and modern before the house goes on the market.
Flex spaces are rooms that serve multiple purposes. That means the square footage is set up in such a way that it can be adapted to changing needs, interests, and lifestyles without extensive modifications. A flex space could be turned into a home office, game room, exercise room, and more. To highlight the versatility of these areas, it is important to update flex spaces before selling.
 M-Rock Stone Manufacturers
M-Rock Stone Manufacturing | M-Brick | Brick Veneer | Thin Brick
866.896.7625
MSI STONE
M-Brick
Our New M-BRICK
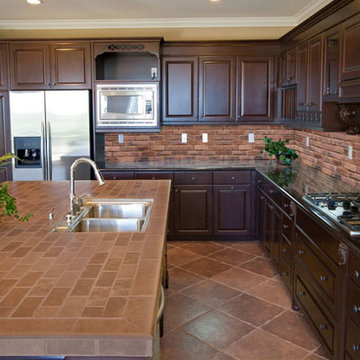
M-Rock has done it again with the creation of M-Brick. The beauty and durability of brick done the M-Rock way. Engineered to install quickly and easily with no need for brick foundations or steel lintel supports. It's low profile design finishes to any window, or trim, it has a built in air and weep space.
Finishes perfectly with M-Rock's engineered M-Grout. M-Brick is the most versatile, best engineered brick on the market and has been designed to outperform traditional brick in almost every aspect. Simple to understand. Simple to install. Easy to finish and the beautiful look and feel of brick. Give it a try and you will be amazed.
Why M-Brick over regular brick?
Saves money in installation and concrete preparation that is required for a traditional brick product.
Thin and lightweight making it easy to handle and install.
Installs on almost any substrate and in any weather.
No footings,
angle iron or support system required.
Air weep space built in.
No skilled mason required.
Beautifully finishes to any trim.
For interior and exterior applications.
Finish your project with M-Rock's Engineered M-GROUT
Sold in 5 gallon buckets
M-Brick requires approx. 2 pounds of M-Grout per sq. ft. on flats
and 2.25 pounds per ln. ft. on corners
M-Brick Solitude
Solitude M-Brick is a softer, slightly pink brick that gives a very natural, warm appearance.
This brick is oversized with a rough texture and lines.
M-Brick Serenity
Serenty M-Brick is a beautiful rusty red with rough texture that resembles that of old warehouses.
This brick is oversized with irregular edges.
M-Brick Harmony
Coming soon - A traditional style M-brick with sharper edges in normal size. Shown here is for example only, this is NOT the actual brick color.
M-Brick comes in both flats and corners. Built on a rail system that creates a perfect bond line (horizontal and vertical spacing), M-Brick make
 iStage Homes
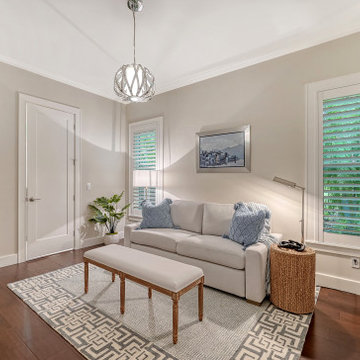
This intimate sitting room in Oyster Bay Landings was staged by iStage Homes to create a calm and welcoming retreat within the home. Soft neutral seating, natural textures, and coastal-inspired artwork bring warmth and balance to the space while complementing the home’s contemporary architecture. The staging highlights comfort and versatility, allowing buyers to imagine the room as a reading lounge, guest sitting area, or quiet workspace in this elegant Sarasota coastal residence.
 Linda Edelwich Realtor
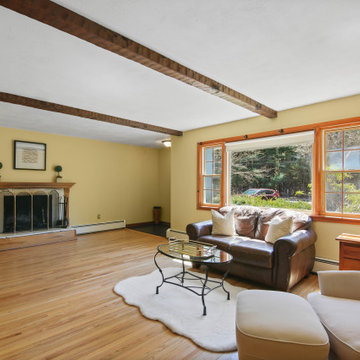
Beautifully maintained 3-bedroom, 2-bathroom home offers peaceful living on a generous wooded lot. Light-filled interior features an open concept living area with vaulted ceilings in beautiful family room with built-ins and looks into the kitchen area and the private backyard area also has adjacent bathroom. Beautiful hardwood floors throughout, and large windows showcasing the natural wooded views. The stylish kitchen boasts warm wood oak cabinetry, lots of countertops, stainless appliances, and connects seamlessly to the dining area and breakfast bar connects to the family room. A cozy living room with wood-burning fireplace and built-in shelving and newly refinished hardwood floors provides the perfect retreat. The spacious primary bedroom features refinished hardwood floors, ample natural light, while two additional bedrooms offer versatile space and feature newly refinished hardwood floors. Additional highlights include an inviting screened porch, attached one-car garage, updated bathrooms with modern fixtures, a private backyard with established landscaping and a fire pit area. The huge lower level is ready for further expansion! Located minutes from town amenities while maintaining a private, natural setting surrounded by nature. 2 minutes to Hopewell School! This is a great location for getting anywhere in Glastonbury. Home has updated 200 amp service, Cair and septic leaching fields are new
 Interior Re-Styling LLC.
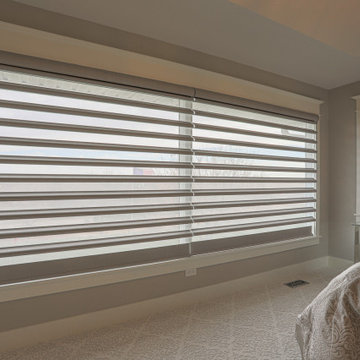
Pirouette Shadings are one of the most versatile shades on the market. You can have a room darkening fabric for that restful sleep any time of the day and then when you want a soft view the fabric folds open up to let the light in all while blocking harmful UV rays from fading your interior finishes. To top it off, this is a rolling style shade and the entire shade rolls up into the top head rail cassette for a full clear view.
 Linda Edelwich Realtor
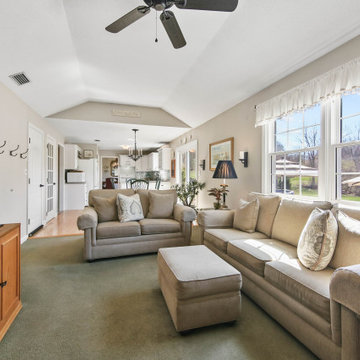
Welcome to this meticulously maintained Colonial nestled on a quiet cul-de-sac in desirable Colchester! This turn-key home has beautiful curb appeal with professional landscaping, a welcoming front porch with rocking chairs, and a spacious backyard retreat straight out of a New England postcard featuring both a stone patio with gas fire pit and above-ground pool. Inside, discover a thoughtfully updated interior with hardwood floors, a STYLISH eat-in kitchen with white cabinetry and granite countertops, breakfast bar, formal dining room with elegant chandelier, and stunning family room with vaulted ceiling and fireplace. The finished basement offers versatile space with a home office area, work out area and media room while not taking away from the storage options! LOVE the 3 generous bedrooms upstairs include a sumptuous primary suite with walk in closet and remodeled bathroom with frameless enclosed tiled shower. Additional highlights include tastefully updated modern bathrooms, multiple outdoor living spaces including a large rear patio for entertaining, and proximity to schools, shopping, and major commuting routes. Windows have been replaced. Only an 7 minute stroll to the popular brewery Hop Culture Farms & Brew Co and close to Cato Corner Farms, Priam Vineyards, Harry Place and Stop and Shop are all within 10 minutes; be in Hartford in under 30!! This lovingly cared-for home offers the perfect blend of comfort, style, and convenience for you to enjoy immediately!
 Compose Decor
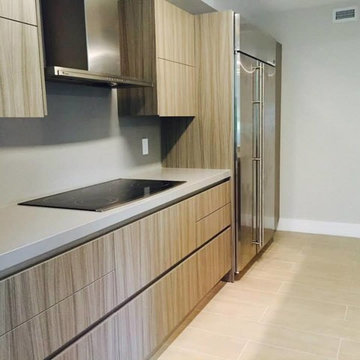
A kitchen with your own taste. The kitchen is the most important part of the home. Let us design a custom kitchen that you will fall in love with every day, using attractive shapes, unusual textures, and the greatest quality in the market. Our designs reflect comfort, functionality and versatility.
Compose Decor Team understand that each project is unique and customized to the customer’s specific tastes. Architects, builders, designers, real states agents, and homeowners trust us to bring their concepts to life, on time and within budget. Bring us your ideas and dreams and we’ll turn it into reality.
This project was in partnership with ID design for all and MAST GENERAL CONSTRUCTION.
 Glenview Haus – Custom Doors & Wine Cellars
Trends come and go in the design world. Each year, we see new styles and concepts introduced onto the market, and consumers are quick to jump on board. As a society, we all want to be considered ‘on-trend’ and progressive with our homes and businesses. Re-branding your home or office space and be incredibly expensive and time consuming. A lot of our customers are Professional individuals within the design field. They want to provide their customers with timeless pieces and components that will transcend through each trend. One way that Glenview Haus and can help, is by supplying our custom Modern Interior Doors. Each door model is hand crafted with the finest European technology, with a highly talented design team. From V-grooves, to stainless steel inlays, to varying grain patterns, our Modern interior door line is on the cutting edge of performance and appearance. Our range of door designs are crafted with longevity and satisfaction in mind. Not only do these doors perform beautifully and have a luxurious feel, they also have a unique and modern appearance that will complement all home styles.
Versatility of our Modern Stain Grade Interior Doors
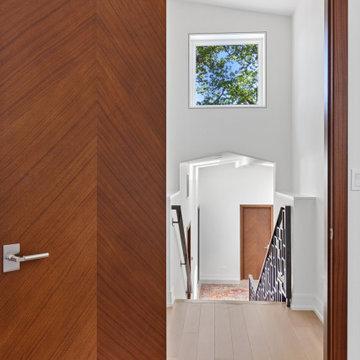
This project in Wilmette was a wonderful chance to showcase our products. Our customer was renovating her mid-century modern home and wanted to bring the interior up to date. With a clean and sleek interior, we collectively decided on our custom Herringbone door model. This door model is completely flush, with two diagonal grain directions. The rich Walnut finish pops against the clean white walls and existing décor. This door line can be modified and customized to any dimension and configuration necessary. Traditional swing doors are the main style seen throughout the home, with the exception of a couple pocket doors, double doors and even a bifold door unit.
Glenview Haus Offers a Large Variety of Interior Doors
From Modern stain grade, to paint grade MDF, we can guarantee that we can find the exact door style, finish and price that will fit your plans. Contact one of our representatives today to get started on your home or office transformation!
 Curbio Home Improvement
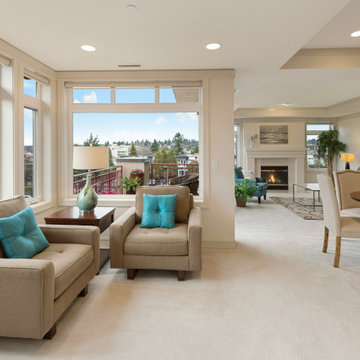
While kitchens and bathrooms are focal points for buyers, they won’t ignore the rest of the home — and neither should you. The work-from-home revolution has changed what buyers are looking for in a home purchase, and the result is an increased focus on flex spaces and living spaces.
Living spaces can include areas both small and grand. They can also have a multitude of purposes, but regardless of how they are used, they should be up-to-date and modern before the house goes on the market.
Flex spaces are rooms that serve multiple purposes. That means the square footage is set up in such a way that it can be adapted to changing needs, interests, and lifestyles without extensive modifications. A flex space could be turned into a home office, game room, exercise room, and more. To highlight the versatility of these areas, it is important to update flex spaces before selling.
 Glenview Haus – Custom Doors & Wine Cellars
Trends come and go in the design world. Each year, we see new styles and concepts introduced onto the market, and consumers are quick to jump on board. As a society, we all want to be considered ‘on-trend’ and progressive with our homes and businesses. Re-branding your home or office space and be incredibly expensive and time consuming. A lot of our customers are Professional individuals within the design field. They want to provide their customers with timeless pieces and components that will transcend through each trend. One way that Glenview Haus and can help, is by supplying our custom Modern Interior Doors. Each door model is hand crafted with the finest European technology, with a highly talented design team. From V-grooves, to stainless steel inlays, to varying grain patterns, our Modern interior door line is on the cutting edge of performance and appearance. Our range of door designs are crafted with longevity and satisfaction in mind. Not only do these doors perform beautifully and have a luxurious feel, they also have a unique and modern appearance that will complement all home styles.
Versatility of our Modern Stain Grade Interior Doors
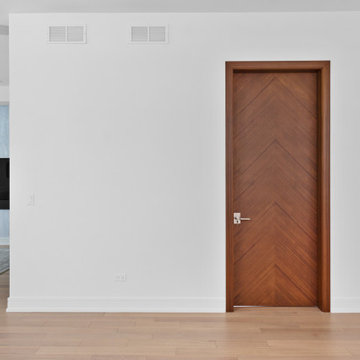
This project in Wilmette was a wonderful chance to showcase our products. Our customer was renovating her mid-century modern home and wanted to bring the interior up to date. With a clean and sleek interior, we collectively decided on our custom Herringbone door model. This door model is completely flush, with two diagonal grain directions. The rich Walnut finish pops against the clean white walls and existing décor. This door line can be modified and customized to any dimension and configuration necessary. Traditional swing doors are the main style seen throughout the home, with the exception of a couple pocket doors, double doors and even a bifold door unit.
Glenview Haus Offers a Large Variety of Interior Doors
From Modern stain grade, to paint grade MDF, we can guarantee that we can find the exact door style, finish and price that will fit your plans. Contact one of our representatives today to get started on your home or office transformation!
19