
Search results for "Marketers" in Home Design Ideas

 Interior Marketing Group
Example of a trendy gender-neutral light wood floor and beige floor kids' bedroom design in New York with beige walls

 Twist Tours Real Estate and Portfolio Marketing
Inspiration for a contemporary living room remodel in Austin
 Twist Tours Real Estate and Portfolio Marketing
Home office - contemporary freestanding desk carpeted and gray floor home office idea in Austin with white walls
Find the right local pro for your project
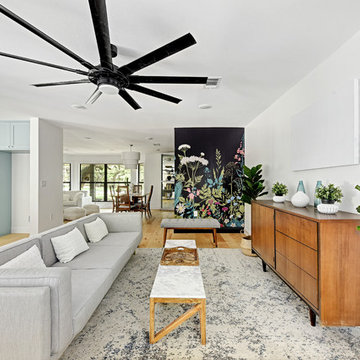 Twist Tours Real Estate and Portfolio Marketing
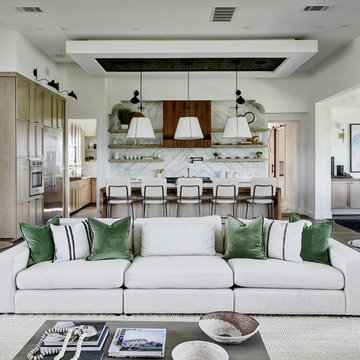
Inspiration for a contemporary open concept light wood floor and beige floor living room remodel in Austin with white walls
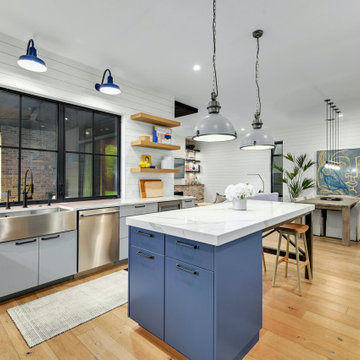
 Twist Tours Real Estate and Portfolio Marketing
Contemporary multicolored one-story mixed siding exterior home idea in Austin with a shingle roof and a black roof
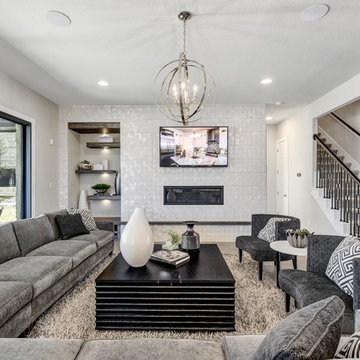 Twist Tours Real Estate and Portfolio Marketing
Allison Cartwright
Example of a transitional open concept gray floor living room design in Austin with gray walls and a ribbon fireplace
Example of a transitional open concept gray floor living room design in Austin with gray walls and a ribbon fireplace
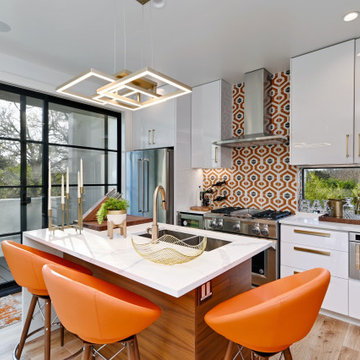 Twist Tours Real Estate and Portfolio Marketing
Trendy galley medium tone wood floor and brown floor kitchen photo in Austin with an undermount sink, flat-panel cabinets, white cabinets, multicolored backsplash, stainless steel appliances, an island and white countertops
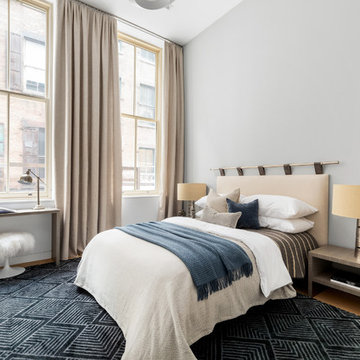 Interior Marketing Group
Trendy medium tone wood floor and brown floor bedroom photo in New York with gray walls
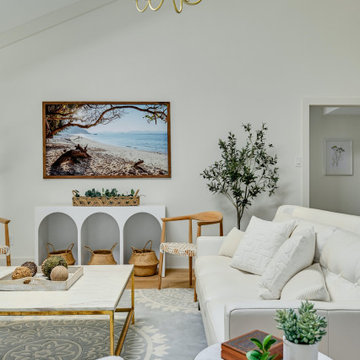 Twist Tours Real Estate and Portfolio Marketing
Living room - transitional living room idea in Austin
 Twist Tours Real Estate and Portfolio Marketing
Example of an urban light wood floor, beige floor and shiplap ceiling bedroom design in Austin with white walls



 Nieman Market Design
Mid-sized eclectic women's carpeted and beige floor reach-in closet photo in Toronto with flat-panel cabinets and white cabinets

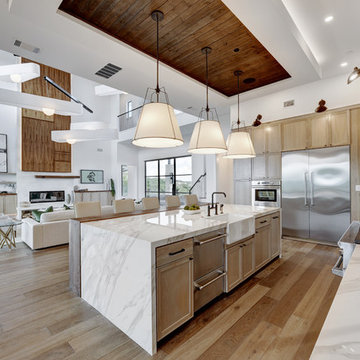
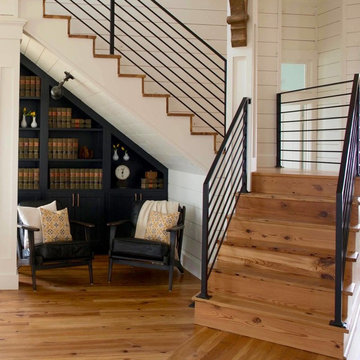

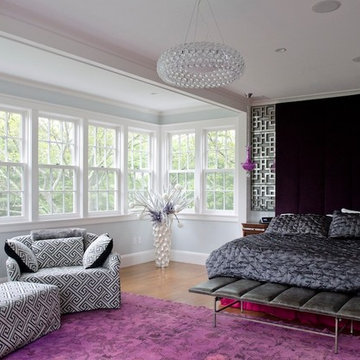
 OLSON LEWIS + Architects
Major gut renovation of this coastal estate preserved its basic layout while expanding the kitchen. A veranda and a pair of gazebos were also added to the home to maximize outdoor living and the water views. The interior merged the homeowners eclectic style with the traditional style of the home.
Photographer: James R. Salomon
Contractor: Carl Anderson, Anderson Contracting Services
 Kaestner Designs - Kitchens, Baths & Interiors
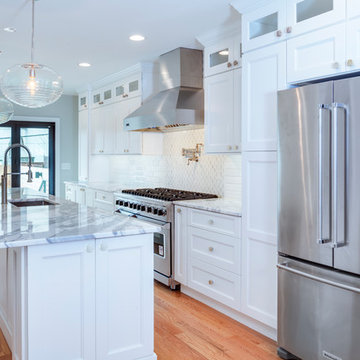
Luxury Row Home in Philadelphia. I was responsible for designing the kitchen to work alongside luxury cooking appliances while creating a compatible island for a 22' x 11' kitchen. This project features stacked cabinetry, stacked crown molding, customized island design, integrated microwave, 48" Viking Range with Stainless Hood, a Pot Filler, Marble Countertops and a unique backsplash design.
Photography by Linda McManus Images
44