
Search results for "Married exemplar" in Home Design Ideas

 Silver Maple Construction LLC
Photography by Susan Teare • www.susanteare.com
Inspiration for a huge contemporary l-shaped slate floor eat-in kitchen remodel in Burlington with a farmhouse sink, raised-panel cabinets, white cabinets, marble countertops, yellow backsplash, ceramic backsplash, stainless steel appliances and an island
Inspiration for a huge contemporary l-shaped slate floor eat-in kitchen remodel in Burlington with a farmhouse sink, raised-panel cabinets, white cabinets, marble countertops, yellow backsplash, ceramic backsplash, stainless steel appliances and an island

 Marlene Hudson Design
Ruru - morepork owl
Example of a small farmhouse open concept painted wood floor and white floor family room design with green walls and no tv
Example of a small farmhouse open concept painted wood floor and white floor family room design with green walls and no tv

Find the right local pro for your project


 SawHorse Furniture
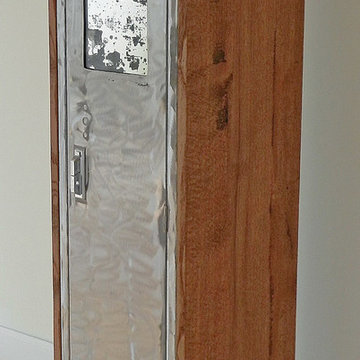
Inspiration for a mid-sized contemporary single-wall home design remodel in Charlotte with louvered cabinets, distressed cabinets and glass countertops



 Lucy and Company
design by beth keim, photo by mekenzie france
Inspiration for a transitional bedroom remodel in Charlotte
Inspiration for a transitional bedroom remodel in Charlotte
 Brenda McMahon Ceramics
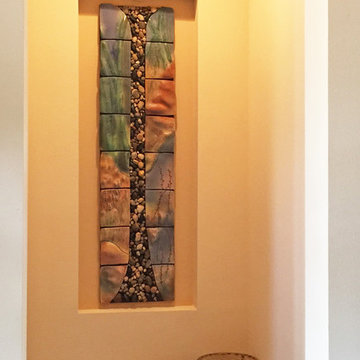
Hand made ceramic art tile mural with natural tumbled stone, carved bamboo and flower elements. Glass accents in the tumbled stone replicated the sparkle of a waterfall. Designed for 20"w x 64"h x 4"d wall niche in hallway by ceramic artist Brenda McMahon in St. Petersburg, FL.


 Larina Kase Interior Design
Aliza Schlabach Photography
Example of a mid-sized mountain style medium tone wood floor home design design in Philadelphia with beige walls and no fireplace
Example of a mid-sized mountain style medium tone wood floor home design design in Philadelphia with beige walls and no fireplace



 The Prescott Building Company
Custom chinking with reclaimed barnboard
Kitchen - cottage kitchen idea in Phoenix
Kitchen - cottage kitchen idea in Phoenix

 Thirty 3 Design Group
Inspiration for a small contemporary kids' black and white tile and ceramic tile ceramic tile home design remodel in Phoenix with a one-piece toilet, black walls, a vessel sink and wood countertops




 Gordon Meggison/ Free Hand Studios Inc.
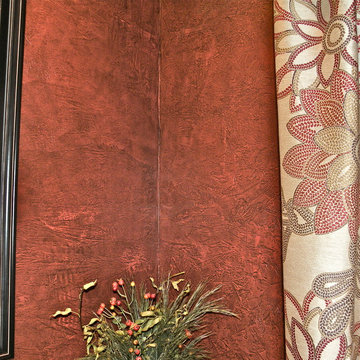
a textured wall with glaze to have a leather like look and feel
Example of an eclectic family room design in Jacksonville
Example of an eclectic family room design in Jacksonville


 Cleveland iCOAT
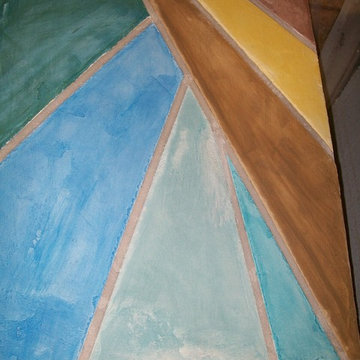
Flooring sample with some southwestern colors can be adapted to your color needs. by John & Joan
Large southwest home design photo in Cleveland
Large southwest home design photo in Cleveland

 DHD Architecture and Interior Design
DHD Crosby Street Loft in SOHO, NYC
The Crosby Street Loft building is located on a cobblestone block in the Soho Cast Iron Historic District. Built in 1882, it was formerly a department store, and converted in 2001 to a 10-unit loft condominium. Our renovation of a second floor loft retains and celebrates many of the original details, including generous, open spaces, 14 foot plus ceiling heights, Corinthian-style columns, and a continuous 120 foot exposed brick wall with integrated archways. The design was a collaborative process, integrating elements discovered on the client’s world travels. Design features include a 12 foot tall glass lounge, two fireplaces, Control4 smart home system, a stone, cold-rolled steel and custom walnut cabinet kitchen and living room, and a luxurious master suite reminiscent of a 5-star hotel.
http://www.dhd.nyc
Architect: David Howell, R.A.
Project Manager: Jill Diamant
Interior Design: Melissa Pinto
MEP Engineer: TSF Engineering, PC
Structural Engineer: Gilsanz, Murray, Steficek LLP
A/V Consultant: Smart Spaces
Lighting Designer: Alina Ainza
General Contractor: Interior Alterations, Inc
Photo by Andrea Brizzi
21