
Search results for "Marylyn" in Home Design Ideas

 Marylyn Joel Interior Designer

Family room - mid-sized cottage open concept medium tone wood floor family room idea in Orange County with white walls, a wall-mounted tv, a standard fireplace and a brick fireplace
Find the right local pro for your project
 Marylyn Joel Interior Designer

Walk-in closet - small modern women's porcelain tile walk-in closet idea in Toronto with flat-panel cabinets and gray cabinets
 Marylyn Joel Interior Designer

Example of a mid-sized transitional ceramic tile mudroom design in Toronto with beige walls and a gray front door
 Marylyn Joel Interior Designer

Inspiration for a large contemporary u-shaped slate floor open concept kitchen remodel in Toronto with a double-bowl sink, shaker cabinets, medium tone wood cabinets, zinc countertops, stainless steel appliances and two islands
 Marylyn Joel Interior Designer
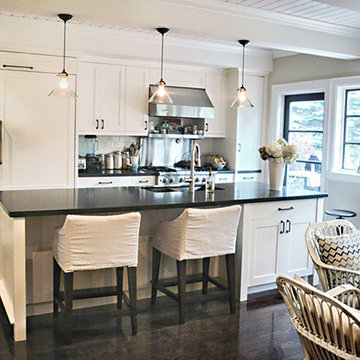
Mid-sized transitional l-shaped dark wood floor and brown floor eat-in kitchen photo in Toronto with an undermount sink, shaker cabinets, white cabinets, solid surface countertops, white backsplash, subway tile backsplash, white appliances and an island
 Marylyn Joel Interior Designer

Example of a mid-sized classic open concept and u-shaped medium tone wood floor open concept kitchen design in Toronto with beige walls, a double-bowl sink, shaker cabinets, medium tone wood cabinets, zinc countertops, stainless steel appliances and two islands
 Marylyn Joel Interior Designer

Example of a mid-sized classic u-shaped dark wood floor enclosed kitchen design in Toronto with an undermount sink, shaker cabinets, dark wood cabinets, recycled glass countertops, red backsplash, stone tile backsplash, stainless steel appliances and no island
 Marylyn Joel Interior Designer

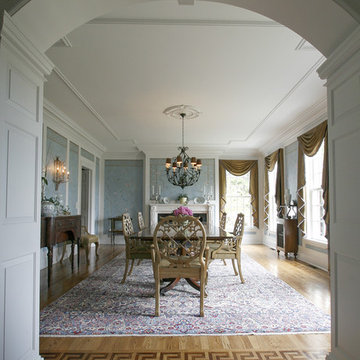
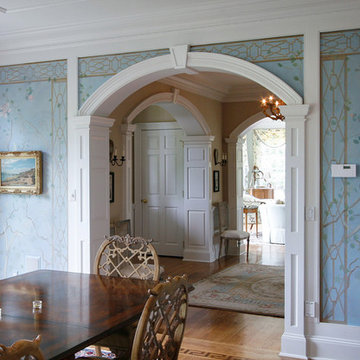
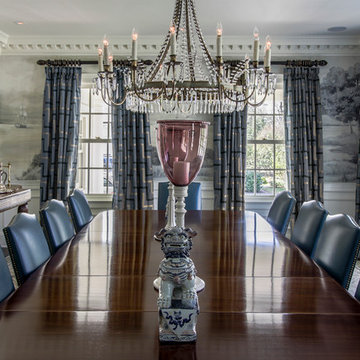
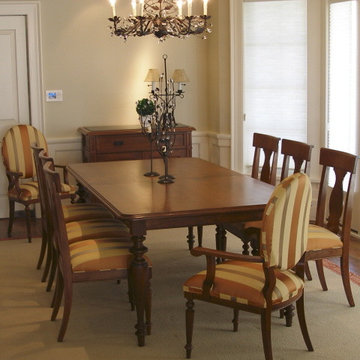
Enclosed dining room - mid-sized traditional medium tone wood floor enclosed dining room idea in Toronto with beige walls
 Marylyn Joel Interior Designer
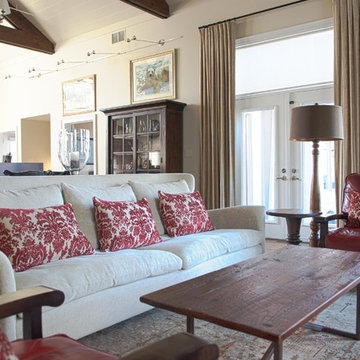
Living room - mid-sized traditional open concept medium tone wood floor and brown floor living room idea in Toronto with beige walls
 Marylyn Joel Interior Designer
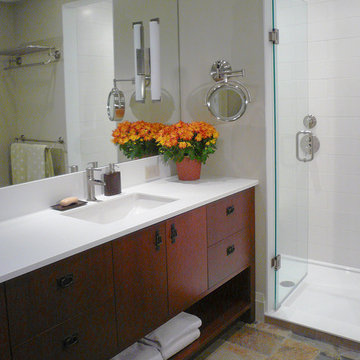
Mid-sized trendy 3/4 stone slab slate floor and multicolored floor alcove shower photo in Toronto with flat-panel cabinets, dark wood cabinets, a two-piece toilet, beige walls, an undermount sink and quartz countertops
1