
Search results for "Masalah" in Home Design Ideas

 Devdan Interior Designs
Eat-in kitchen - mid-sized transitional l-shaped dark wood floor and black floor eat-in kitchen idea in Dallas with a farmhouse sink, beaded inset cabinets, white cabinets, granite countertops, white backsplash, glass tile backsplash, stainless steel appliances and an island


Find the right local pro for your project




 Escape Luxury Outdoor Living
O.D. Ellis
Example of a mid-sized trendy gray two-story concrete flat roof design with a mixed material roof
Example of a mid-sized trendy gray two-story concrete flat roof design with a mixed material roof

 Roberta Frank Designs Inc.
Shimmering crystal trim with a geometric pattern for a little bit of shine in the dining room window treatments
Mid-sized transitional dark wood floor dining room photo in Raleigh with brown walls
Mid-sized transitional dark wood floor dining room photo in Raleigh with brown walls





 Artisan Construction Inc.
This eclectic Master Bathroom Renovation is located in a 100 year old home in downtown Charlottesville, VA. In addition to a structural overhaul of the space including updated plumbing and electrical, we revitalized the dated design with several mod elements. You'll see 70's lucite towel bars, a large glass orb pendant chandelier, and mod-patterned wallpaper. The fantasy brown granite adds character to the vanity and to the curb and bench of the shower enclosure.



 Home Carpet One
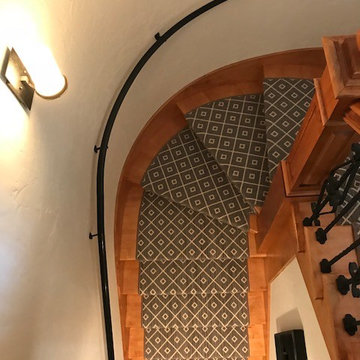
Looking for Stair Runner that makes a statement? Check out this Silver Creek Pia in color Stone project.
Staircase - staircase idea in Chicago
Staircase - staircase idea in Chicago
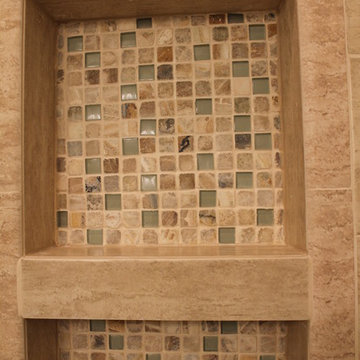
 Oscar Construction Inc.
niche close up, perfect for soap, shampoo and conditioner!
Home design - contemporary home design idea in DC Metro
Home design - contemporary home design idea in DC Metro

 Oak Tree Builders, Inc.
Drop-in bathtub - mid-sized victorian master beige tile beige floor drop-in bathtub idea in Nashville with raised-panel cabinets, medium tone wood cabinets, beige walls, granite countertops and a hinged shower door

 The Nelson Team
Wonderful transformation at the beginning of a multi-phase project. Wooded private lake lot cleared of most trees and large amount of soil moved to enhance view to the lake. The creation of a beautiful, pondless, waterfeature begins as you head towards the lake and transistions into a flagstone patio, contained by a mossrock seating wall, and a fire pit area. This postion allows for breathtaking views back towards the house and the water feature, or to several angles to the lake which offer countless possibilities of natural beauty. New stone step treads replaced rotted wooden steps and a flagstone walkway did the same for the dry portion of the dock. Pine straw was used to dress up areas to be planted and to provide a clean and finished look

 Lauro Ghedini And Partners
Lauro Ghedini Photographer
Example of a trendy home design design in Bologna
Example of a trendy home design design in Bologna





43