
Search results for "Masculine apartments" in Home Design Ideas

 Rosenberg Kolb Architects
Our client came to us with the idea of renovating some of the rooms for their three growing children, twin boys and a girl, in this apartment on Riverside Drive with breath-taking views of the Hudson River. The original bedrooms were crowded with built-in pieces and the boys used to share one room. As their needs are changing as they grow, our clients wanted to renovate their childish bedrooms and give them new bedrooms for each one of them that would still feel ‘updated’ and ‘grown up’ for many more years to come. A previously room used as a Den, was transformed into a bedroom for one of the boys, while the other one kept the original bedroom. Both spaces have similar materials and fabrics, but each has a color scheme that was developed from the kids’ favorite colors, the built-in desk, shelving and platform bed in dark mahogany gives the rooms a more masculine and grown up feel. The girl’s room was a very small and odd space with angled walls; to make the room more square and symmetrical, a new desk with shelves, built-in closet, night-stand and platform bed were installed around the perimeter of the room. This layout allowed for additional space for a reading chair, floor lamp and side table. The color palette for this bedroom was also based on the girl’s favorite colors: purple and green, which were wisely used over a background of cream color used throughout the cabinetry and carpet to avoid feeling overwhelming in the small space. Most of the vertical surfaces in all three rooms were covered in a tackable material so they could display posters and school work, yet the textile wall covering gives the walls a very elegant feel when the posters come off.

Find the right local pro for your project
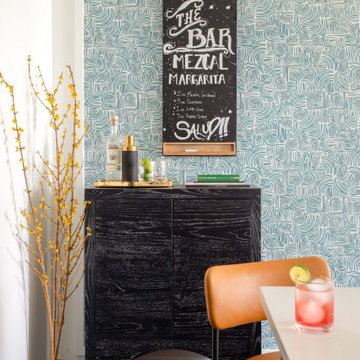
 Sarah Crowley Photography
Emily Andersson Design
Inspiration for a modern dining room remodel in Chicago
Inspiration for a modern dining room remodel in Chicago
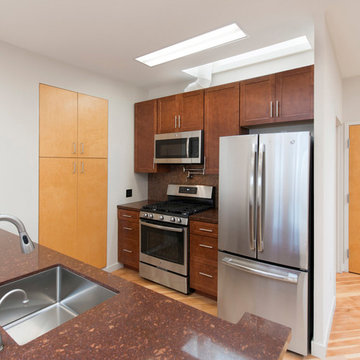
 Jocelyn Newell
W.A. Rose will be remodeling the Montclair home of one of our clients, so we retrofitted a space that he can live in during the construction. We turned a dark 1,200 sq.ft. open space into a sleek, inviting, masculine studio apartment that will be our client’s interim new home. The apartment’s color palette is in beautiful soft shades of blonde, bronze and brown.
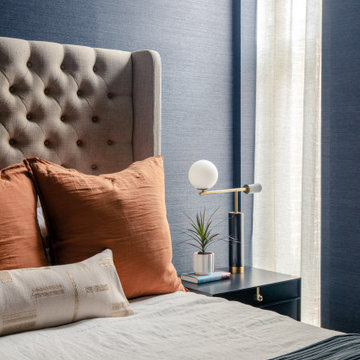

 Sarah Crowley Photography
Emily Andersson Design
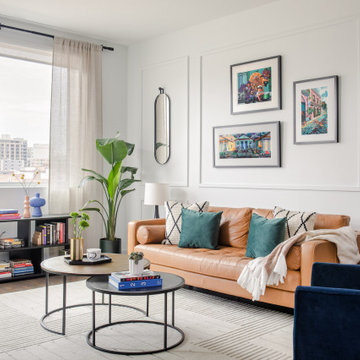
Inspiration for a modern living room remodel in Chicago
Inspiration for a modern living room remodel in Chicago

 JSE Interior Design
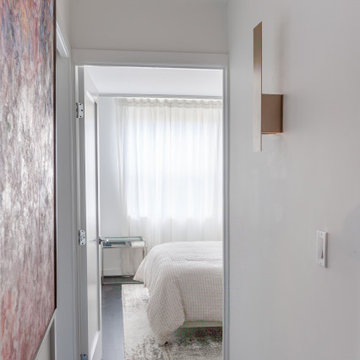
Example of a minimalist dark wood floor hallway design in New York with white walls
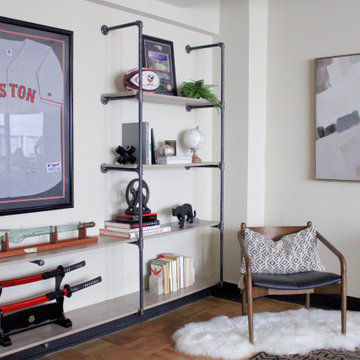
 Sarah Crowley Photography
Emily Andersson Design
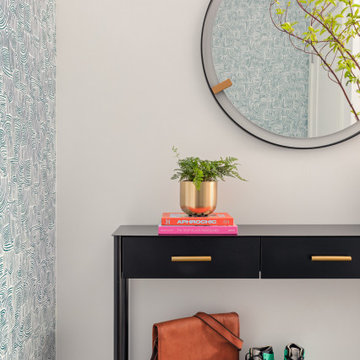
Inspiration for a modern home design remodel in Chicago
Inspiration for a modern home design remodel in Chicago


 Sarah Crowley Photography
Emily Andersson Design
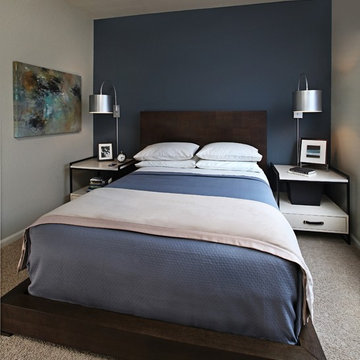
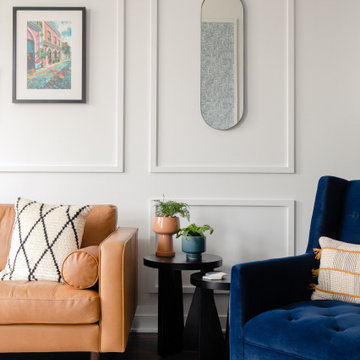
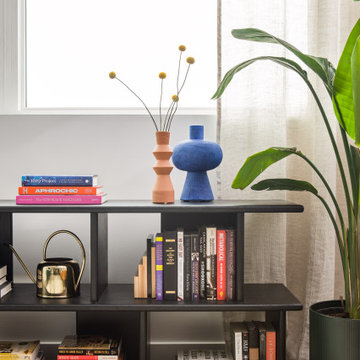
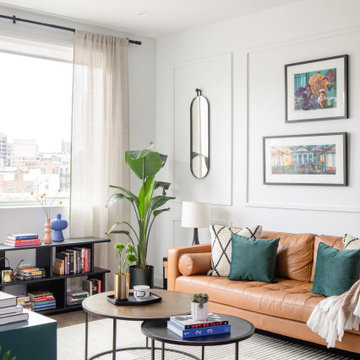
Inspiration for a modern living room remodel in Chicago
Inspiration for a modern living room remodel in Chicago
 Midcity Design Group
Airy yet masculine apartment near Beverly Hills
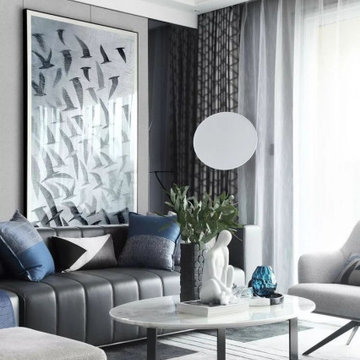
Inspiration for a mid-sized contemporary open concept living room remodel in Los Angeles
Inspiration for a mid-sized contemporary open concept living room remodel in Los Angeles
7