
Search results for "Mass perimeter" in Home Design Ideas


 Adrienne DeRosa
Defining the perimeter of the front and side lawns, the garden is a celebration of color and variety. By incorporating weathered elements, such as the former porch column and birdhouse, the flower beds gain a romantic quality that sets the scene for the rest of the yard.
Photo: Adrienne DeRosa © 2014 Houzz

 KD Landscape
Sunlight dances on the bluestone and the chaise lounges. Landscape design by John Algozzini.
Example of a small trendy backyard stone patio design in Chicago with a pergola
Example of a small trendy backyard stone patio design in Chicago with a pergola
Find the right local pro for your project

 K. H. Webb Architects
Brent Bingham
Inspiration for a contemporary brown tile and stone tile marble floor sauna remodel in Denver with an undermount sink, flat-panel cabinets, dark wood cabinets, limestone countertops and beige walls
Inspiration for a contemporary brown tile and stone tile marble floor sauna remodel in Denver with an undermount sink, flat-panel cabinets, dark wood cabinets, limestone countertops and beige walls


 Jay Sifford
The front garden, a stylized meadow built over a septic field, is finally installed and mulch as of June, 2020. Large masses of colorful flowering perennials and grasses fill the interior while specimen conifers and Japanese maples provide colorful and textural interest, as well as privacy, around the perimeter of the garden.


 Patterson Custom Homes
Ryan Garvin
Transitional u-shaped kitchen photo in Orange County with shaker cabinets, white backsplash, stainless steel appliances and an island
Transitional u-shaped kitchen photo in Orange County with shaker cabinets, white backsplash, stainless steel appliances and an island


 Maher & Greenwald Fine Gardens
Design ideas for a large traditional partial sun backyard stone garden path in New York.
 The Cultural Landscape Foundation
Saturday June 27, 1:30 to 3:30pm | Greenwich Village
Jane Street and 11th Street Gardens by Robin Key of Robin Key Landscape Architecture
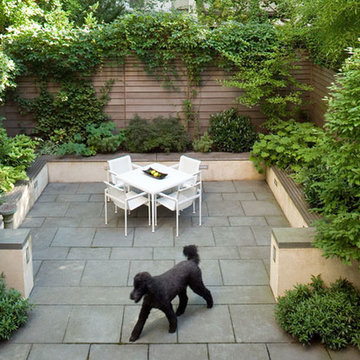
See the hidden side of Greenwich Village with an exclusive visit to two enchanting townhouse gardens. The first, on Jane Street, includes a front garden, rear garden, and second floor terrace. In the rear garden a large, curved seatwall defines the space, creating a niche for the garden’s dining table and providing additional seating. Custom-made copper planters hold lush, shade-tolerant plantings backed by a cedar and copper trellis, adding warmth and texture to the walled garden. Tucked away in a corner, a compact outdoor kitchen provides the perfect spot from which to entertain. A quick walk will take attendees to 11th Street, where the design for this townhouse rear garden is structured around three outdoor rooms. The geometry of the contemporary space is softened with lush, massed plantings, while two columnar hornbeams provide height. The perimeter fence takes design cues from the steel deck and railings, while the bluestone paving in the upper areas echoes the floor pattern inside the home. Photo by Francine Fleischer

 Clark & Co Homes
Doug Petersen Photography
Open concept kitchen - large traditional l-shaped light wood floor open concept kitchen idea in Boise with a farmhouse sink, shaker cabinets, white cabinets, granite countertops, white backsplash, ceramic backsplash, stainless steel appliances and an island
Open concept kitchen - large traditional l-shaped light wood floor open concept kitchen idea in Boise with a farmhouse sink, shaker cabinets, white cabinets, granite countertops, white backsplash, ceramic backsplash, stainless steel appliances and an island

 Scott Mass
Designer: Scott Mass WCW
Builder: John Mastropietro
Modern Kitchen using chalk white paint perimeter cabinets and cherry wood two level island.
White Quartz counters accented with Stainless Steel Appliances and newly finished floors.
 Scott Mass
Designer: Scott Mass WCW
Builder: John Mastropietro
Modern Kitchen using chalk white paint perimeter cabinets and cherry wood two level island.
White Quartz counters accented with Stainless Steel Appliances and newly finished floors.
 Scott Mass
Designer: Scott Mass WCW
Builder: John Mastropietro
Modern Kitchen using chalk white paint perimeter cabinets and cherry wood two level island.
White Quartz counters accented with Stainless Steel Appliances and newly finished floors.
 Jay Sifford
The front garden, a stylized meadow built over a septic field, is finally installed and mulch as of June, 2020. Large masses of colorful flowering perennials and grasses fill the interior while specimen conifers and Japanese maples provide colorful and textural interest, as well as privacy, around the perimeter of the garden.


 Western DuPage Landscaping, Inc.
After years of enjoying their backyard, the clients of this property enlisted our firm to improve the original landscape we had completed over ten years ago. Our goal was to update the patio and further develop their backyard by creating a garden with a variety of color and texture.
Over time the existing patio had settled, plantings grew, and an existing Oak thrived. During the initial home and landscape construction our clients were particularly concerned about the health of the mature Oak located just off the home. Special care was given when the patio was first built. Precautions were again taken in working around the Oak as the existing patio was removed and replaced. Surrounding trees and shrubs had grown and enclosed the backyard limiting access. This required almost all work and transport of material to be done by hand.
The old concrete paver patio was replaced with bluestone. Existing mortared limestone around the edges of the patio levels were cleaned and tuck-pointed. A new stoop was constructed with mortared limestone risers and bluestone treads. A built-in grill and fireplace further updated the backyard space. The fireplace was designed to follow the organic curve of the patio. Mortared limestone and bluestone material were repeated on all elements, tying them together.
Along with the updated patio, many additions were made in transforming the modest backyard into a lush garden. Masses of annuals, ornamental grasses, and perennials along with mixed shrubs created sweeps of color and texture in front of a new arborvitae hedge and other existing trees and shrubs.
After careful planning and execution the completed landscape gave our clients the updated landscape they desired. The completion of the project was a rewarding and fulfilling experience as we transformed a good past project into a fantastic new project.

 Charlie & Co. Design, Ltd
Design: Charlie & Co. Design | Builder: Stonefield Construction | Interior Selections & Furnishings: By Owner | Photography: Spacecrafting
Mid-sized rustic green two-story wood exterior home idea in Minneapolis
Mid-sized rustic green two-story wood exterior home idea in Minneapolis
 Jay Sifford
The front garden, a stylized meadow built over a septic field, is finally installed and mulch as of June, 2020. Large masses of colorful flowering perennials and grasses fill the interior while specimen conifers and Japanese maples provide colorful and textural interest, as well as privacy, around the perimeter of the garden.
2