
Search results for "Massage" in Home Design Ideas


 Curtain Call
My client has a large family room with a cathedral ceiling. A large palladium window and a French door and window span a width of twelve feet. We installed a traversing drapery in a large pattern in blues, green and beige on an off white background. The patterns pulls in the blues in the area rug and blues and greens in a large painting over the fireplace mantel. The draperies are installed on a wood rod that matches the trim around the windows.


Find the right local pro for your project


 Longpré Design
Credit Photo Pierre Gill.
Example of a bedroom and large eclectic girl medium tone wood floor kids' bedroom design in Montreal with pink walls
Example of a bedroom and large eclectic girl medium tone wood floor kids' bedroom design in Montreal with pink walls


 Urbanest Construction
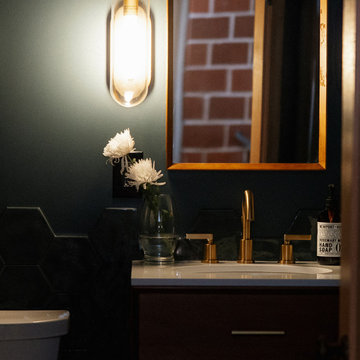
Pre-assembled vanity and mirror combo. Dark wood finish with industrial lighting. Brushed nickle finishings. Dual flush toilet
Example of a small classic gray tile and porcelain tile porcelain tile powder room design in Toronto with shaker cabinets, dark wood cabinets, a two-piece toilet, beige walls, an integrated sink and solid surface countertops
Example of a small classic gray tile and porcelain tile porcelain tile powder room design in Toronto with shaker cabinets, dark wood cabinets, a two-piece toilet, beige walls, an integrated sink and solid surface countertops

 Shades of Home
Hunter Douglas Pirouette, En-suite Bathroom
Inspiration for a timeless bathroom remodel in Toronto
Inspiration for a timeless bathroom remodel in Toronto



 Eden LA Furniture and Interiors
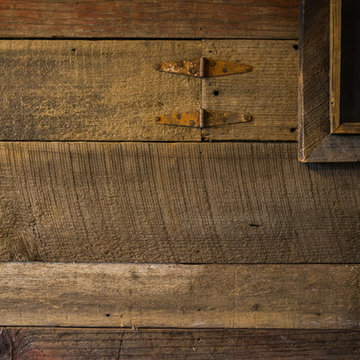
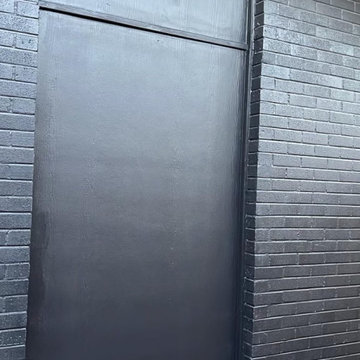
Primary Bedroom Fireplace
Inspiration for a craftsman home design remodel in Los Angeles
Inspiration for a craftsman home design remodel in Los Angeles
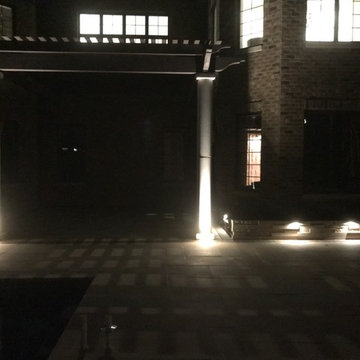
 Forest Landscaping
The customer wanted a truly unique space that complimented the extensive use of natural stone in the architecture of their home. We used a natural limestone product that did just that. Some of the features we installed include a rough sawn cedar pergola that tied into the house and rests on two solid limestone pillars, thin veneer limestone spillways/fire features adjacent to the pool, planter boxes with down lighting to soften the feel of the area and provide lighting to the entire space, and a stone/block staircase leading from the front yard down to the walkout poolscape below.





 Vitus Mataré & Associates, Inc.
Photo: Carla Aston
Inspiration for a modern bathroom remodel in Los Angeles
Inspiration for a modern bathroom remodel in Los Angeles

 Warner Audio & Video
Columns are always a nice touch.
Richard Warner
Mid-sized elegant enclosed carpeted home theater photo with brown walls and a projector screen
Mid-sized elegant enclosed carpeted home theater photo with brown walls and a projector screen
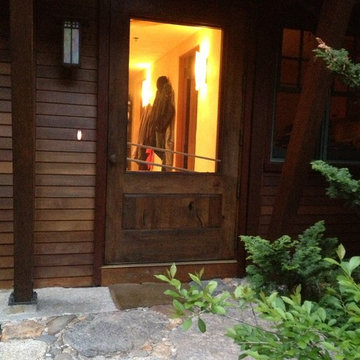
 Wadsworth Kamm Architects
A mesquite storm door with a field stone step and landing
Home design - transitional home design idea with brown walls and a medium wood front door
Home design - transitional home design idea with brown walls and a medium wood front door

 Armstrong's Stove & Spa
Example of a large classic formal and open concept dark wood floor living room design in Seattle with white walls, a standard fireplace, a stone fireplace and a media wall
174