
Search results for "Master - orange" in Home Design Ideas

 Cathie Hong Interiors
This Australian-inspired new construction was a successful collaboration between homeowner, architect, designer and builder. The home features a Henrybuilt kitchen, butler's pantry, private home office, guest suite, master suite, entry foyer with concealed entrances to the powder bathroom and coat closet, hidden play loft, and full front and back landscaping with swimming pool and pool house/ADU.

 Howells Architecture + Design
A colorful kids' bathroom holds its own in this mid-century ranch remodel.
Mid-sized 1960s kids' orange tile and ceramic tile single-sink tub/shower combo photo in Portland with flat-panel cabinets, medium tone wood cabinets, quartz countertops and a floating vanity
Mid-sized 1960s kids' orange tile and ceramic tile single-sink tub/shower combo photo in Portland with flat-panel cabinets, medium tone wood cabinets, quartz countertops and a floating vanity

 Prime Time Coastal Development, Inc.
Bedroom - large contemporary master porcelain tile bedroom idea in Orange County with brown walls
Find the right local pro for your project

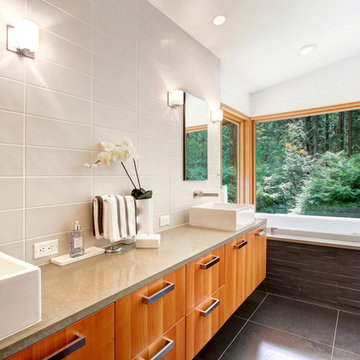
 Atelier Drome Architecture
Photograph by YS Built
Example of a large trendy master gray tile and porcelain tile porcelain tile drop-in bathtub design in Seattle with flat-panel cabinets, medium tone wood cabinets, white walls, a vessel sink and concrete countertops
Example of a large trendy master gray tile and porcelain tile porcelain tile drop-in bathtub design in Seattle with flat-panel cabinets, medium tone wood cabinets, white walls, a vessel sink and concrete countertops
 x8 Property and Design
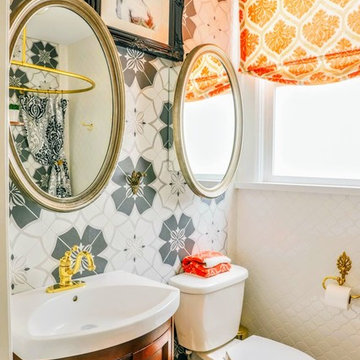
A fresh take on the Victorian style bathroom with bright elements and patterns.
Example of a small trendy master gray tile and ceramic tile ceramic tile and gray floor claw-foot bathtub design with recessed-panel cabinets, medium tone wood cabinets, a two-piece toilet, white walls, white countertops and a drop-in sink
Example of a small trendy master gray tile and ceramic tile ceramic tile and gray floor claw-foot bathtub design with recessed-panel cabinets, medium tone wood cabinets, a two-piece toilet, white walls, white countertops and a drop-in sink
 TroveCollective LLC
Emily Heinz, Downtown Real Estate Partners
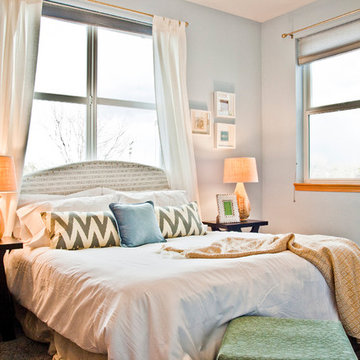
Example of a transitional master carpeted bedroom design in Denver with blue walls
Example of a transitional master carpeted bedroom design in Denver with blue walls


 Pam Voth Photography
Photo by Pam Voth Photography
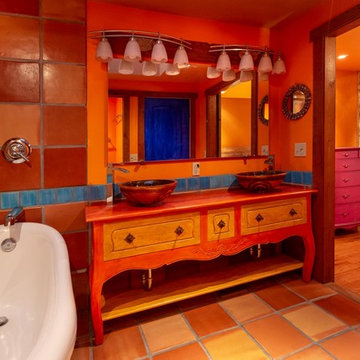
Example of a southwest master orange tile and terra-cotta tile terra-cotta tile and orange floor claw-foot bathtub design with furniture-like cabinets, orange cabinets, a one-piece toilet, orange walls, a vessel sink and orange countertops
Example of a southwest master orange tile and terra-cotta tile terra-cotta tile and orange floor claw-foot bathtub design with furniture-like cabinets, orange cabinets, a one-piece toilet, orange walls, a vessel sink and orange countertops
 Zola European Windows
This Boulder, Colorado remodel by fuentesdesign demonstrates the possibility of renewal in American suburbs, and Passive House design principles. Once an inefficient single story 1,000 square-foot ranch house with a forced air furnace, has been transformed into a two-story, solar powered 2500 square-foot three bedroom home ready for the next generation.
The new design for the home is modern with a sustainable theme, incorporating a palette of natural materials including; reclaimed wood finishes, FSC-certified pine Zola windows and doors, and natural earth and lime plasters that soften the interior and crisp contemporary exterior with a flavor of the west. A Ninety-percent efficient energy recovery fresh air ventilation system provides constant filtered fresh air to every room. The existing interior brick was removed and replaced with insulation. The remaining heating and cooling loads are easily met with the highest degree of comfort via a mini-split heat pump, the peak heat load has been cut by a factor of 4, despite the house doubling in size. During the coldest part of the Colorado winter, a wood stove for ambiance and low carbon back up heat creates a special place in both the living and kitchen area, and upstairs loft.
This ultra energy efficient home relies on extremely high levels of insulation, air-tight detailing and construction, and the implementation of high performance, custom made European windows and doors by Zola Windows. Zola’s ThermoPlus Clad line, which boasts R-11 triple glazing and is thermally broken with a layer of patented German Purenit®, was selected for the project. These windows also provide a seamless indoor/outdoor connection, with 9′ wide folding doors from the dining area and a matching 9′ wide custom countertop folding window that opens the kitchen up to a grassy court where mature trees provide shade and extend the living space during the summer months.
With air-tight construction, this home meets the Passive House Retrofit (EnerPHit) air-tightness standard of

 ABK Today
Shelah Riley
Example of a trendy freestanding bathtub design in Philadelphia with a wall-mount sink, orange cabinets, wood countertops and a one-piece toilet
Example of a trendy freestanding bathtub design in Philadelphia with a wall-mount sink, orange cabinets, wood countertops and a one-piece toilet
 AV Architects + Builders

AV Architects + Builders
Location: Great Falls, VA, US
A full kitchen renovation gave way to a much larger space and much wider possibilities for dining and entertaining. The use of multi-level countertops, as opposed to a more traditional center island, allow for a better use of space to seat a larger crowd. The mix of Baltic Blue, Red Dragon, and Jatoba Wood countertops contrast with the light colors used in the custom cabinetry. The clients insisted that they didn’t use a tub often, so we removed it entirely and made way for a more spacious shower in the master bathroom. In addition to the large shower centerpiece, we added in heated floors, river stone pebbles on the shower floor, and plenty of storage, mirrors, lighting, and speakers for music. The idea was to transform their morning bathroom routine into something special. The mudroom serves as an additional storage facility and acts as a gateway between the inside and outside of the home.
Our client’s family room never felt like a family room to begin with. Instead, it felt cluttered and left the home with no natural flow from one room to the next. We transformed the space into two separate spaces; a family lounge on the main level sitting adjacent to the kitchen, and a kids lounge upstairs for them to play and relax. This transformation not only creates a room for everyone, it completely opens up the home and makes it easier to move around from one room to the next. We used natural materials such as wood fire and stone to compliment the new look and feel of the family room.
Our clients were looking for a larger area to entertain family and guests that didn’t revolve around being in the family room or kitchen the entire evening. Our outdoor enclosed deck and fireplace design provides ample space for when they want to entertain guests in style. The beautiful fireplace centerpiece outside is the perfect summertime (and wintertime) amenity, perfect for both the adults and the kids.
Stacy Zarin Photography
 Rachel Belden Interior Design LLC
Stina Booth, Studio SB, Saint Albans, VT
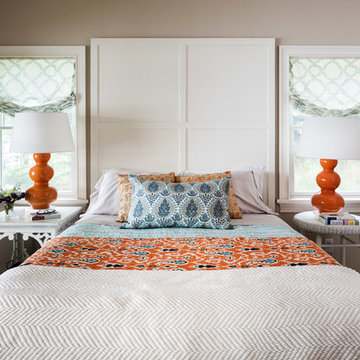
Example of a mid-sized transitional master medium tone wood floor and brown floor bedroom design in Burlington with beige walls and no fireplace
Example of a mid-sized transitional master medium tone wood floor and brown floor bedroom design in Burlington with beige walls and no fireplace
 Rachel Belden Interior Design LLC
Stina Booth, Studio SB, Saint Albans, VT
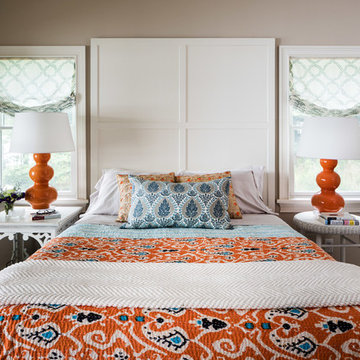
Inspiration for a mid-sized transitional master medium tone wood floor and brown floor bedroom remodel in Burlington with beige walls and no fireplace
Inspiration for a mid-sized transitional master medium tone wood floor and brown floor bedroom remodel in Burlington with beige walls and no fireplace

Sponsored
Columbus, OH

Hope Restoration & General Contracting
Columbus Design-Build, Kitchen & Bath Remodeling, Historic Renovations
 P. LeBlanc Construction

Master Bathroom
Mid-sized elegant master ceramic tile and beige floor corner shower photo in New Orleans with raised-panel cabinets, white cabinets, orange walls, an undermount sink, granite countertops, a hinged shower door and gray countertops
Mid-sized elegant master ceramic tile and beige floor corner shower photo in New Orleans with raised-panel cabinets, white cabinets, orange walls, an undermount sink, granite countertops, a hinged shower door and gray countertops
 BRP Construction
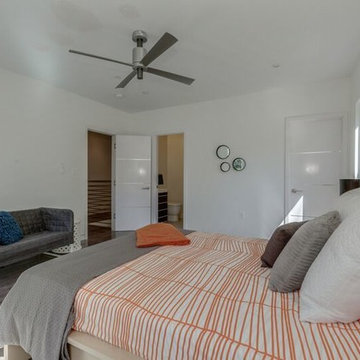
Mid-sized trendy master vinyl floor bedroom photo in DC Metro with white walls and no fireplace
 P. LeBlanc Construction

Master Bathroom
Example of a mid-sized classic master ceramic tile and beige floor corner shower design in New Orleans with raised-panel cabinets, white cabinets, orange walls, an undermount sink, granite countertops, a hinged shower door and gray countertops
Example of a mid-sized classic master ceramic tile and beige floor corner shower design in New Orleans with raised-panel cabinets, white cabinets, orange walls, an undermount sink, granite countertops, a hinged shower door and gray countertops

 Cantoni Irvine
Designed By: Richard Bustos Photos By: Jeri Koegel
Ron and Kathy Chaisson have lived in many homes throughout Orange County, including three homes on the Balboa Peninsula and one at Pelican Crest. But when the “kind of retired” couple, as they describe their current status, decided to finally build their ultimate dream house in the flower streets of Corona del Mar, they opted not to skimp on the amenities. “We wanted this house to have the features of a resort,” says Ron. “So we designed it to have a pool on the roof, five patios, a spa, a gym, water walls in the courtyard, fire-pits and steam showers.”
To bring that five-star level of luxury to their newly constructed home, the couple enlisted Orange County’s top talent, including our very own rock star design consultant Richard Bustos, who worked alongside interior designer Trish Steel and Patterson Custom Homes as well as Brandon Architects. Together the team created a 4,500 square-foot, five-bedroom, seven-and-a-half-bathroom contemporary house where R&R get top billing in almost every room. Two stories tall and with lots of open spaces, it manages to feel spacious despite its narrow location. And from its third floor patio, it boasts panoramic ocean views.
“Overall we wanted this to be contemporary, but we also wanted it to feel warm,” says Ron. Key to creating that look was Richard, who selected the primary pieces from our extensive portfolio of top-quality furnishings. Richard also focused on clean lines and neutral colors to achieve the couple’s modern aesthetic, while allowing both the home’s gorgeous views and Kathy’s art to take center stage.
As for that mahogany-lined elevator? “It’s a requirement,” states Ron. “With three levels, and lots of entertaining, we need that elevator for keeping the bar stocked up at the cabana, and for our big barbecue parties.” He adds, “my wife wears high heels a lot of the time, so riding the elevator instead of taking the stairs makes life that much better for her.”

Sponsored
Delaware, OH

Buckeye Basements, Inc.
Central Ohio's Basement Finishing ExpertsBest Of Houzz '13-'21
 Palette Architecture

Large transitional master light wood floor and beige floor bedroom photo in New York with white walls and no fireplace
 Hawn Bros Construction LLC
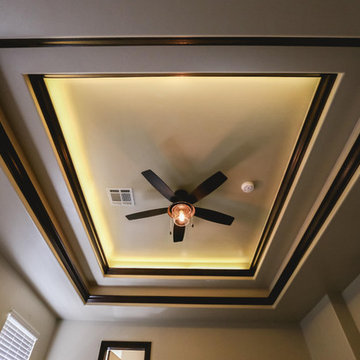
Bedroom - large craftsman master carpeted and brown floor bedroom idea in Oklahoma City with beige walls and no fireplace

25