
Search results for "Master access" in Home Design Ideas
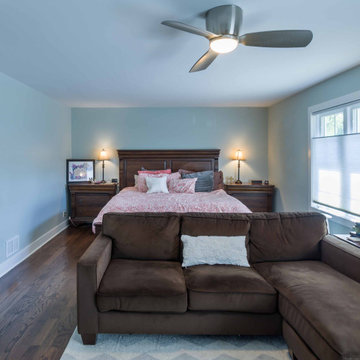
 12/12 Architects & Planners
Bedroom - mid-sized contemporary master medium tone wood floor, brown floor, wallpaper ceiling and wallpaper bedroom idea in Chicago with gray walls and no fireplace

 Bella Vita Custom Homes & Remodeling
Bella Vita Custom Homes
Inspiration for a timeless dark wood floor dressing room remodel in Dallas with open cabinets and white cabinets
Inspiration for a timeless dark wood floor dressing room remodel in Dallas with open cabinets and white cabinets

 Lenton Company, Inc.
Barrier free roll-in shower.
Brian Covington Photographer
Mid-sized master white tile and ceramic tile ceramic tile doorless shower photo in Los Angeles with an integrated sink, furniture-like cabinets, medium tone wood cabinets, solid surface countertops, a two-piece toilet and blue walls
Mid-sized master white tile and ceramic tile ceramic tile doorless shower photo in Los Angeles with an integrated sink, furniture-like cabinets, medium tone wood cabinets, solid surface countertops, a two-piece toilet and blue walls
Find the right local pro for your project

 Jessica Risko Smith Interior Design
Lepere Studio
Example of a large transitional medium tone wood floor dressing room design in Santa Barbara with recessed-panel cabinets and white cabinets
Example of a large transitional medium tone wood floor dressing room design in Santa Barbara with recessed-panel cabinets and white cabinets

 California Closets NY
Stefan Radtke
Example of a large transitional gender-neutral brown floor and dark wood floor walk-in closet design in New York with white cabinets and open cabinets
Example of a large transitional gender-neutral brown floor and dark wood floor walk-in closet design in New York with white cabinets and open cabinets
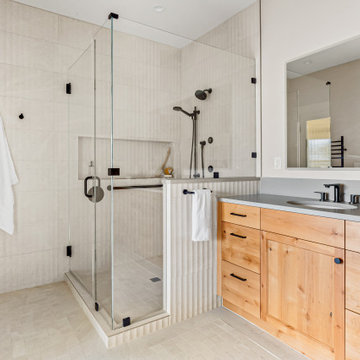


 Norris Architecture
Upper loft area looks over the family room and has two beds Bunk Style over a sitting area
Mid-sized cottage open concept medium tone wood floor and brown floor family room photo in Austin with white walls, no fireplace and no tv
Mid-sized cottage open concept medium tone wood floor and brown floor family room photo in Austin with white walls, no fireplace and no tv

Sponsored
Sunbury, OH

J.Holderby - Renovations
Franklin County's Leading General Contractors - 2X Best of Houzz!

 Breeze Giannasio Interiors
Photography by Mark Liddell and Jared Tafau - TerraGreen Development
Inspiration for a mid-sized traditional partial sun courtyard brick water fountain landscape in Los Angeles.
Inspiration for a mid-sized traditional partial sun courtyard brick water fountain landscape in Los Angeles.

 T-Square Company
A comfort height toilet has fold down grab bars on both sides for safety. The fold down grab bar behind the shower curtain serves a dual purpose when showering. This low profile walk in shower provides easy access. The shower base can be easily converted later to a roll in type shower using an add -on ramp matching the shower base color.
DT

 User
A masterpiece of light and design, this gorgeous Beverly Hills contemporary is filled with incredible moments, offering the perfect balance of intimate corners and open spaces.
A large driveway with space for ten cars is complete with a contemporary fountain wall that beckons guests inside. An amazing pivot door opens to an airy foyer and light-filled corridor with sliding walls of glass and high ceilings enhancing the space and scale of every room. An elegant study features a tranquil outdoor garden and faces an open living area with fireplace. A formal dining room spills into the incredible gourmet Italian kitchen with butler’s pantry—complete with Miele appliances, eat-in island and Carrara marble countertops—and an additional open living area is roomy and bright. Two well-appointed powder rooms on either end of the main floor offer luxury and convenience.
Surrounded by large windows and skylights, the stairway to the second floor overlooks incredible views of the home and its natural surroundings. A gallery space awaits an owner’s art collection at the top of the landing and an elevator, accessible from every floor in the home, opens just outside the master suite. Three en-suite guest rooms are spacious and bright, all featuring walk-in closets, gorgeous bathrooms and balconies that open to exquisite canyon views. A striking master suite features a sitting area, fireplace, stunning walk-in closet with cedar wood shelving, and marble bathroom with stand-alone tub. A spacious balcony extends the entire length of the room and floor-to-ceiling windows create a feeling of openness and connection to nature.
A large grassy area accessible from the second level is ideal for relaxing and entertaining with family and friends, and features a fire pit with ample lounge seating and tall hedges for privacy and seclusion. Downstairs, an infinity pool with deck and canyon views feels like a natural extension of the home, seamlessly integrated with the indoor living areas through sliding pocket doors.
Amenities and features including a glassed-in wine room and tasting area, additional en-suite bedroom ideal for staff quarters, designer fixtures and appliances and ample parking complete this superb hillside retreat.
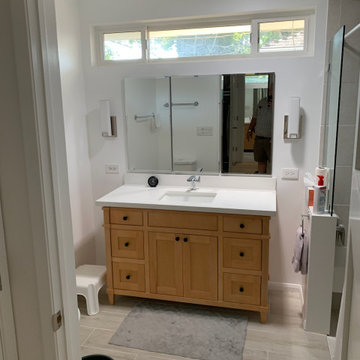
 Dynasty Developments
Master Bathroom wiith "Age in Place" curbless Shower
Mid-sized trendy master gray tile and ceramic tile cement tile floor, gray floor and single-sink walk-in shower photo in Los Angeles with shaker cabinets, light wood cabinets, an undermount sink, quartzite countertops, white countertops and a freestanding vanity
Mid-sized trendy master gray tile and ceramic tile cement tile floor, gray floor and single-sink walk-in shower photo in Los Angeles with shaker cabinets, light wood cabinets, an undermount sink, quartzite countertops, white countertops and a freestanding vanity

 Wren & Willow, Inc.
This bathroom is fully wheelchair accessible. The cabinets were custom-built to accommodate the extra needed space.
Photos by Aleksandr Akinshev
Large master black and white tile and ceramic tile ceramic tile drop-in bathtub photo in Seattle with beaded inset cabinets, dark wood cabinets, a two-piece toilet, gray walls, an undermount sink and marble countertops
Large master black and white tile and ceramic tile ceramic tile drop-in bathtub photo in Seattle with beaded inset cabinets, dark wood cabinets, a two-piece toilet, gray walls, an undermount sink and marble countertops
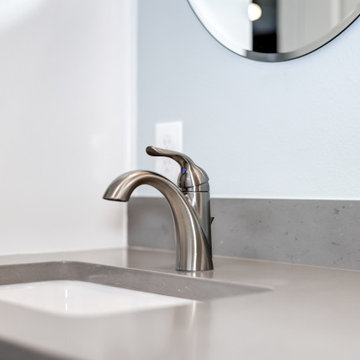
 Square Deal Construction Company, LLC
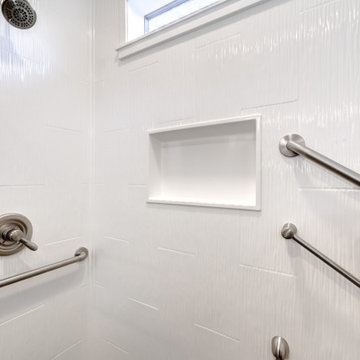
Inspiration for a large contemporary master vinyl floor, brown floor and double-sink alcove shower remodel in Portland with shaker cabinets, white cabinets, a one-piece toilet, blue walls, an undermount sink, quartz countertops, a hinged shower door, gray countertops and a built-in vanity

Sponsored
Sunbury, OH
J.Holderby - Renovations
Franklin County's Leading General Contractors - 2X Best of Houzz!
 Square Deal Construction Company, LLC
Large trendy master vinyl floor, brown floor and double-sink alcove shower photo in Portland with shaker cabinets, white cabinets, a one-piece toilet, blue walls, an undermount sink, quartz countertops, a hinged shower door, gray countertops and a built-in vanity

 Ageless Design
small dimensional bathroom that needed light and spacious affects, like flooring, countertop and calming paint color to enhance effect of space
Example of a small transitional master white tile and ceramic tile ceramic tile and white floor drop-in bathtub design in St Louis with recessed-panel cabinets, gray cabinets, a one-piece toilet, blue walls, an undermount sink, quartz countertops and multicolored countertops
Example of a small transitional master white tile and ceramic tile ceramic tile and white floor drop-in bathtub design in St Louis with recessed-panel cabinets, gray cabinets, a one-piece toilet, blue walls, an undermount sink, quartz countertops and multicolored countertops

 Accessibility by Design, Inc.
Granite barrier free shower with custom glass outswing shower door. Shower controls at wheelchair height. Fold down padded shower bench on one wall of shower. Grab bars where needed. Roll-under vanity with matching granite counter top, lever-style handles with gooseneck faucet.

 Kristin Rutkowski, AKBD S & W Kitchens, Inc.
Mid-sized elegant master beige tile and porcelain tile porcelain tile and beige floor doorless shower photo in Orlando with a one-piece toilet and white walls

Sponsored
Columbus, OH

Wannemacher Interiors
Customized Award-Winning Interior Design Solutions in Franklin Cnty OH
 Dynasty Developments
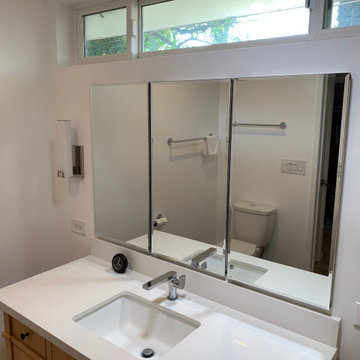
Master Bathroom wiith "Age in Place" curbless Shower
Mid-sized trendy master gray tile and ceramic tile cement tile floor, gray floor and single-sink walk-in shower photo in Los Angeles with shaker cabinets, light wood cabinets, an undermount sink, quartzite countertops, white countertops and a freestanding vanity
Mid-sized trendy master gray tile and ceramic tile cement tile floor, gray floor and single-sink walk-in shower photo in Los Angeles with shaker cabinets, light wood cabinets, an undermount sink, quartzite countertops, white countertops and a freestanding vanity
 Square Deal Construction Company, LLC
Alcove shower - large contemporary master vinyl floor, brown floor and double-sink alcove shower idea in Portland with shaker cabinets, white cabinets, a one-piece toilet, blue walls, an undermount sink, quartz countertops, a hinged shower door, gray countertops and a built-in vanity
 Square Deal Construction Company, LLC
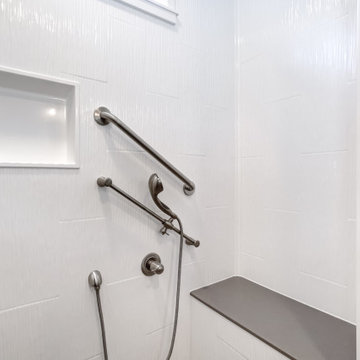
Example of a large trendy master vinyl floor, brown floor and double-sink alcove shower design in Portland with shaker cabinets, white cabinets, a one-piece toilet, blue walls, an undermount sink, quartz countertops, a hinged shower door, gray countertops and a built-in vanity
160