
Search results for "Master access" in Home Design Ideas

 Enns Cabinetry Inc.
Large ornate master beige tile ceramic tile drop-in bathtub photo in Toronto with multicolored walls, a console sink and a two-piece toilet

 BC&J Architecture
 designed a floating home that is now located at its permanent location on the Willamette River in Portland. The home was constructed at a Marina an hour from the final home location. Upon completion, the home was floated up the Willamette River to the current site.
The homeowners were looking for a river side, cottage style house well suited to entertaining. At 2,100 square feet, the home has an open floor plan with a large kitchen opening to a dining room and the living room with views onto the river.
Upstairs, the master bedroom extends toward the river under a large centered dormer. On the opposite side of the master bedroom is a bonus room under a symmetrical dormer that will serve as guest quarters when adult children and grandchildren visit.

 CHRISTOPHER STROM ARCHITECTS
Eye-Land: Named for the expansive white oak savanna views, this beautiful 5,200-square foot family home offers seamless indoor/outdoor living with five bedrooms and three baths, and space for two more bedrooms and a bathroom.
The site posed unique design challenges. The home was ultimately nestled into the hillside, instead of placed on top of the hill, so that it didn’t dominate the dramatic landscape. The openness of the savanna exposes all sides of the house to the public, which required creative use of form and materials. The home’s one-and-a-half story form pays tribute to the site’s farming history. The simplicity of the gable roof puts a modern edge on a traditional form, and the exterior color palette is limited to black tones to strike a stunning contrast to the golden savanna.
The main public spaces have oversized south-facing windows and easy access to an outdoor terrace with views overlooking a protected wetland. The connection to the land is further strengthened by strategically placed windows that allow for views from the kitchen to the driveway and auto court to see visitors approach and children play. There is a formal living room adjacent to the front entry for entertaining and a separate family room that opens to the kitchen for immediate family to gather before and after mealtime.
Find the right local pro for your project
 Kipnis Architecture + Planning
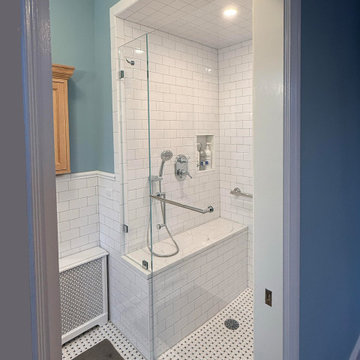
This is the new accessible shower stall. It is nearly double the size of what was existing, and is now full of light with the full glass door and sidelight. The shower was redesigned with a zero threshold sill that slopes back into the drain. A bench, niches and grab bar complete the interior.
 Century City Baths, LLC
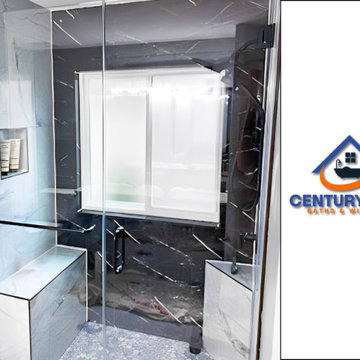
Century City Baths is here for all your bathroom remodeling needs. We specialize in the design and installation of quality porcelain tiles and windows. We do bathrooms and windows of all shapes and sizes all over Chicagoland. Book a FREE consultation and transform your space with us today!✨
 Century City Baths, LLC
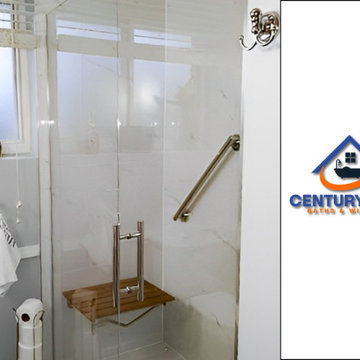
Century City Baths is here for all your bathroom remodeling needs. We specialize in the design and installation of quality porcelain tiles and windows. We do bathrooms and windows of all shapes and sizes all over Chicagoland. Book a FREE consultation on our website and transform your space with us today!✨

 Lang's Home Remodeling
This accessible bath design is proof that functionality and style go hand in hand. The shaker style Koch cabinetry pairs beautifully with the MSI countertop and Richelieu hardware to create a sleek design. The sink is fully accessible due to the open countertop with exposed pipes, and the surrounding cabinetry offers ample storage.

Sponsored
Delaware, OH

Buckeye Basements, Inc.
Central Ohio's Basement Finishing ExpertsBest Of Houzz '13-'21

 Lochwood-Lozier Custom Homes
Basement - mid-sized transitional walk-out concrete floor and gray floor basement idea in Seattle with gray walls and no fireplace


 Eileen Deschapelles Interior Design
Jane Beiles Photography
Inspiration for a small country 3/4 white tile and subway tile mosaic tile floor and black floor walk-in shower remodel in New York with medium tone wood cabinets, a one-piece toilet, white walls, a vessel sink and a hinged shower door
Inspiration for a small country 3/4 white tile and subway tile mosaic tile floor and black floor walk-in shower remodel in New York with medium tone wood cabinets, a one-piece toilet, white walls, a vessel sink and a hinged shower door
 Lang's Home Remodeling
This accessible bath design is proof that functionality and style go hand in hand. The shaker style Koch cabinetry pairs beautifully with the MSI countertop and Richelieu hardware to create a sleek design. The sink is fully accessible due to the open countertop with exposed pipes, and the surrounding cabinetry offers ample storage.

 Anthony Crisafulli Photography
© Anthony Crisafulli 2015
Elegant white tile and mosaic tile mosaic tile floor alcove shower photo in Providence with an undermount sink, raised-panel cabinets and white walls
Elegant white tile and mosaic tile mosaic tile floor alcove shower photo in Providence with an undermount sink, raised-panel cabinets and white walls

 Lowell Custom Homes
, Lake Geneva, WI, Master bedroom suite with walk in shower room, built in bench, artistic bubble tile, plank look tile in pattern with wood tones and weathered gray.
S.Photography and Styling

Sponsored
Fredericksburg, OH

High Point Cabinets
Columbus' Experienced Custom Cabinet Builder | 4x Best of Houzz Winner

 A Kinder Space
Cabinet storage and make up drawer accessible in a seated position.
Patricia Bean Expressive Architectural Photography
Example of a small classic master green tile and terra-cotta tile porcelain tile bathroom design in San Diego with raised-panel cabinets, white cabinets, a two-piece toilet, white walls, an undermount sink and tile countertops
Example of a small classic master green tile and terra-cotta tile porcelain tile bathroom design in San Diego with raised-panel cabinets, white cabinets, a two-piece toilet, white walls, an undermount sink and tile countertops

 Caroline Kopp Interior Design
Rikki Snyder
Example of a trendy master stone tile marble floor freestanding bathtub design in New York with flat-panel cabinets, medium tone wood cabinets, white walls, a wall-mount sink and white countertops
Example of a trendy master stone tile marble floor freestanding bathtub design in New York with flat-panel cabinets, medium tone wood cabinets, white walls, a wall-mount sink and white countertops

 User
We replaced an old an tired bathroom in Platte Park with antique inspired finishes to liven it up. The shower is 3x6" subway tile with carrera sills in the niches. The top is adorned with an artful arch to reflect a similar one in the living room. The floor is heated carrera marble 2x2" mosaic with a 4" border. The wainscot is more subway with a carrera sill. The fixtures are all chrome, from the Delta Victorian collection.

 Clark Design Build, LLC
This home is located on a one acre parcel of land near the banks of the Milwaukee River in the older established subdivision of Sleepy Hollow Estates in Mequon, Wisconsin. The inspiration for this Glen Cove Residence was to bring the desired by many, contemporary and modern lifestyle of a down town loft and establish it in a neighborhood in the suburbs amongst traditional style homes.
Sleepy Hollow Estates like many older established neighborhoods throughout the North shore and Westside communities of Milwaukee had great local architects such as John Randall McDonald and Russell Barr Williamson, who built contemporary master pieces amongst very traditional style homes. This created diversity in the style of homes in these neighborhoods which for the people living in them and the people just passing by, an experience of harmony and cultural lifestyle.
Unfortunately today, many new neighborhood developments lack harmony and cultural lifestyle and don’t allow for homes such as this Glen Cove Residence to be built. And for that matter many of the homes built by John Randall McDonald and Russell Barr Williamson back in the 1950’s. When driving through these new developments, one would experience beautiful traditional style homes, but all the homes tend to look the same. There is no diversity in the styles of homes thus these neighborhoods lack the harmony and a cultural life style for the people who live there or what people are looking for when buying a home that reflects their lifestyle. This Glen Cove Residence is an example that a contemporary home which offers a modern lifestyle that many desires can be established amongst traditional homes while blending in with the neighborhood.
Don’t be fooled by the flat roof of this home, building technology has come a long way since Frank Lloyd Wright! The roof system on this home is more energy efficient than most roof systems builders are putting on traditional homes today and it doesn’t leak! This Glen Cove Residence was built using all traditional building materials that you would see in homes being built in new developments today. There is a misconception out there that modern homes are expensive to build. That is not true! This Glen Cove Residence was built for roughly $130 per square foot which is the same price one would pay for a similar builder’s model traditional style home with the same upgrades.
This Glen Cove Residence consists of three bedrooms and three and one half baths. All bedrooms are located on second floor with laundry, guest bath and a master suite. Located between the first and second floors off of the landing is an office/den space. The first floor is open concept with the kitchen, dining and living areas located at the rear of the home with expansive windows allowing a great connection to back yard area and outdoors. On the back of the home is a covered deck area allowing for outdoor entertaining without the worry of the elements. The first floor also offers a powder room, mudroom and walk-in pantry off the kitchen area. From the mudroom there is access to an attached four car tandem garage. From the first floor to the finished basement is an open stair allowing the basement area to feel as part of the house and not just a basement? The basement consists of a main living area, game area with wet bar, exercise room, kids play room with 14’ ceilings, full bathroom and mechanical room with storage closets throughout.



 Crisp Architects
Rob Karosis
Inspiration for a timeless stone patio remodel in New York with a roof extension
Inspiration for a timeless stone patio remodel in New York with a roof extension
 Ainslie-Davis Construction
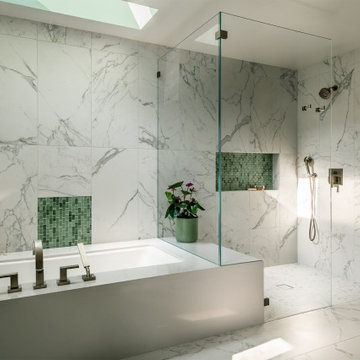
Walk-in shower - transitional white tile white floor walk-in shower idea in Seattle with an undermount tub, a hinged shower door and a niche

 MastersTouch Construction, Inc.
Bart Edson
Freestanding bathtub - victorian master porcelain tile ceramic tile and black floor freestanding bathtub idea in San Francisco with shaker cabinets, white cabinets, a one-piece toilet, green walls and marble countertops
Freestanding bathtub - victorian master porcelain tile ceramic tile and black floor freestanding bathtub idea in San Francisco with shaker cabinets, white cabinets, a one-piece toilet, green walls and marble countertops
168