
Search results for "Master access" in Home Design Ideas

 KYZLINK ARCHITECTS
Martin Kotulan
Example of a large minimalist backyard deck design with a roof extension
Example of a large minimalist backyard deck design with a roof extension
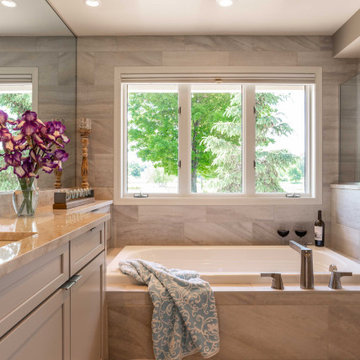
 mackmiller design+build
white drop-in tub and brushed nickel tub filler and handshower
Example of a mid-sized trendy master double-sink drop-in bathtub design in Minneapolis with gray cabinets, an undermount sink, quartzite countertops and a built-in vanity
Example of a mid-sized trendy master double-sink drop-in bathtub design in Minneapolis with gray cabinets, an undermount sink, quartzite countertops and a built-in vanity

 Medina Exteriors & Remodeling
When Larry and Judy came to us, they were looking to update their master bathroom to function better for Larry. Their old shower was broken and was a hazard for him. We were able to achieve the look and functionality the Leuthaeuser’s were looking for with Sterling’s “Accord” fiberglass unit with backboards, so it was prepped for (2) grab bars from Moen. Also, we updated their amenities match the finish of their shower handheld selection, Moen Eco Performance. Lastly, Moen’s “Dartmoor” in oil rubbed bronze added the contrast they were wanting, which the collection was used for their vanity faucet, towel bar, robe hook, and towel ring.
Find the right local pro for your project

 Irwin Construction, LLC
Photos by Darby Kate Photography
Inspiration for a mid-sized farmhouse master gray tile and porcelain tile porcelain tile alcove bathtub remodel in Dallas with shaker cabinets, gray cabinets, a one-piece toilet, gray walls, an undermount sink and granite countertops
Inspiration for a mid-sized farmhouse master gray tile and porcelain tile porcelain tile alcove bathtub remodel in Dallas with shaker cabinets, gray cabinets, a one-piece toilet, gray walls, an undermount sink and granite countertops
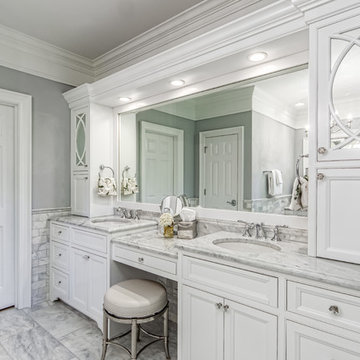


 3north
Kip Dawkins Photography
Cottage white tile and marble tile marble floor and white floor freestanding bathtub photo in Richmond with recessed-panel cabinets, blue cabinets, white walls, a drop-in sink, marble countertops, a hinged shower door and white countertops
Cottage white tile and marble tile marble floor and white floor freestanding bathtub photo in Richmond with recessed-panel cabinets, blue cabinets, white walls, a drop-in sink, marble countertops, a hinged shower door and white countertops

 Post & Beam Design\Build
Anne Gummerson
Example of a classic master white tile and ceramic tile ceramic tile doorless shower design in Baltimore with a drop-in sink, raised-panel cabinets, medium tone wood cabinets, granite countertops and a one-piece toilet
Example of a classic master white tile and ceramic tile ceramic tile doorless shower design in Baltimore with a drop-in sink, raised-panel cabinets, medium tone wood cabinets, granite countertops and a one-piece toilet

Sponsored
Columbus, OH

Wannemacher Interiors
Customized Award-Winning Interior Design Solutions in Franklin Cnty OH

 Distinctive Design + Build + Remodel
Small transitional kids' white tile and glass tile ceramic tile and gray floor alcove bathtub photo in Charlotte with flat-panel cabinets, dark wood cabinets, a one-piece toilet, blue walls, a vessel sink and marble countertops

 A Kinder Space
The "her" side of the shower space could only be widened by 3" due to the existing cabinetry but it still improved the original 19" opening. By lowering the existing shower floor 6" the entry into this space became wheelchair accessible if needed.
Patricia Bean, Photographer

 Middlefork Luxury Home Builders
This six-bedroom home — all with en-suite bathrooms — is a brand new home on one of Lincoln Park's most desirable streets. The neo-Georgian, brick and limestone façade features well-crafted detailing both inside and out. The lower recreation level is expansive, with 9-foot ceilings throughout. The first floor houses elegant living and dining areas, as well as a large kitchen with attached great room, and the second floor holds an expansive master suite with a spa bath and vast walk-in closets. A grand, elliptical staircase ascends throughout the home, concluding in a sunlit penthouse providing access to an expansive roof deck and sweeping views of the city..
Nathan Kirkman

 Joan Heaton Architects
Susan Teare
Example of a mid-sized mountain style master medium tone wood floor and brown floor bedroom design in Burlington with brown walls and no fireplace
Example of a mid-sized mountain style master medium tone wood floor and brown floor bedroom design in Burlington with brown walls and no fireplace

 emma delon
Marilyn Peryer Style House 2014
Small transitional bamboo floor and yellow floor laundry closet photo in Raleigh with open cabinets, white cabinets, laminate countertops, a stacked washer/dryer, multicolored countertops and beige walls
Small transitional bamboo floor and yellow floor laundry closet photo in Raleigh with open cabinets, white cabinets, laminate countertops, a stacked washer/dryer, multicolored countertops and beige walls


Sponsored
Columbus, OH
Free consultation for landscape design!

Peabody Landscape Group
Columbus' Reliable Landscape Design & Contracting
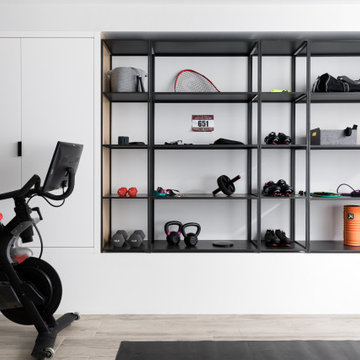
 Alicia Roche Interiors
A brownstone cellar revitalized with custom built ins throughout for tv lounging, plenty of play space, and a fitness center.
Home gym - mid-sized contemporary look-out porcelain tile and beige floor home gym idea in Austin with a home theater and white walls
Home gym - mid-sized contemporary look-out porcelain tile and beige floor home gym idea in Austin with a home theater and white walls



 Vani Sayeed Studios
Interior Design by Vani Sayeed Studios
Photo Credits:- Jared Kuzia Photography
Example of a beach style medium tone wood floor great room design in Boston
Example of a beach style medium tone wood floor great room design in Boston

 CIRCLE Design Studio
Kip Dawkins
Example of a large minimalist porcelain tile sunroom design in Richmond with a skylight
Example of a large minimalist porcelain tile sunroom design in Richmond with a skylight

Sponsored
Fredericksburg, OH

High Point Cabinets
Columbus' Experienced Custom Cabinet Builder | 4x Best of Houzz Winner
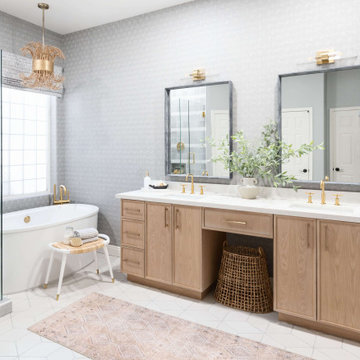
 Living with Lolo
Bathroom in Lexington Ave | Room Type:
Primary Bathroom (Master Bath Remodel) |
Project Name:
Lexington Ave |
Key Feature:
A modern, luxury bathroom with a subtle boho influence, featuring unique tile placement, statement lighting, and layered materials that create visual interest in a compact footprint.
Challenge:
The client wanted a full bathroom transformation while keeping all plumbing in its existing locations to minimize renovation costs, requiring creative design solutions within structural limitations.
Solution:
The design team reimagined the space by introducing updated finishes, distinctive tile layouts, wallpaper, and statement lighting to elevate the bathroom while working within the existing layout. The project was executed entirely remotely, demonstrating a seamless virtual design process.
Materials:
Bedrosians tile, Thibaut wallpaper, Arteriors lighting, Kohler plumbing fixtures, Jaipur Living rugs, Made Goods bath mirrors, and Bungalow5 bath stool.
Budget:
Not specified
Timeline:
Completed April 2021.
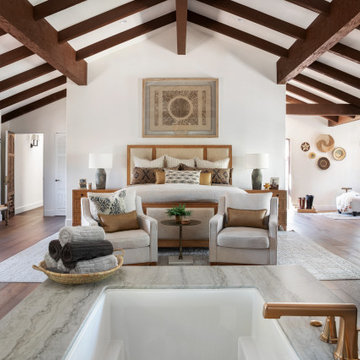
 Concept Design, Inc.
We opened walls and converted the casita to a Primary bedroom
Inspiration for a large mediterranean loft-style medium tone wood floor and exposed beam bedroom remodel in Orange County with white walls
Inspiration for a large mediterranean loft-style medium tone wood floor and exposed beam bedroom remodel in Orange County with white walls

 California Closets of the Texas Hill Country
master closet, walk in closet, organization, storage, double hang, hanging rods, open shelves, shelves in closet, open storage boxes, shoe racks, drawers in closet, built in dresser, cabinets in closet
179