
Search results for "Master accessory" in Home Design Ideas

 Anna Lisa Avelar Interior Design
shaker cabinets, coffee bar, bar, wine fridge, beverage fridge, wine rack, wine racks, wine storage.
Christopher Stark Photo
Home bar - large cottage dark wood floor home bar idea in San Francisco with an undermount sink, beaded inset cabinets, white cabinets, solid surface countertops, multicolored backsplash, matchstick tile backsplash, stainless steel appliances and an island
Home bar - large cottage dark wood floor home bar idea in San Francisco with an undermount sink, beaded inset cabinets, white cabinets, solid surface countertops, multicolored backsplash, matchstick tile backsplash, stainless steel appliances and an island

 Rockport Doors & Closets Inc.
Inspiration for a mid-sized contemporary women's carpeted reach-in closet remodel in Boston with raised-panel cabinets and white cabinets

 Equilibrium Interior Design Inc
Craig Denis Photography
Large elegant master dark wood floor and brown floor bedroom photo in Miami with blue walls
Large elegant master dark wood floor and brown floor bedroom photo in Miami with blue walls
Find the right local pro for your project

 Leighanne LaMarre Interiors
Large country enclosed light wood floor and brown floor family room photo in Detroit with beige walls, a standard fireplace, a stone fireplace and a media wall

 Breeze Giannasio Interiors
Stacey Zarin Goldberg, Aidan Design
Example of a classic kitchen design in DC Metro
Example of a classic kitchen design in DC Metro
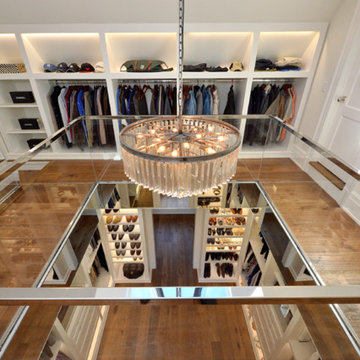

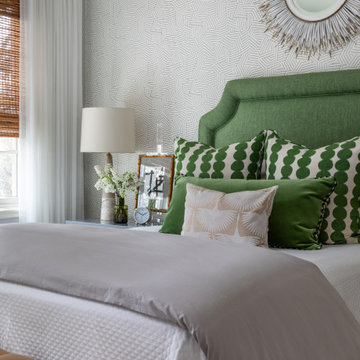




 Aria Design Inc
Architecture by Horst Architects
www.horst-architects.com
John Ellis Photography
Inspiration for a huge contemporary master medium tone wood floor bedroom remodel in Orange County with gray walls and a standard fireplace
Inspiration for a huge contemporary master medium tone wood floor bedroom remodel in Orange County with gray walls and a standard fireplace

 Suzanne Kristine Interiors
seattle home tours
Walk-in shower - mid-sized 1950s master ceramic tile and gray tile porcelain tile and gray floor walk-in shower idea in Seattle with flat-panel cabinets, brown cabinets, a two-piece toilet, gray walls, an undermount sink, quartz countertops and white countertops
Walk-in shower - mid-sized 1950s master ceramic tile and gray tile porcelain tile and gray floor walk-in shower idea in Seattle with flat-panel cabinets, brown cabinets, a two-piece toilet, gray walls, an undermount sink, quartz countertops and white countertops

 Soucie Horner, Ltd.
A fresh take on traditional style, this sprawling suburban home draws its occupants together in beautifully, comfortably designed spaces that gather family members for companionship, conversation, and conviviality. At the same time, it adroitly accommodates a crowd, and facilitates large-scale entertaining with ease. This balance of private intimacy and public welcome is the result of Soucie Horner’s deft remodeling of the original floor plan and creation of an all-new wing comprising functional spaces including a mudroom, powder room, laundry room, and home office, along with an exciting, three-room teen suite above. A quietly orchestrated symphony of grayed blues unites this home, from Soucie Horner Collections custom furniture and rugs, to objects, accessories, and decorative exclamationpoints that punctuate the carefully synthesized interiors. A discerning demonstration of family-friendly living at its finest.

 Belltown Design LLC
We gave a fresh, new look to the Powder Room with crisp white painted wainscoting, and lovely gold leaf wallpaper. The Powder Room window was made to let the light in, and designed and built by Jonathan Clarren, master glass artist. Compositions like this come together by joining elements and accessories, both old and new. Craftsman Four Square, Seattle, WA, Belltown Design, Photography by Julie Mannell.

 Audrey Sterk Design
Kit Noble
Example of a large transitional master dark wood floor bedroom design in Boston with beige walls, a stone fireplace and a standard fireplace
Example of a large transitional master dark wood floor bedroom design in Boston with beige walls, a stone fireplace and a standard fireplace



Sponsored
Columbus, OH

Hope Restoration & General Contracting
Columbus Design-Build, Kitchen & Bath Remodeling, Historic Renovations

 Jordyn Developments
Stephani Buchman Photography
Inspiration for a bedroom transitional girl kids' bedroom remodel in Toronto
Inspiration for a bedroom transitional girl kids' bedroom remodel in Toronto

Living room - large traditional enclosed and formal dark wood floor living room idea in Atlanta with gray walls, a standard fireplace and no tv

 Structure Home
Set upon an oversized and highly sought-after creekside lot in Brentwood, this two story home and full guest home exude a casual, contemporary farmhouse style and vibe. The main residence boasts 5 bedrooms and 5.5 bathrooms, each ensuite with thoughtful touches that accentuate the home’s overall classic finishes. The master retreat opens to a large balcony overlooking the yard accented by mature bamboo and palms. Other features of the main house include European white oak floors, recessed lighting, built in speaker system, attached 2-car garage and a laundry room with 2 sets of state-of-the-art Samsung washers and dryers. The bedroom suite on the first floor enjoys its own entrance, making it ideal for guests. The open concept kitchen features Calacatta marble countertops, Wolf appliances, wine storage, dual sinks and dishwashers and a walk-in butler’s pantry. The loggia is accessed via La Cantina bi-fold doors that fully open for year-round alfresco dining on the terrace, complete with an outdoor fireplace. The wonderfully imagined yard contains a sparkling pool and spa and a crisp green lawn and lovely deck and patio areas. Step down further to find the detached guest home, which was recognized with a Decade Honor Award by the Los Angeles Chapter of the AIA in 2006, and, in fact, was a frequent haunt of Frank Gehry who inspired its cubist design. The guest house has a bedroom and bathroom, living area, a newly updated kitchen and is surrounded by lush landscaping that maximizes its creekside setting, creating a truly serene oasis.

 Mur-Sol Builders Inc
Walk-in closet - huge transitional women's light wood floor and beige floor walk-in closet idea in Los Angeles with recessed-panel cabinets and blue cabinets



 Annette English & Associates
Photography by Erhard Pfeiffer.
Tuscan master multicolored floor bathroom photo in Los Angeles with beaded inset cabinets, gray cabinets, an undermount tub, white walls and an undermount sink
Tuscan master multicolored floor bathroom photo in Los Angeles with beaded inset cabinets, gray cabinets, an undermount tub, white walls and an undermount sink

 Paper Moon Painting
A close-up of the lovely dining room wallpaper. Photo by Matthew Niemann
Example of a classic dining room design in Austin
Example of a classic dining room design in Austin

 ZaZood
Brandi Image Photography
Drop-in bathtub - large coastal master multicolored floor drop-in bathtub idea in Tampa with light wood cabinets, an undermount sink, marble countertops, blue walls and louvered cabinets
Drop-in bathtub - large coastal master multicolored floor drop-in bathtub idea in Tampa with light wood cabinets, an undermount sink, marble countertops, blue walls and louvered cabinets
107