
Search results for "Master accessory" in Home Design Ideas

 The Tailored Closet
Create plenty of space for clothing, shoes, and accessories, with custom cabinets, shoe racks, and drawers.
Large elegant women's carpeted walk-in closet photo in Orange County with flat-panel cabinets and medium tone wood cabinets
Large elegant women's carpeted walk-in closet photo in Orange County with flat-panel cabinets and medium tone wood cabinets


 Inspired Closets Sacramento
Example of a huge transitional gender-neutral medium tone wood floor and gray floor walk-in closet design in Sacramento with flat-panel cabinets and white cabinets
Find the right local pro for your project

 FLOCK ARCHITECTURE
The master bath with its glass tile walls, double integrated sinks (Wet Style) and black wood cabinetry.
Walk-in shower - mid-sized modern master white tile and glass tile porcelain tile and gray floor walk-in shower idea in San Diego with flat-panel cabinets, black cabinets, a one-piece toilet, white walls, an integrated sink and white countertops
Walk-in shower - mid-sized modern master white tile and glass tile porcelain tile and gray floor walk-in shower idea in San Diego with flat-panel cabinets, black cabinets, a one-piece toilet, white walls, an integrated sink and white countertops
 FLOCK ARCHITECTURE
A partitioned area for toilet gives it semi-privacy.
Example of a mid-sized minimalist master white tile and glass tile porcelain tile and gray floor walk-in shower design in San Diego with flat-panel cabinets, black cabinets, a one-piece toilet, white walls, an integrated sink and white countertops
Example of a mid-sized minimalist master white tile and glass tile porcelain tile and gray floor walk-in shower design in San Diego with flat-panel cabinets, black cabinets, a one-piece toilet, white walls, an integrated sink and white countertops

 Ann O'Leary
Gary Hall
Inspiration for a mid-sized rustic guest carpeted and beige floor bedroom remodel in Burlington with white walls and no fireplace
Inspiration for a mid-sized rustic guest carpeted and beige floor bedroom remodel in Burlington with white walls and no fireplace

 Erica Bryen Design
Ryan Garvin
Inspiration for a large contemporary master medium tone wood floor bedroom remodel in Orange County with white walls
Inspiration for a large contemporary master medium tone wood floor bedroom remodel in Orange County with white walls

Sponsored
Sunbury, OH

J.Holderby - Renovations
Franklin County's Leading General Contractors - 2X Best of Houzz!


 Deep River Partners
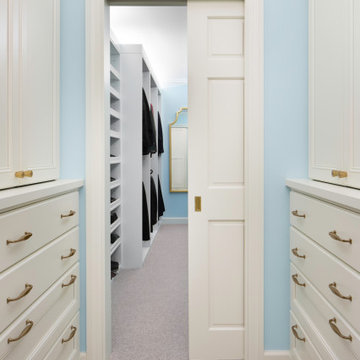
The existing plan had an underutilized entrance to the Bedroom that was empty and uneventful, and a small Master Closet that had reached capacity. By adding a wall to create a Master Hall, definition was created between the entrance, Master Closet, and Master Bedroom. Custom cabinetry with doors and drawers were added to the Master Hall, creating additional storage for jewelry and accessories, which allowed for more clothing storage in the main closet. While the finishes are simple, the detailed cabinet hardware and mirror contribute to the transitional style seen throughout this Bedroom.
 Steinhafels
Photographer: Sarah Utech
Home design - mid-sized transitional master home design idea in Chicago with beige walls
Home design - mid-sized transitional master home design idea in Chicago with beige walls

 Beasley & Henley Interior Design
The earthy coastal design features monochromatic, tonal color elements in the backgrounds, with unique layered colors provided by the artwork and furniture fabrics. Bleached hardwood flooring creates a variety of patterns in the main living areas and cork flooring in the library brings warmth to the home.
Wood beam details in both the master bedroom and great room embellish this home with the perfect amount of architectural detailing. An eclectic mixture of decorative lighting fixtures compliment the rooms in the most attractive way. The overall ambiance is one of light Florida living with an air of casual, barefoot elegance.


 Lochwood-Lozier Custom Homes
Walk-in shower - small contemporary 3/4 beige tile and porcelain tile concrete floor and gray floor walk-in shower idea in Seattle with flat-panel cabinets, gray cabinets, a two-piece toilet, white walls, a vessel sink, solid surface countertops and a hinged shower door

Sponsored
Columbus, OH

Wannemacher Interiors
Customized Award-Winning Interior Design Solutions in Franklin Cnty OH

 Dianne Davant and Associates
Kevin Meechan, Meechan Photography
Charming guest house living room.
Example of a mid-sized classic medium tone wood floor living room design in Charlotte with beige walls
Example of a mid-sized classic medium tone wood floor living room design in Charlotte with beige walls
 DDK Kitchen Design Group
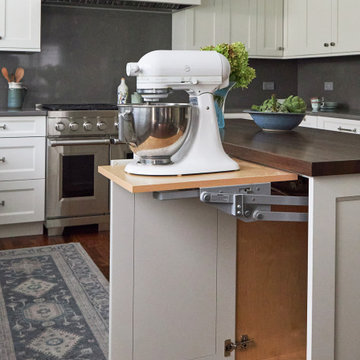
Everything at your fingertips. Everyone wonders where to put the mix master. Bingo! This kitchen is designed for DDK Kitchen Design Group by Lisa Murphy. Photography by Michael A. Kaskel

 b9 architects
Our client’s goal was to create a small, high-performance, healthy home for herself and her teenage son while providing a place for her father to age in place. An attached private accessory dwelling provides a space for him as well as flexibility in the future. The new home was designed to minimize its footprint on site, made smaller than the original 1930’s house.
Embracing adaptability and efficiency, the residence includes two dwellings: a one-bedroom 795 square-foot accessory dwelling at the lower grade and a two-story 1330 square-foot primary dwelling located above. Involved in all aspects of project execution, our client oversaw the process by living in a used trailer parked in the backyard throughout the project’s construction. Family-Share focused on maximizing the footprint’s performance, access to natural light and the health of the occupants. Sustainable features include high-performance glazing, solar preheat for domestic and hot water in-floor heating and reclaimed fir car decking rainscreen siding.


164