
Search results for "Master action" in Home Design Ideas

 Miller-Roodell Architects Ltd
Sometimes our clients like to be very much involved in the creation of their home, and this is one such example. The owner wanted to source the primary materials, so we discussed the needs from our point of view as the architects, and he went into action. He would find hewn barns and send us photos and floor plans to review until we found the perfect combination. One large hewn barn was moved to the client’s land near Yellowstone Park, then renovated to become the main living portion of the house. A second smaller barn was reworked to be the master bedroom, and then joined by a stone connector. To accommodate a billiards room and complete the home, one last living space was included in the project.
 Board & Vellum
Photo by Kirsten Robertson.
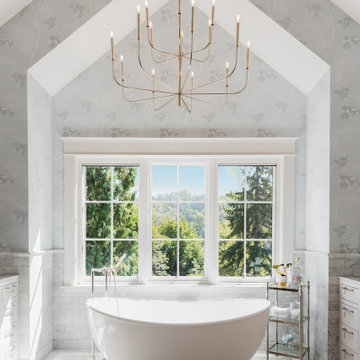
Freestanding bathtub - huge transitional master marble tile and gray tile marble floor, white floor, double-sink, vaulted ceiling and wallpaper freestanding bathtub idea in Seattle with shaker cabinets, gray walls, an undermount sink, quartz countertops, a hinged shower door, white countertops, a built-in vanity and white cabinets
Freestanding bathtub - huge transitional master marble tile and gray tile marble floor, white floor, double-sink, vaulted ceiling and wallpaper freestanding bathtub idea in Seattle with shaker cabinets, gray walls, an undermount sink, quartz countertops, a hinged shower door, white countertops, a built-in vanity and white cabinets

 Design Connection, Inc.
Mauve was all the rage in the late 1980s when the clients of Arlene Ladegaard, founder and principal designer at Design Connections, Inc., built this custom home in the suburb of Olathe, Kan. Although a master bedroom on the first floor seemed unusual at the time, it turned out to be just the ticket for the clients. With its beautiful acreage surrounding the home, our clients had decided to stay there as they aged.
The master bathroom was desperate for an update. Mold grew in the shower and that required swift action to eliminate. The clients wanted to replace the tub with a larger shower with clean Euro glass doors. The vanity with a makeup area received freshly painted cabinets with updated interiors and a plug-in area for a blow dryer, and the client loved the new perfume cabinet to store her collection.
Design Connection Inc. provided Auto Cad drawings and elevations for design details, tile, cabinets, painting, installations and project management.
Find the right local pro for your project

 Marc Julien
Constructed in 2014, this mission style home has all the architectural details of a historic home on the outside and the details of a contemporary house on the inside.
The exterior of the house features a front porch with arches, heavy textured stucco, double barrel tile eyebrow roof over the garage, authentic gutter and downspouts and impact single hung windows. Enter the home and experience all the luxuries of today’s contemporary homes. The foyer’s feature wall leads you, past the powder room and stairs, to the great room and the Poggenpohl kitchen with Bosch Appliances. The white quartz tops catch your eye, especially the contrast of the island’s waterfall countertops set against the dark engineered wood floors. The master bath surprises you with a top-lit quartz feature wall that surrounds the shower and the Aquabrass freestanding tub. The white Poggenpohl vanity is framed by a massive mirror that stretches from the vanity to the ceiling.
Retreat from the action of being centrally located in downtown Delray Beach, in your expansive covered patio and spa deck. This space provides plenty of opportunity to host friends for an evening of drinks or simply relax in the infinity edge spa.
412 was under contract within five days of being listed, a true testament to the Marc Julien Homes design and quality and our “Commitment to Perfection”.
 Design Connection, Inc.
The master bathroom was desperate for an update and there was mold in the shower which required swift action to eliminate. The tub was to be eliminated and a larger shower with clean Euro glass doors was requested. The vanity with a makeup area was perfect although new painted cabinets with updated interiors and an area for a plugged in blow dryer was requested. The client loved the idea of a perfume cabinet to store her collection.
Design Connection Inc. Kanas City Interior Designer provided: Auto Cad drawings and elevations for design details, tile, cabinets, painting and installation as well as project management.

 Dianne Davant and Associates
Master Bedroom with Red Bed Frame and custom drapery and bedding.
Bedroom - traditional master light wood floor bedroom idea in Charlotte
Bedroom - traditional master light wood floor bedroom idea in Charlotte

 User
UserThis dramatic contemporary residence features extraordinary design with magnificent views of Angel Island, the Golden Gate Bridge, and the ever changing San Francisco Bay. The amazing great room has soaring 36 foot ceilings, a Carnelian granite cascading waterfall flanked by stairways on each side, and an unique patterned sky roof of redwood and cedar. The 57 foyer windows and glass double doors are specifically designed to frame the world class views. Designed by world-renowned architect Angela Danadjieva as her personal residence, this unique architectural masterpiece features intricate woodwork and innovative environmental construction standards offering an ecological sanctuary with the natural granite flooring and planters and a 10 ft. indoor waterfall. The fluctuating light filtering through the sculptured redwood ceilings creates a reflective and varying ambiance. Other features include a reinforced concrete structure, multi-layered slate roof, a natural garden with granite and stone patio leading to a lawn overlooking the San Francisco Bay. Completing the home is a spacious master suite with a granite bath, an office / second bedroom featuring a granite bath, a third guest bedroom suite and a den / 4th bedroom with bath. Other features include an electronic controlled gate with a stone driveway to the two car garage and a dumb waiter from the garage to the granite kitchen.

Sponsored
Sunbury, OH

J.Holderby - Renovations
Franklin County's Leading General Contractors - 2X Best of Houzz!
 Miller-Roodell Architects Ltd
Sometimes our clients like to be very much involved in the creation of their home, and this is one such example. The owner wanted to source the primary materials, so we discussed the needs from our point of view as the architects, and he went into action. He would find hewn barns and send us photos and floor plans to review until we found the perfect combination. One large hewn barn was moved to the client’s land near Yellowstone Park, then renovated to become the main living portion of the house. A second smaller barn was reworked to be the master bedroom, and then joined by a stone connector. To accommodate a billiards room and complete the home, one last living space was included in the project.

 Peter Q Brown Innovative Design
This kitchen addition project is an expansion of an old story and a half South Bozeman home.
See the video about the finished project here: https://youtu.be/ClH5A3qs6Ik
This old house has been remodeled and added onto many times over. A complete demolition and rebuild of this structure would be the best course of action, but we are in a historic neighborhood and we will be working with it as is. Budget is an issue as well, so in addition to the second story addition, we are limiting our renovation efforts to the kitchen and bathroom areas at the back the house. We are making a concerted effort to not get into too much of the existing front half of this house.
This is precisely the type of remodeling work that requires a very skilled and experienced builder. And I emphasize experienced. We are lucky to be working with Luke Stahlberg of Ibex Builders. Luke is a talented local Bozeman contractor with years of experience in the remodeling industry. Luke is very methodical and well organized. This is a classic remodeling project with enough detail to really test a contractor’s skill and experience.

 Real Big Art
"Relativity" (left) - The law of conservation of momentum can be derived from Newton's second law of motion (force equals mass times acceleration, or F=ma). This concept was the inspiration for Relativity. Simple and clean in its design, yet portraying the concept of action and reaction...this piece is calming, yet inspiring. An ultra-modern new build was the original inspiration for this design. It's fun to be given an opportunity to paint pictures for a brand new home that is like a gallery. I wanted to honor the theme of a mid-century revival home in the designs I made. A king size bed in a spacious master bedroom allowed for art that was dramatic and inspirational. I ended up making three pieces of the same design. One piece can stand alone, or multiples can be grouped together to cover a large area and create impact. 24"x48", Acrylic on Canvas with Fabric Trim.
 Miller-Roodell Architects Ltd
Sometimes our clients like to be very much involved in the creation of their home, and this is one such example. The owner wanted to source the primary materials, so we discussed the needs from our point of view as the architects, and he went into action. He would find hewn barns and send us photos and floor plans to review until we found the perfect combination. One large hewn barn was moved to the client’s land near Yellowstone Park, then renovated to become the main living portion of the house. A second smaller barn was reworked to be the master bedroom, and then joined by a stone connector. To accommodate a billiards room and complete the home, one last living space was included in the project.

 Dynamic Garage Door
Dynamic Garage Door specializes in Tuscan Architectural beautification in the Newport Beach, CA through our custom designed and hand made architectural shutters, garden gates and garage doors. This Newport-Mesa Tuscan home was exquisitely decorated with a combination of custom gates, decorative shutters and balcony barn door style shutters all handcrafted out of authentic, century-old reclaimed barn wood specifically harvested for this custom project.
Beginning with the balcony shutters which actually slide from side to side like a real barn door we worked a charming rustic shutter design that would typically be seen in the Tuscan Riviera. We opted for sliding shutters as the balcony spacing limited the swing action of even bi-folding shutters. Incorporating real barn door hardware railing and crowing it behind the faux reclaimed wood beam made an excellent statement while adding functional shutters that can be shut close for comfort during the summer morning when the sun beats down into the master suite. The four shutter leafs are decorated with real hand forged dummy straps that were hammered and crafted by hand to achieve that gorgeous rustic charm typical of Tuscan architecture. The reclaimed barn wood from a century-old barn gives off a timeless appearance that increase in characters as the years go by. Because rustic barn wood has already aged beautifully over hundreds of years, the next century will only increase its authentically gorgeous appearance. The culmination of this project has been a meticulous collaborative input of our in-house head designer and the clients themselves. Although the completion of this project is lengthy and intricate, the results speak volumes and the wait simply justifies the outcome.
The rest of thew windows on this Tuscan home have been accessorized with rustic barn wood as well and accentuated with our custom designed and handmade dummy iron hinge straps. Our dummy hardware is so authentically done in the same tradition used for hundreds of years in Europe to create shutter hardware that looks authentic and functional although it is only decorative. The details of our custom shutters is evident in the slightest of details including the bolts used to hold the shutter straps in place. Each of the shutter also has a decorative ring pull with a hand-hammered back plate which enhances the appearance of true functional shutters and defining that authentic Tuscan look.
The beauty of this Tuscan home is visible throughout the entire property including the garden gates, garage doors and entry door. Again, for the garden gates, we went with rustic barn wood carefully crafted to preserve the original surface that has aged over hundreds of years but building the gates on galvanized steel frames that will ensure structural durability for the next few hundred years. The gates are highly secure, sound and can definitely hold back a crowd with authentic rustic charm. Don't be fooled with the simple-looking gate design. It is quite intricate with its 45 degree angle cuts around the perimeter of the trim which deviates water away from crevices that would otherwise make the gates vulnerable to the accumulation of moisture from the elements, sprinkler system or simply air humidity since the home is located near the ocean. Each one of the garden gates is equipped with European style mortise lock mechanisms and roller catches. Dynamic Garage Door gates are not your typical garden gates, they are truly made with quality and durability in mind as well as aesthetic attention to detail. Everything, from the hardware used, the core steel frame and overlay material used is hand selected and approved individually for maximum beauty and timeless appreciation.
At Dynamic Garage Door, we specialize in multiple facet projects that include garden gates, driveway gates as well as barn doors and shutters. It is very important because these are the accessories that can make or break the beauty and continuity of your home's architectural style and authenticity.
Increase your curb appeal and home value with Dynamic Garage Door's gates, shutters and automatic custom garage doors. Our in-house designers would love to speak with you today!
Design Consultation Center: (855) 343-3667

 Highland Builders LLC
Powder room with glam geometric wallpaper complimented with a vessel sink rustic vanity with riveted hardware. Counter top is quartz Viatera - Truffle. Mirror framed wall mirror.
Ryan Hainey

Sponsored
Columbus, OH

Snider & Metcalf Interior Design, LTD
Leading Interior Designers in Columbus, Ohio & Ponte Vedra, Florida
 Peter Q Brown Innovative Design
This kitchen addition project is an expansion of an old story and a half South Bozeman home.
See the video about the finished project here: https://youtu.be/ClH5A3qs6Ik
This old house has been remodeled and added onto many times over. A complete demolition and rebuild of this structure would be the best course of action, but we are in a historic neighborhood and we will be working with it as is. Budget is an issue as well, so in addition to the second story addition, we are limiting our renovation efforts to the kitchen and bathroom areas at the back the house. We are making a concerted effort to not get into too much of the existing front half of this house.
This is precisely the type of remodeling work that requires a very skilled and experienced builder. And I emphasize experienced. We are lucky to be working with Luke Stahlberg of Ibex Builders. Luke is a talented local Bozeman contractor with years of experience in the remodeling industry. Luke is very methodical and well organized. This is a classic remodeling project with enough detail to really test a contractor’s skill and experience.

 John Lum Architecture, Inc. AIA
Photos Courtesy of Sharon Risedorph
Mid-sized trendy master green tile and glass tile porcelain tile alcove bathtub photo in San Francisco with an integrated sink, flat-panel cabinets, medium tone wood cabinets, a one-piece toilet and green walls
Mid-sized trendy master green tile and glass tile porcelain tile alcove bathtub photo in San Francisco with an integrated sink, flat-panel cabinets, medium tone wood cabinets, a one-piece toilet and green walls
 User
UserExample of a small farmhouse master gray tile and stone tile marble floor bathroom design in Atlanta with a vessel sink, shaker cabinets, white cabinets, wood countertops, a two-piece toilet and gray walls

 Action Builders
Mid-sized elegant master beige tile and stone tile bathroom photo with flat-panel cabinets, medium tone wood cabinets, granite countertops and white walls

Sponsored
Sunbury, OH
J.Holderby - Renovations
Franklin County's Leading General Contractors - 2X Best of Houzz!
 User
UserBarry Grossman
Home yoga studio - mid-sized contemporary home yoga studio idea in Miami with gray walls
Home yoga studio - mid-sized contemporary home yoga studio idea in Miami with gray walls


 Action Flooring and Design Abilities
JUST SHOOT ME PHOTOGRAPHY
Inspiration for a large contemporary master carpeted and gray floor bedroom remodel in Calgary with gray walls and no fireplace
Inspiration for a large contemporary master carpeted and gray floor bedroom remodel in Calgary with gray walls and no fireplace
13